California living1 min read
Busch Drive, Klopf Architecture’s Glass Box House in Malibu Park
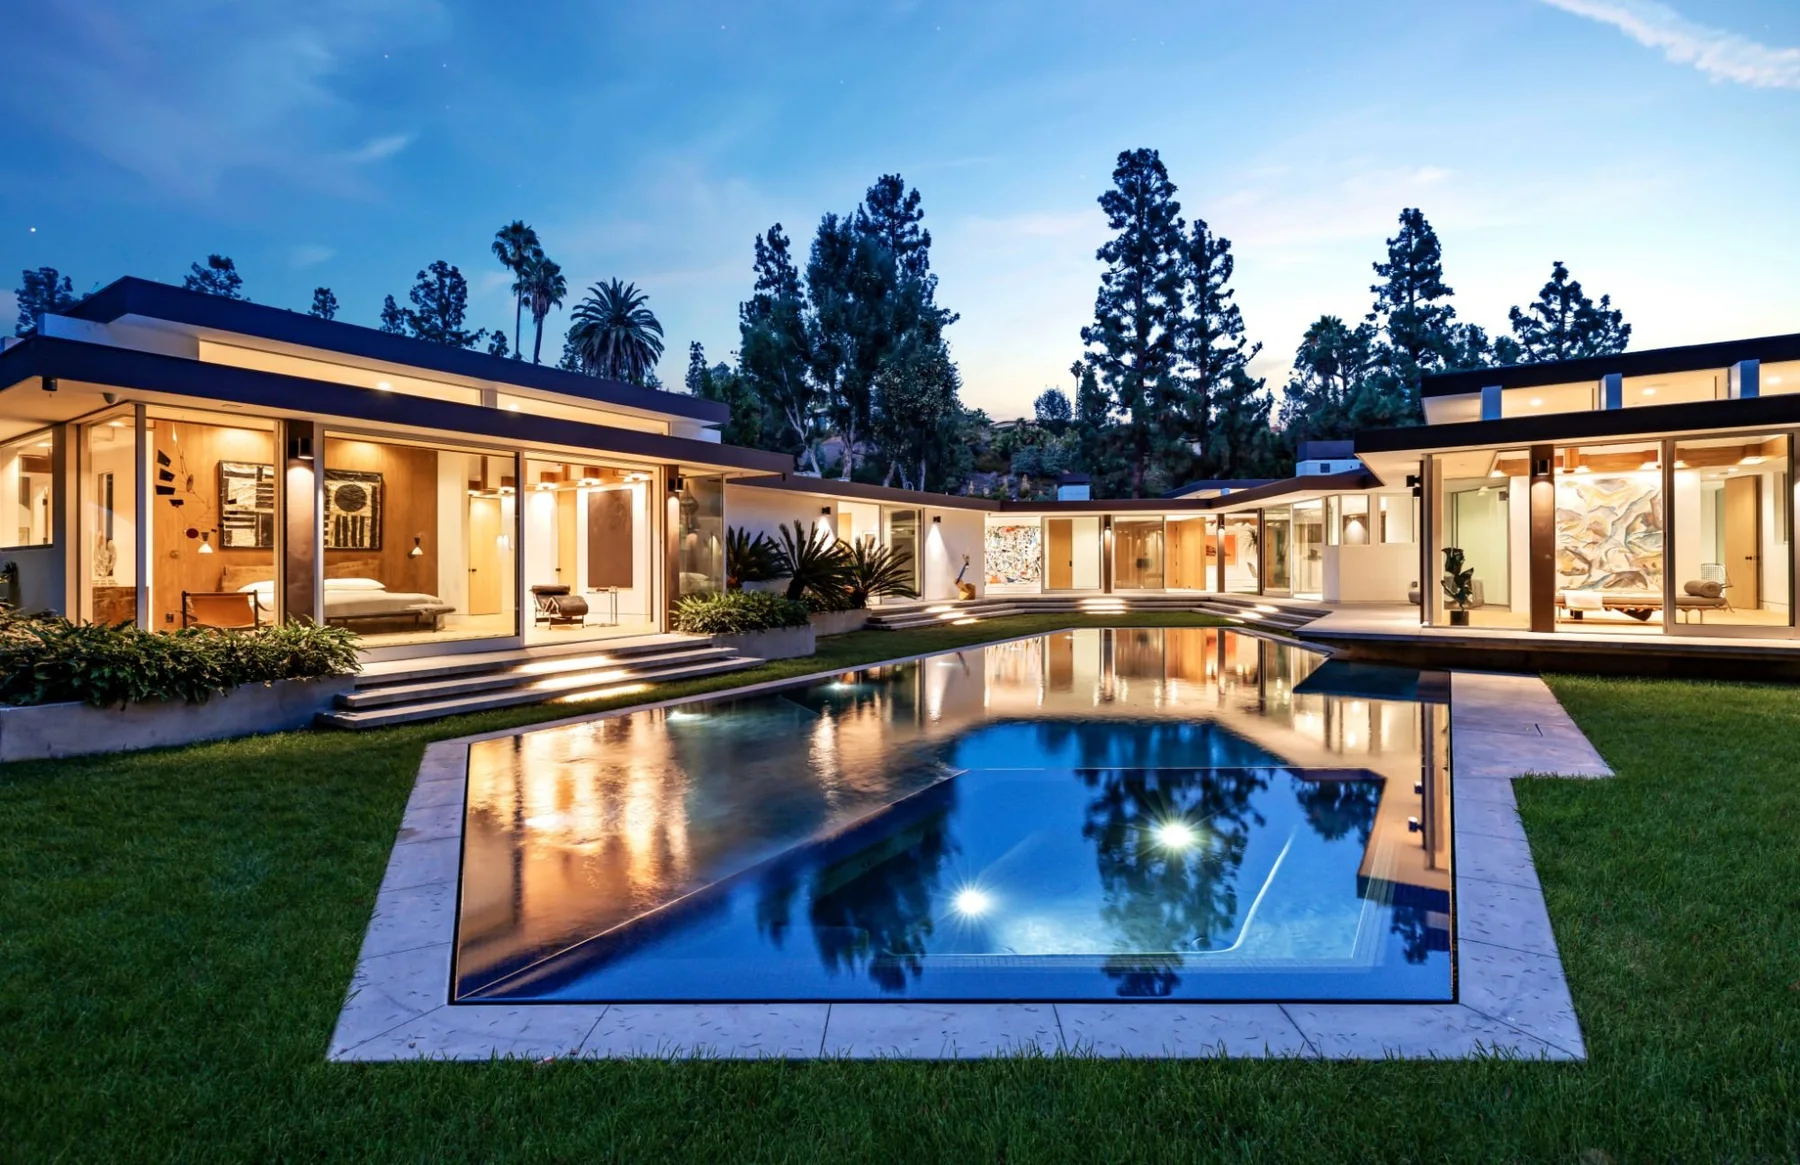
Busch Drive, completed by Klopf Architecture in Malibu Park in 2024, is a single-level house of glass, timber and terrazzo, its garden laid out as outdoor rooms.
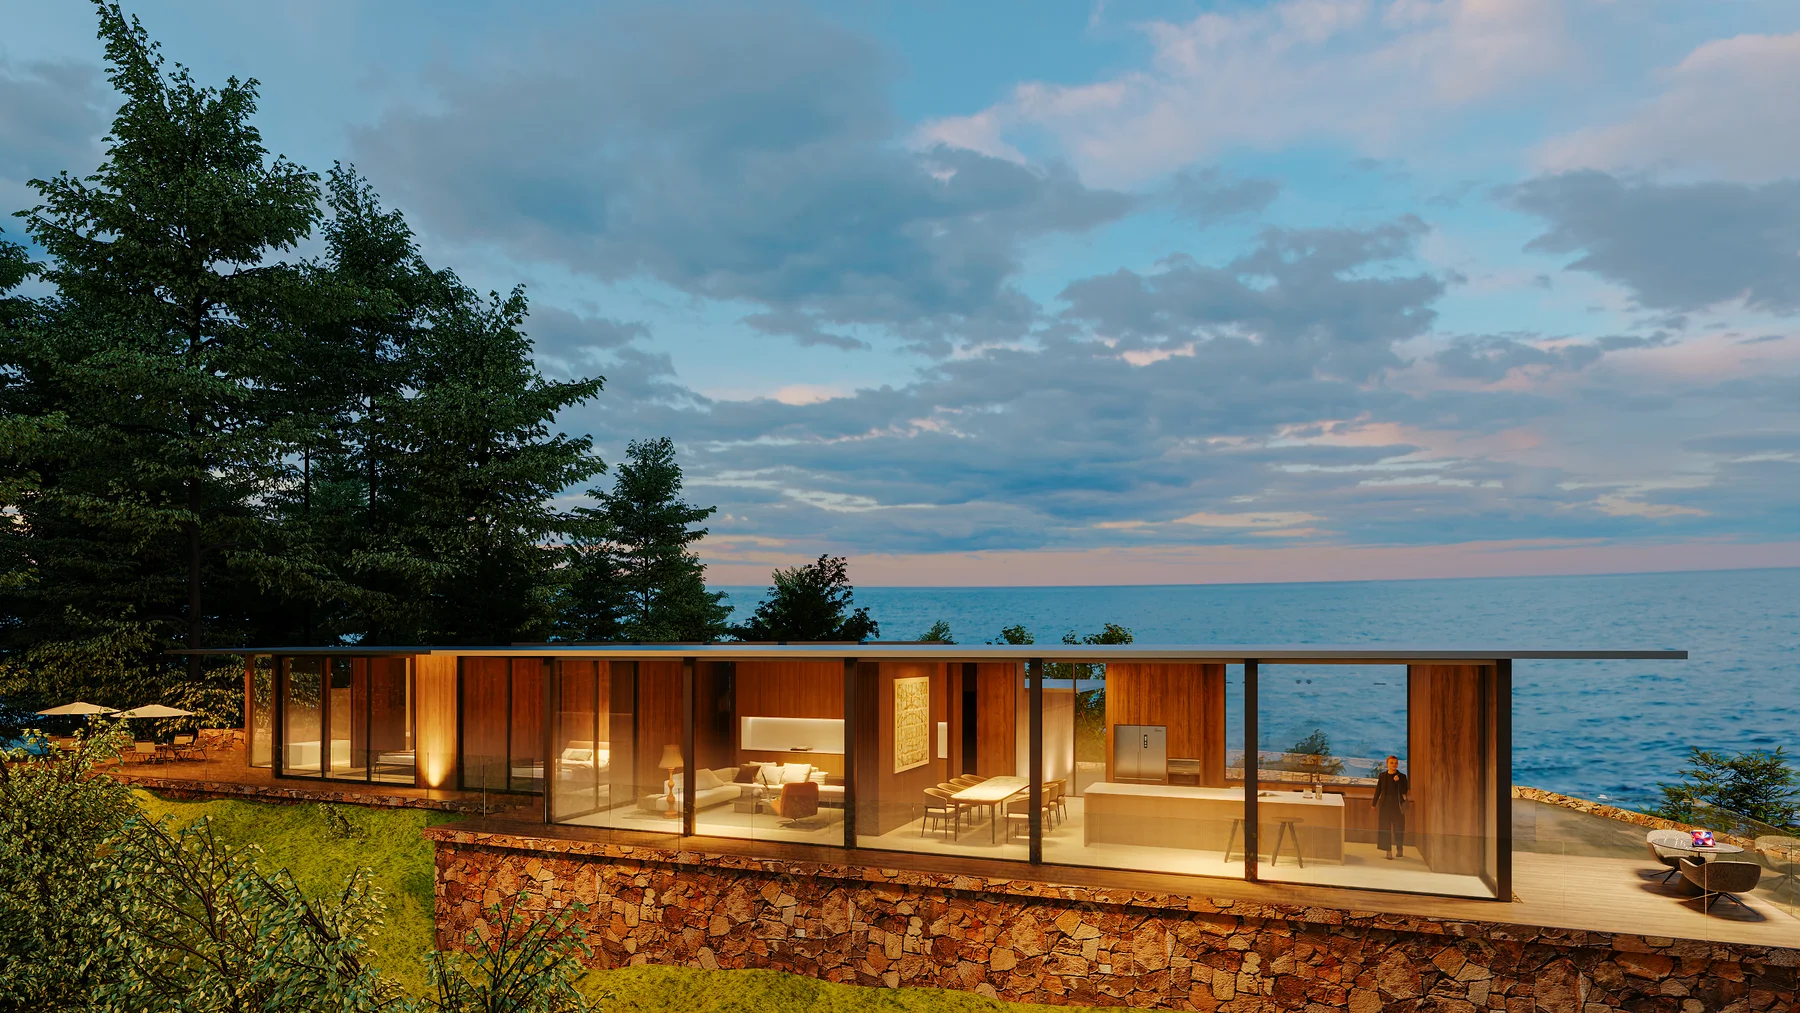
Busch Drive, designed by Klopf Architecture, was completed in 2024 in Malibu Park, with the hills behind and the Pacific in front. The house keeps to a single level.
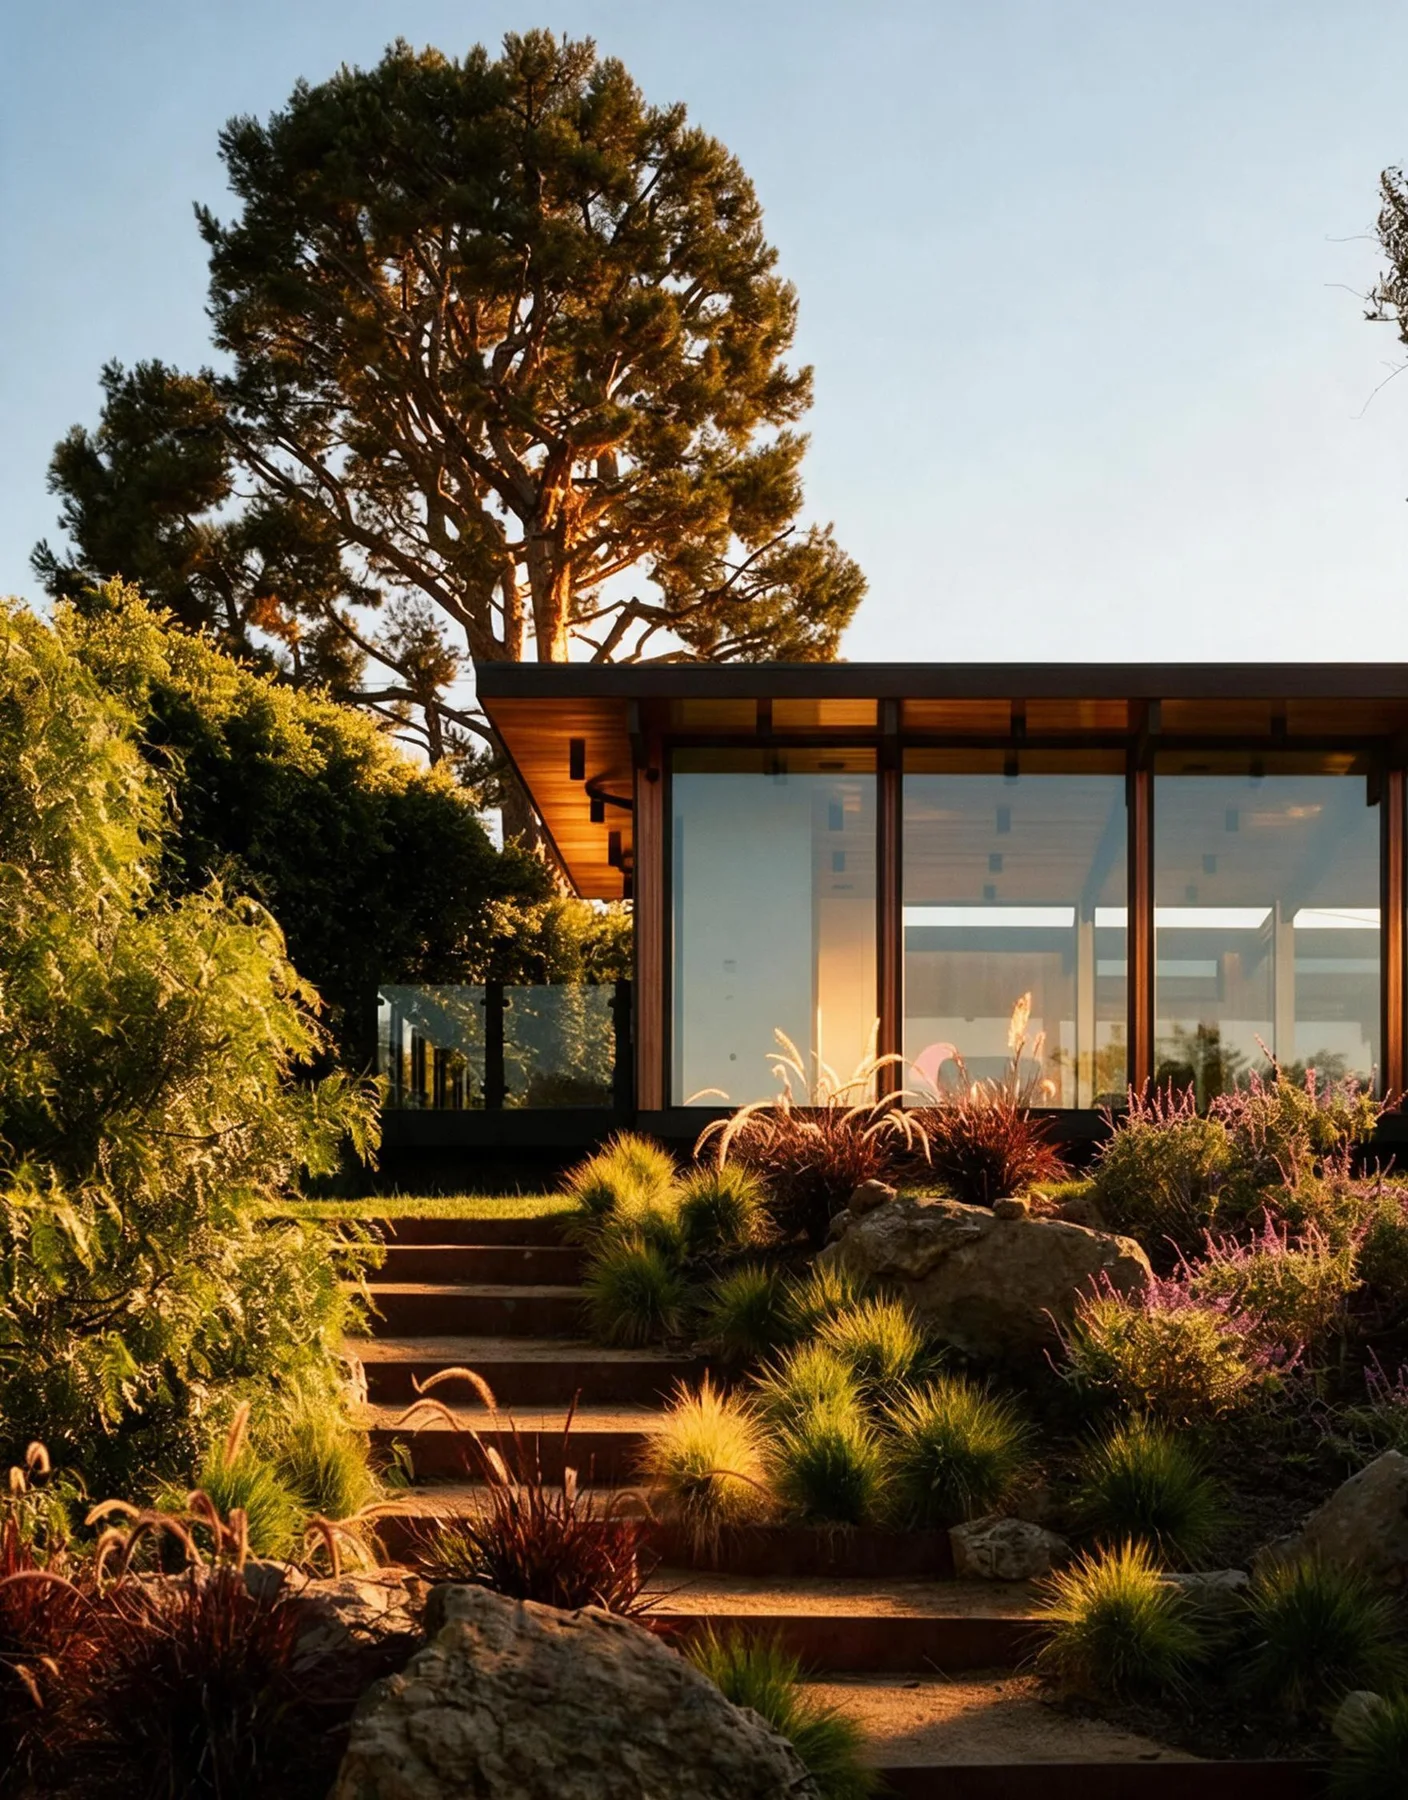
Glass Under a Flat Roof
From the garden the flat roof reads as one thin line against the sky, its underside lined in timber. Beneath it the walls are glass wherever there is a view.
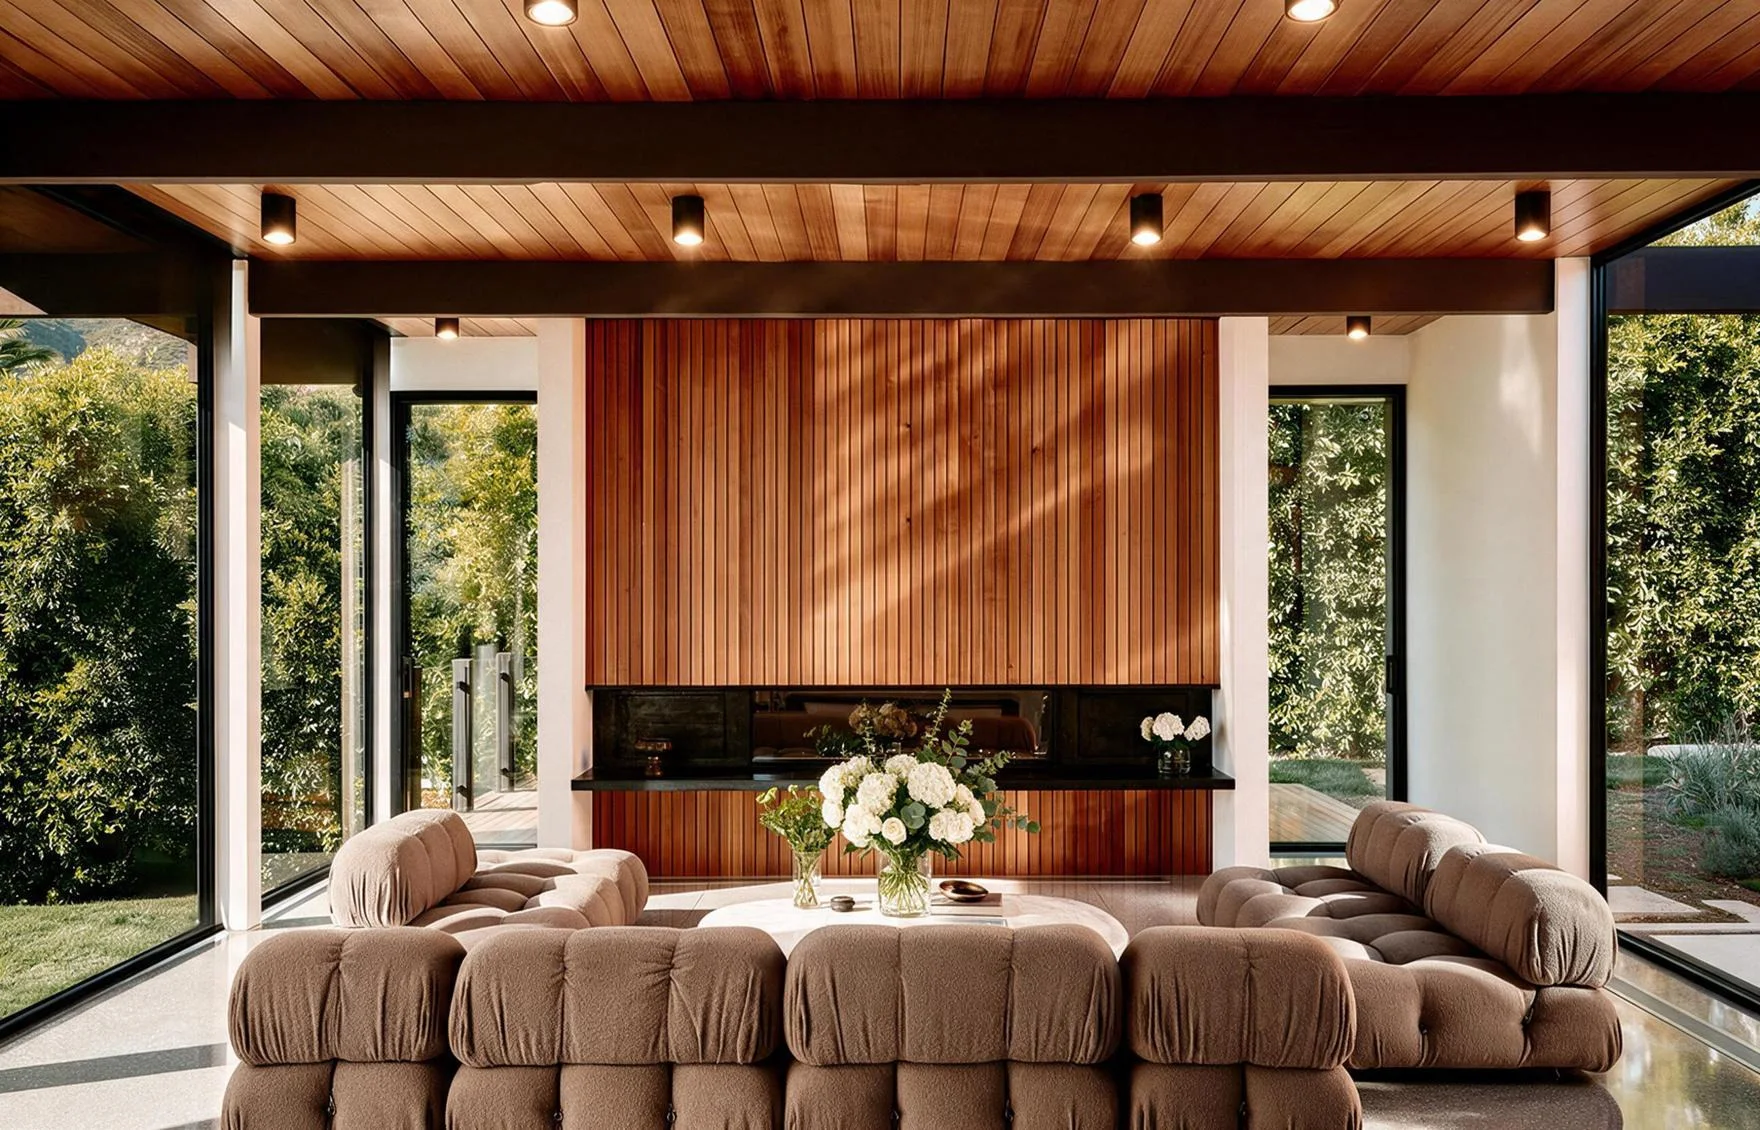
Inside, a timber-clad fireplace wall anchors the living room. Timber runs overhead and down into the hood over the kitchen island, and terrazzo runs underfoot. The bathroom is walnut and terrazzo, with a window onto greenery.
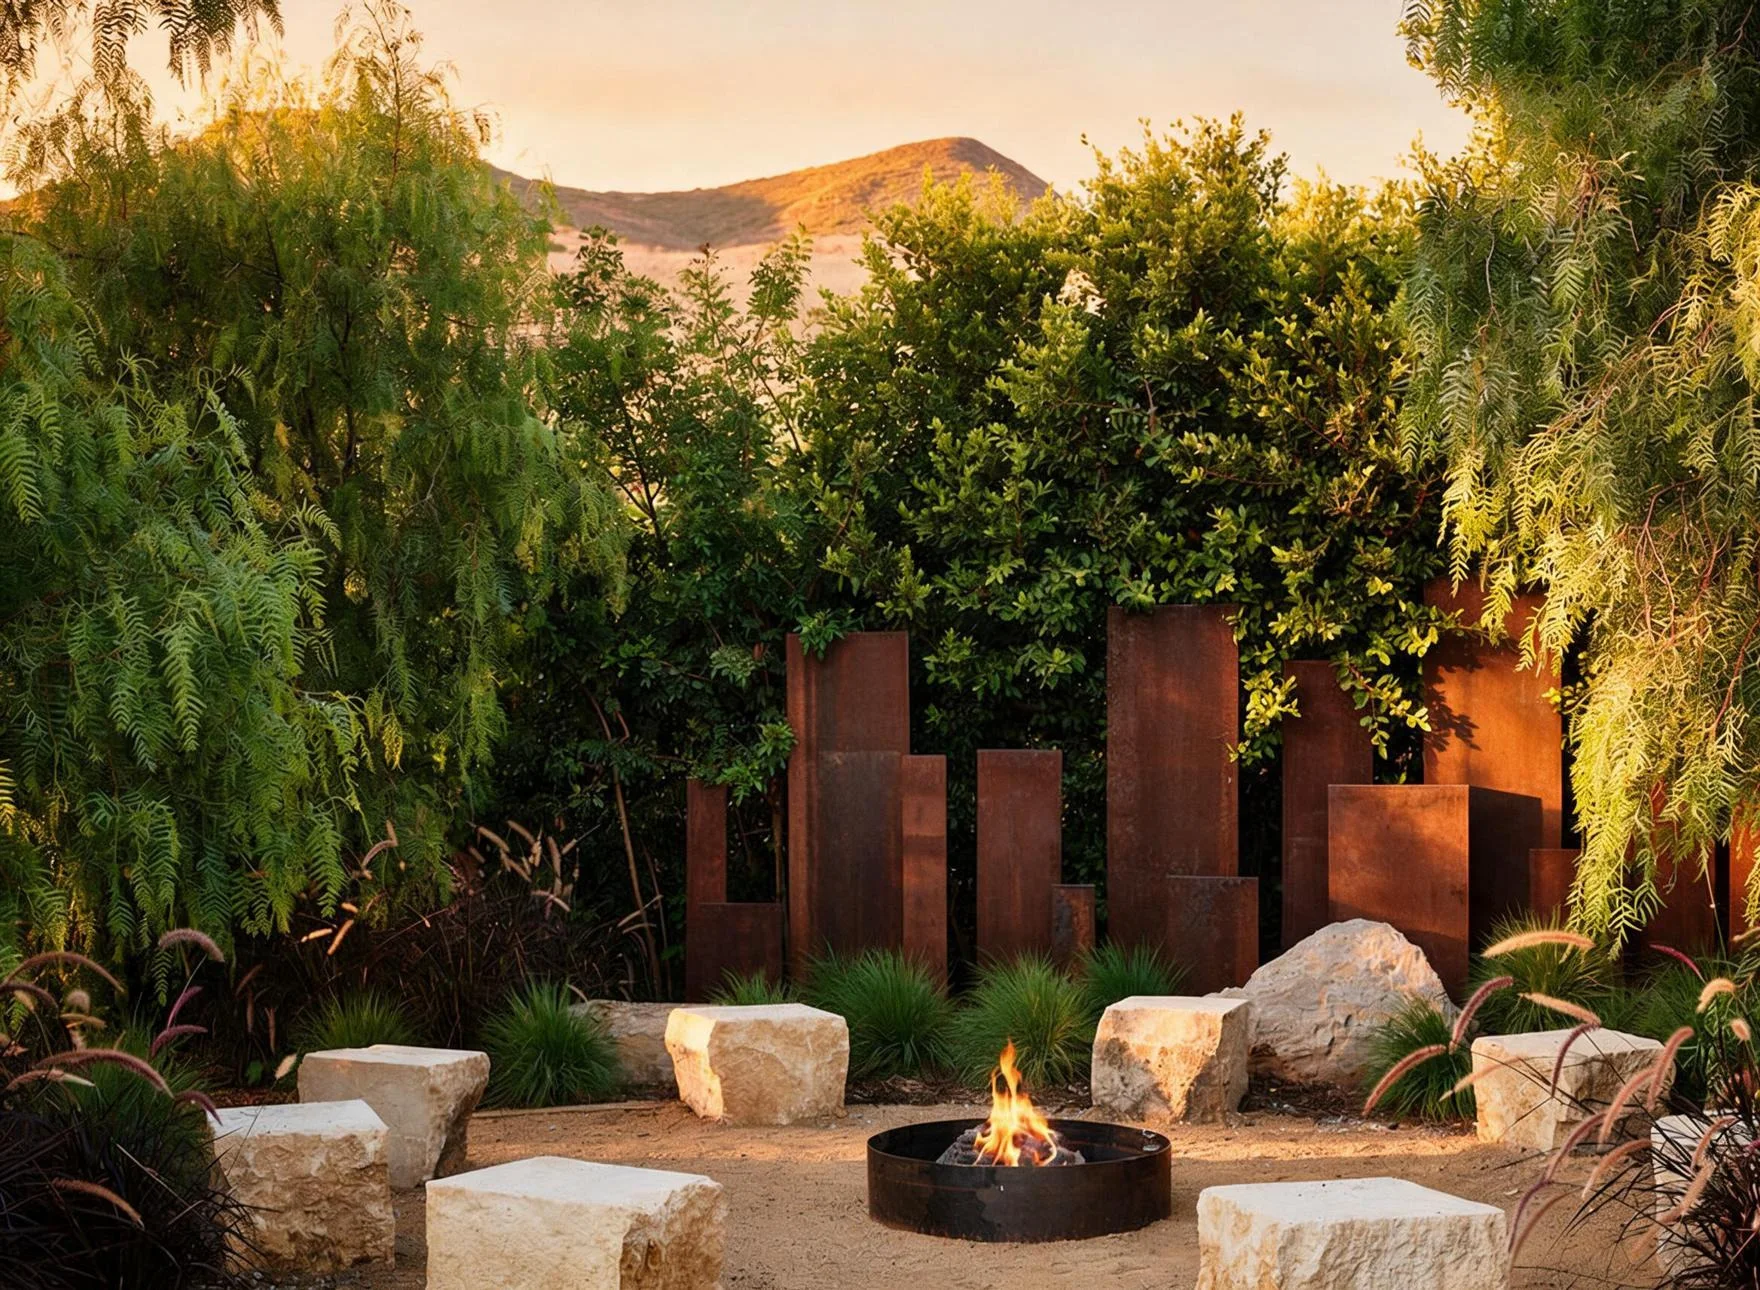
The Garden as Floor Plan
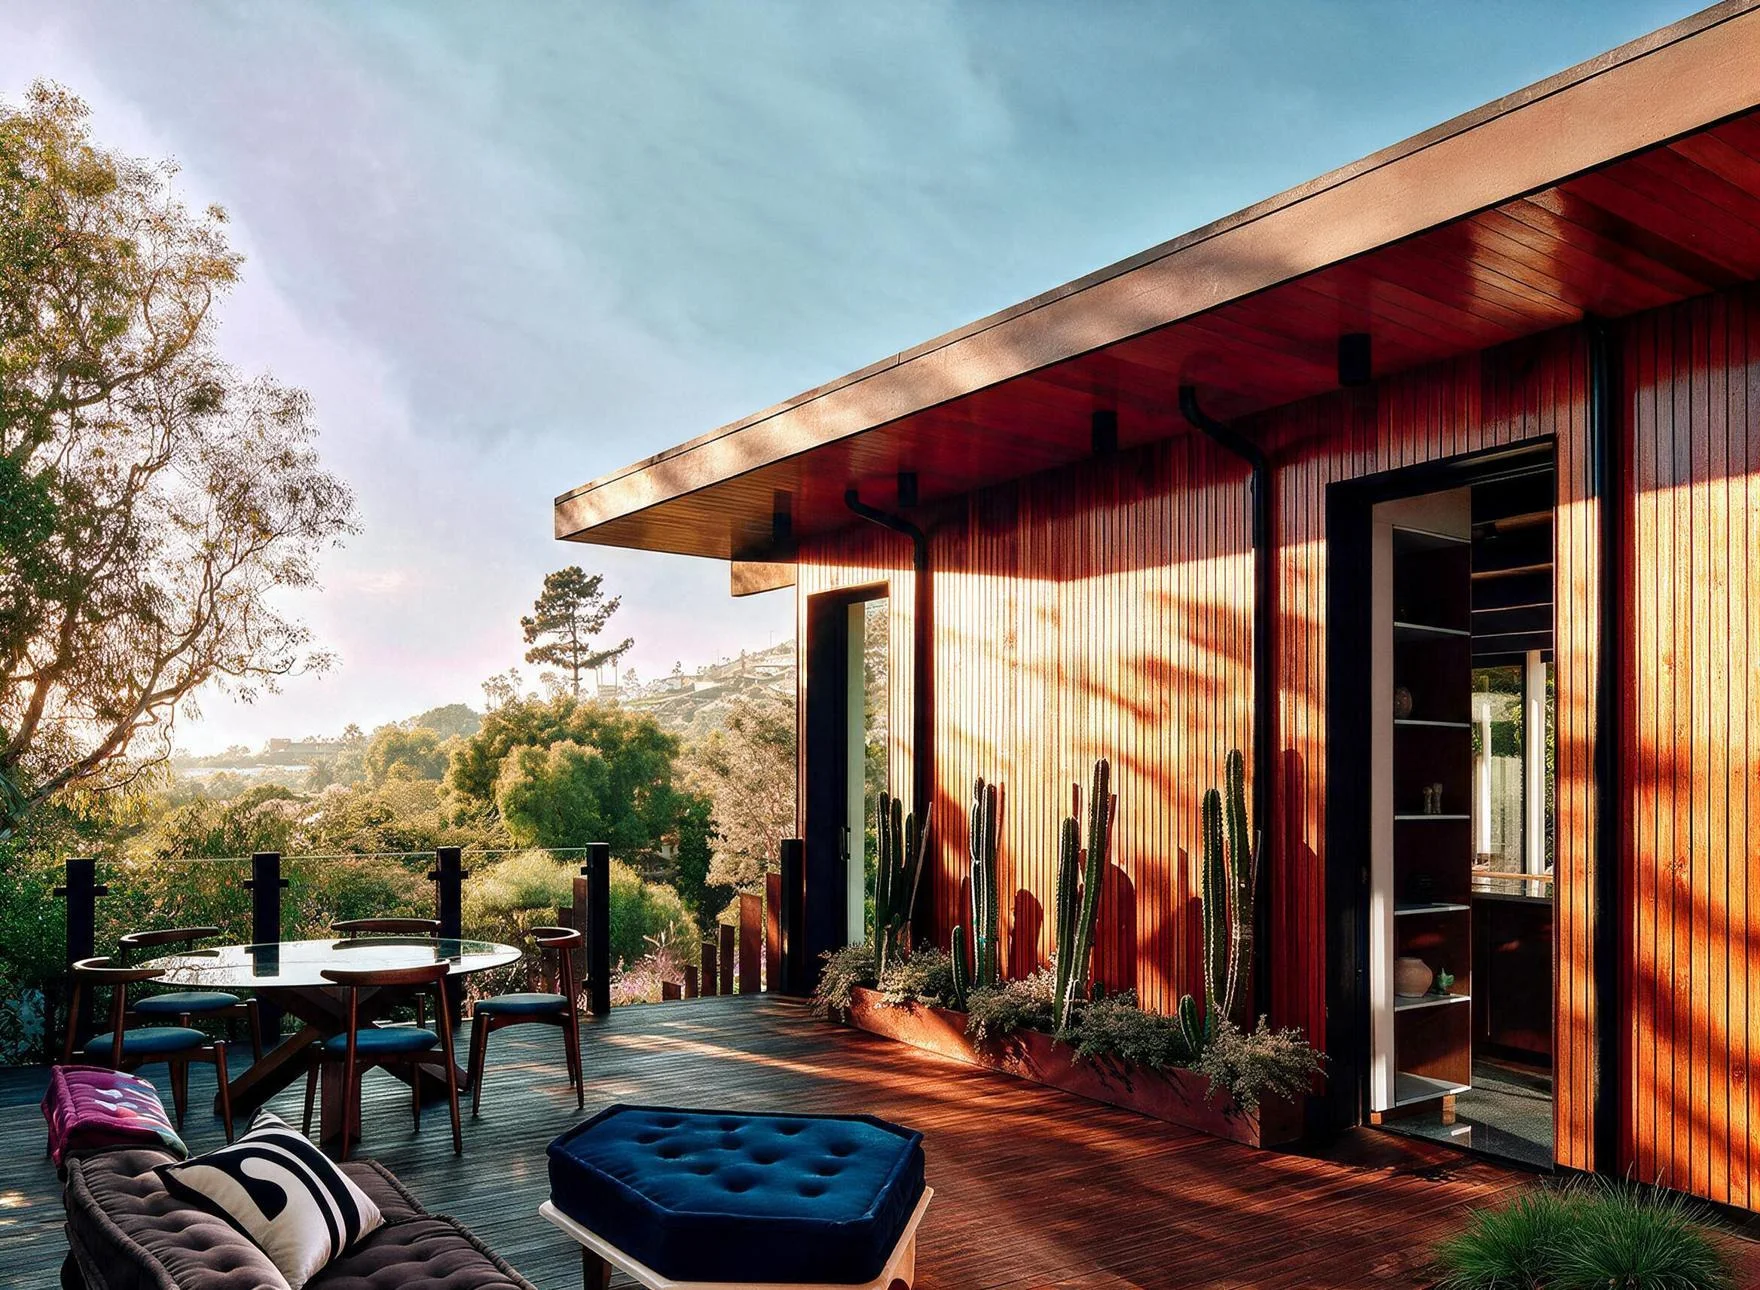
The garden is laid out as a sequence of outdoor rooms. A terrace deck holds a dining table under the timber eave, and a path leads through native planting to a fire pit set among boulders and corten screens. The lap pool lies at the edge of the lawn, the ocean beyond.
The Garden Pavilion
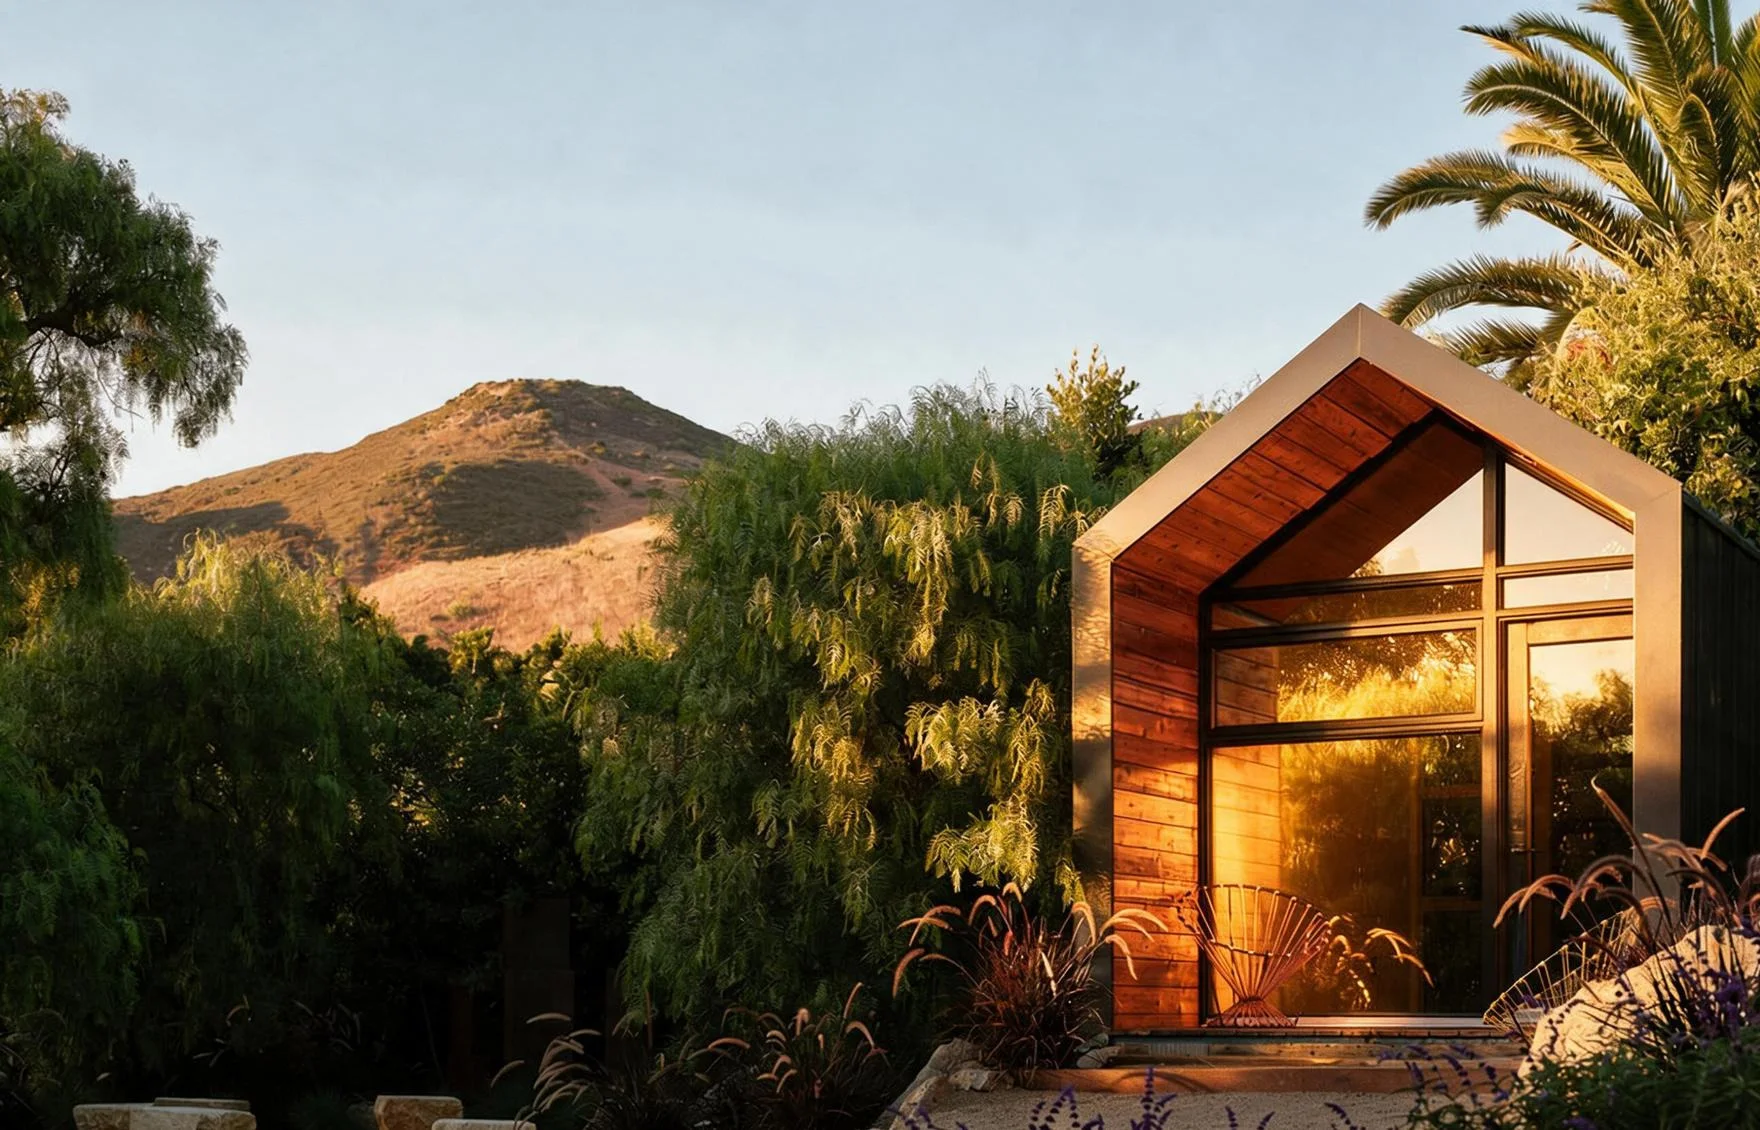
In the garden stands a small gabled pavilion, lined in timber behind a glass end and set against the hills. Its steep gable sits beside the long, low roof of the house.
Sources
- Busch Drive (opens in a new tab), Philippe Naouri Studio
- The House (opens in a new tab), Philippe Naouri Studio
- ‘Glass Box’ Full of Surprises (opens in a new tab), Eichler Network (Adriene Biondo)