California living1 min read
Rising Glen: Richard Frazer’s 1956 House and Its New Desert Garden
Richard Frazer designed Rising Glen in 1956 for Stanley Rubin and Kathleen Hughes. Sold in 2023, still original, it was rebuilt to the studs and given a desert garden.
Rising Glen stayed with one family for nearly seventy years. Cottages & Gardens describes Stanley Rubin, the screenwriter and producer, as “the first-ever winner of an Emmy for television (in 1949),” and records that he “had this home designed by Richard Frazer in 1956,” and lived in it with his wife, the actress Kathleen Hughes. “The couple lived in this home together until Rubin’s passing in 2014.”
When the house was sold in 2023, it was still the original.
A House in the Bird Streets
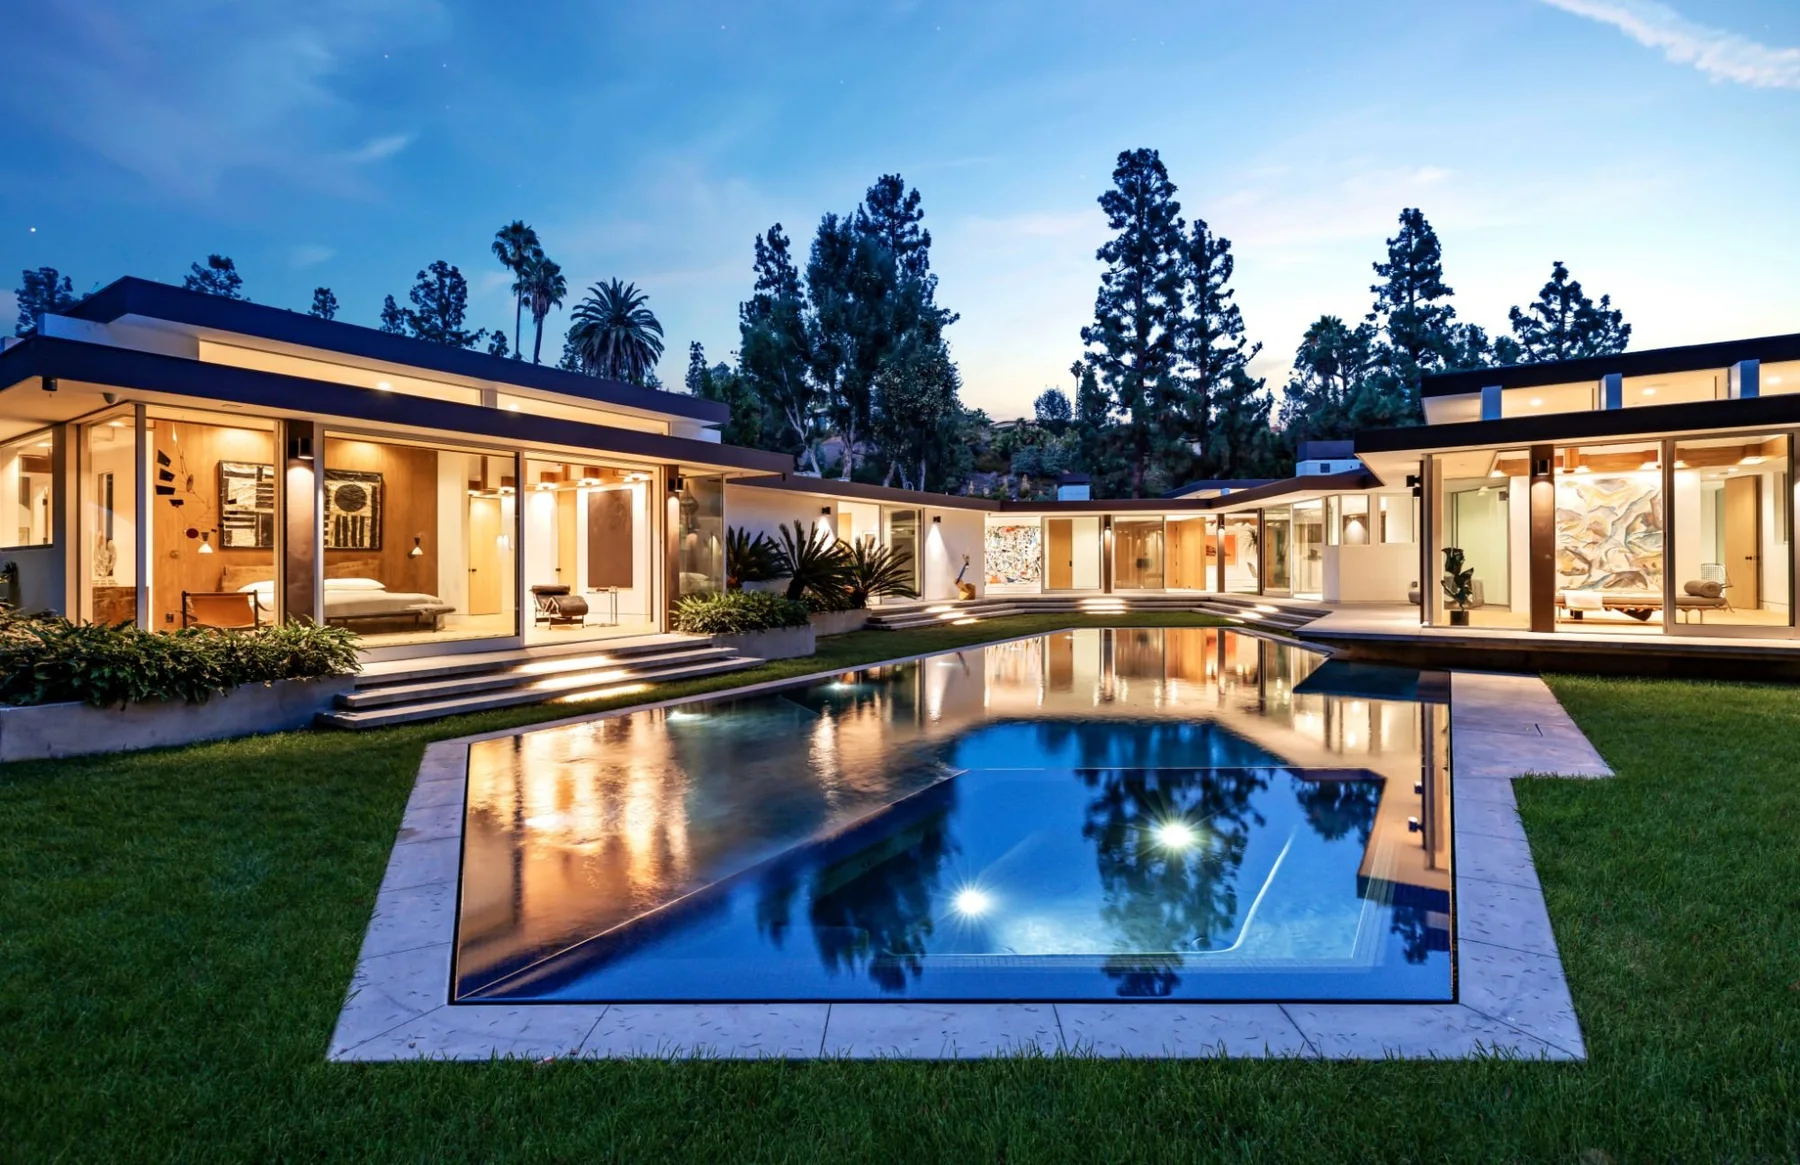
The house sits in the Bird Streets, a single storey on a hillside lot, built of stone and glass under a low roof. Cottages & Gardens describes a main room “lined with floor-to-ceiling walls of glass,” and notes that “sweeping Los Angeles views can be seen from virtually anywhere in the house.”
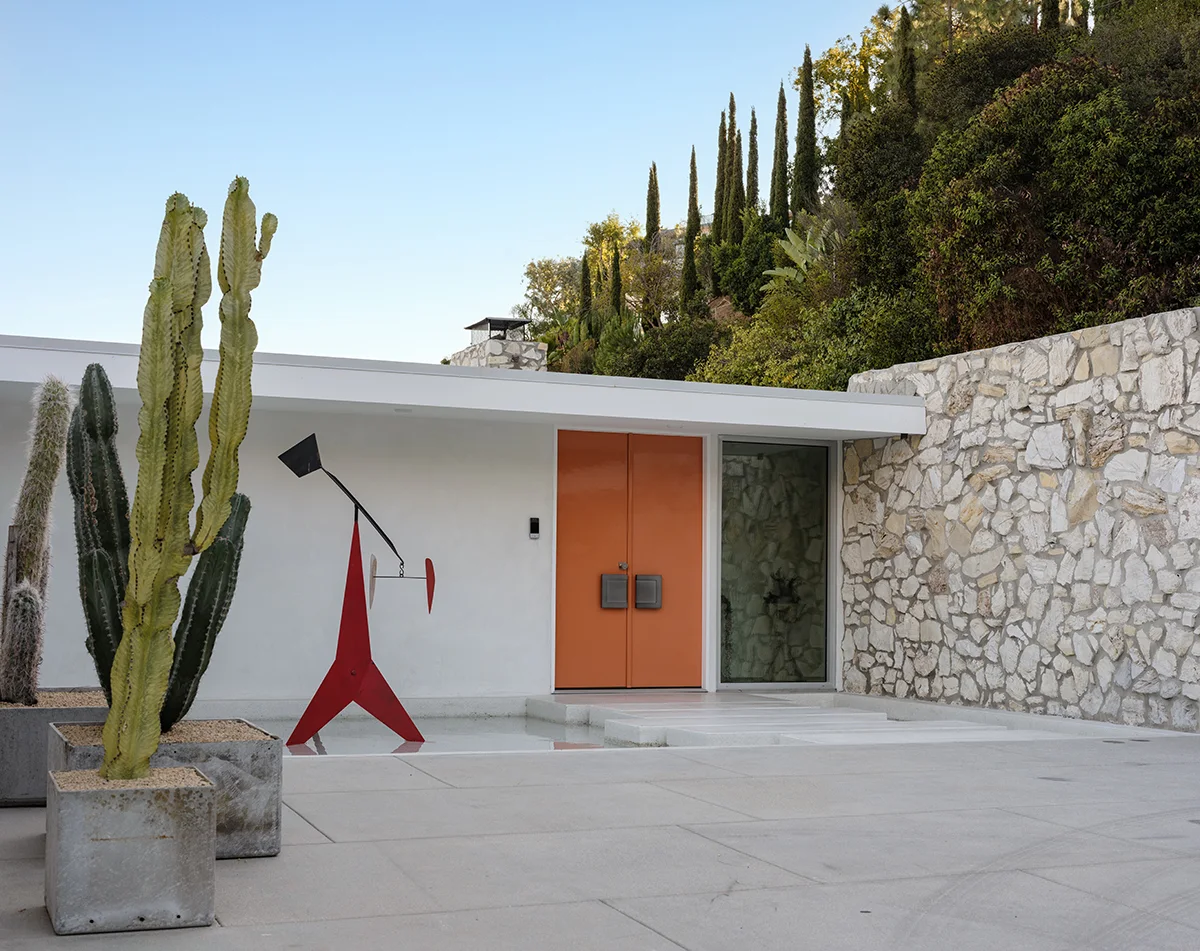
Cottages & Gardens notes natural stone work throughout the house, and at the entry it rises as a stacked-stone wall.
To the Studs and Back
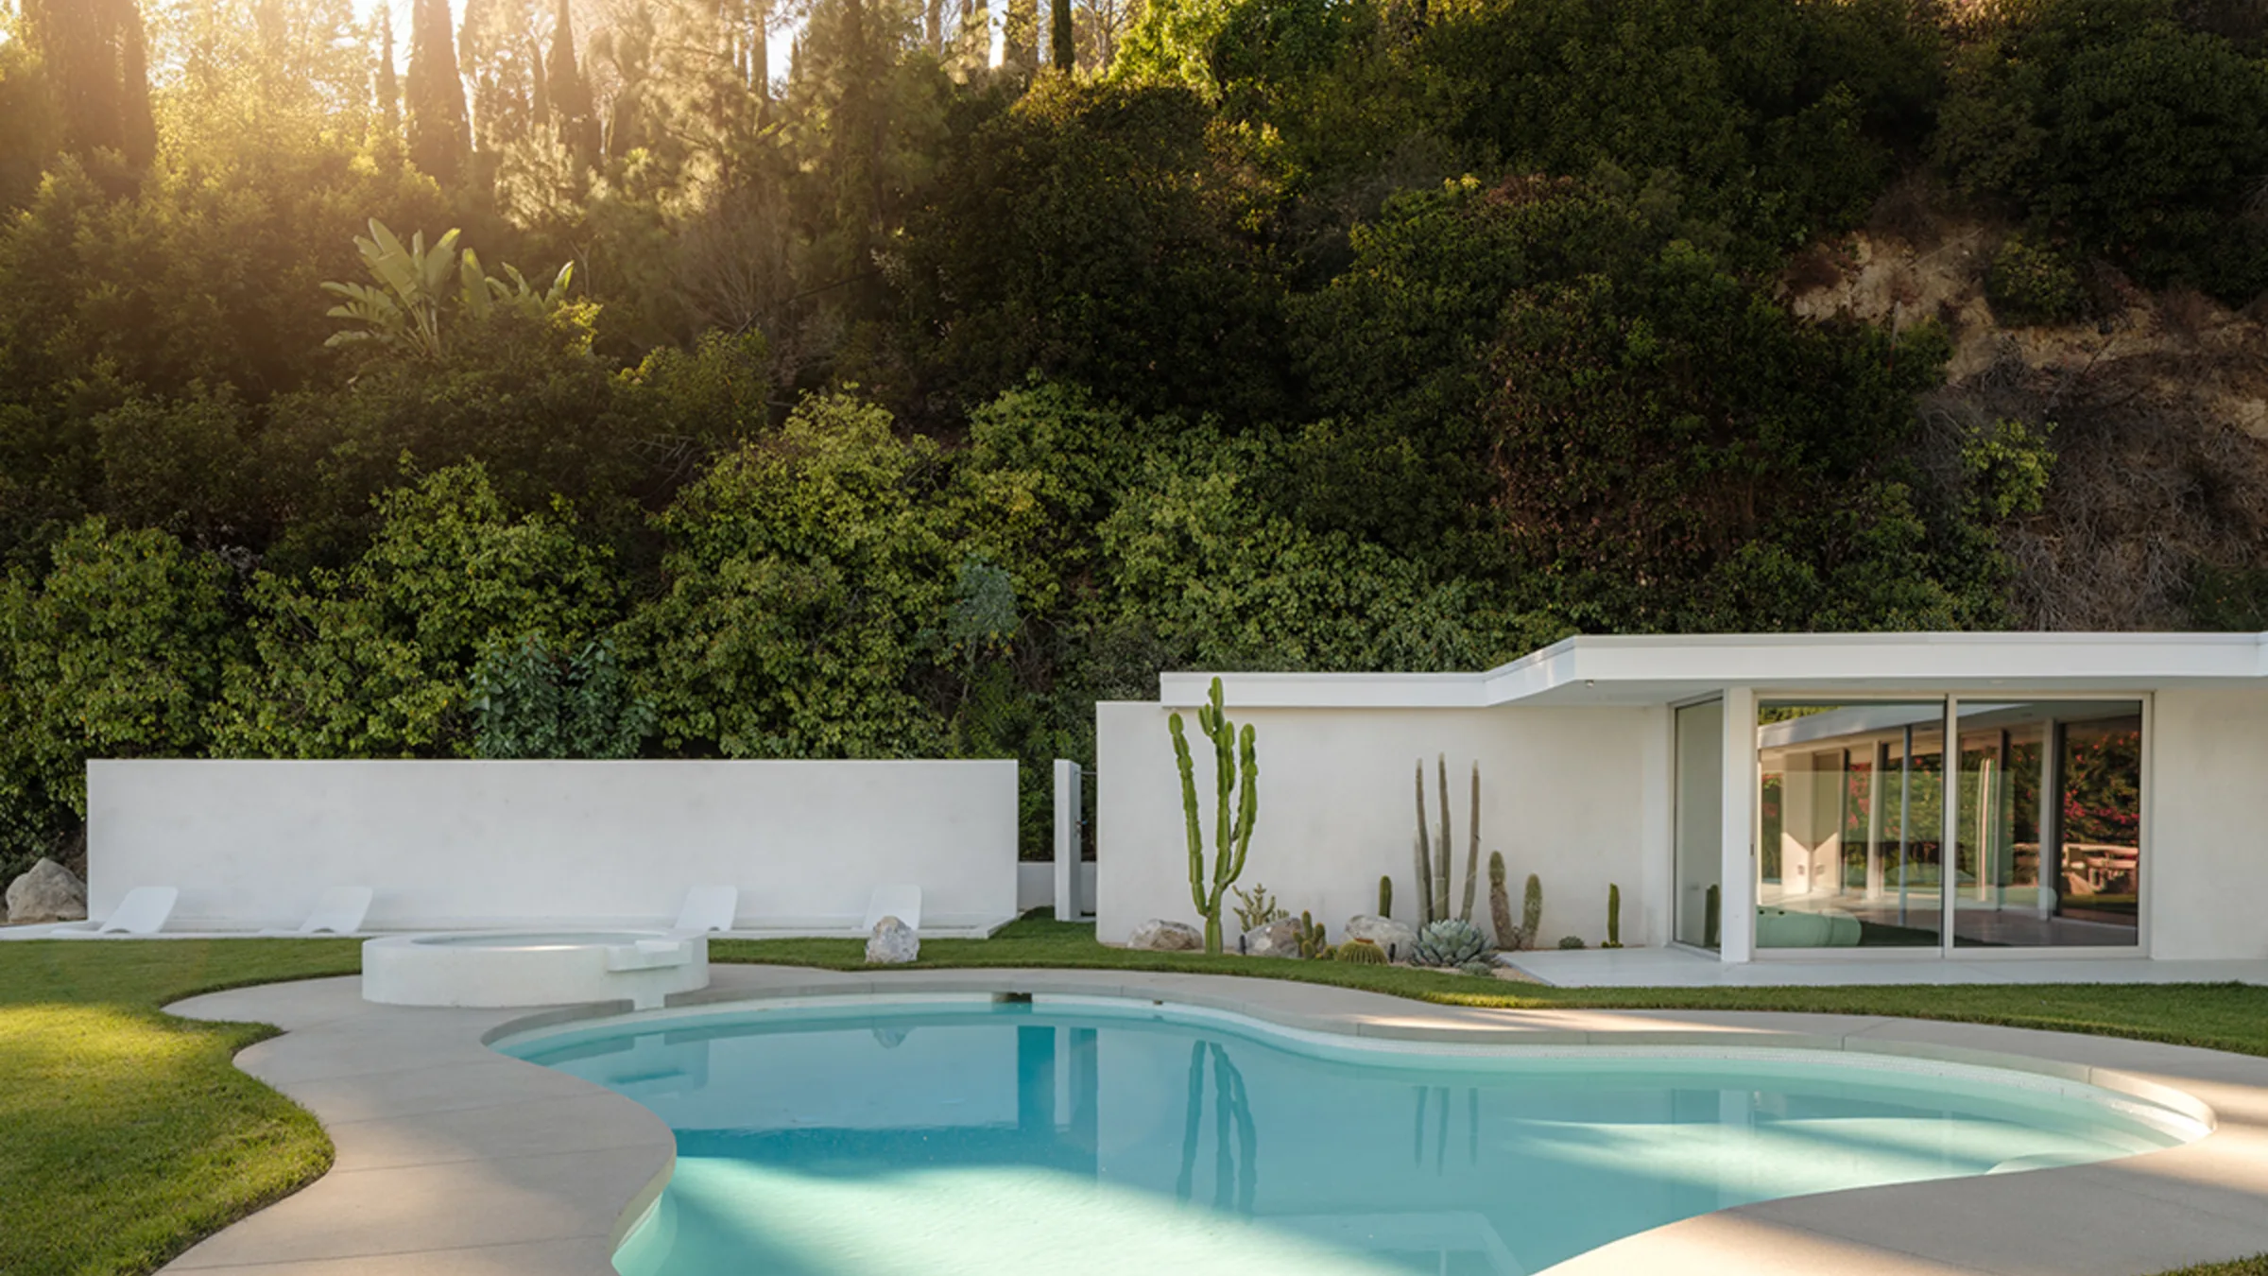
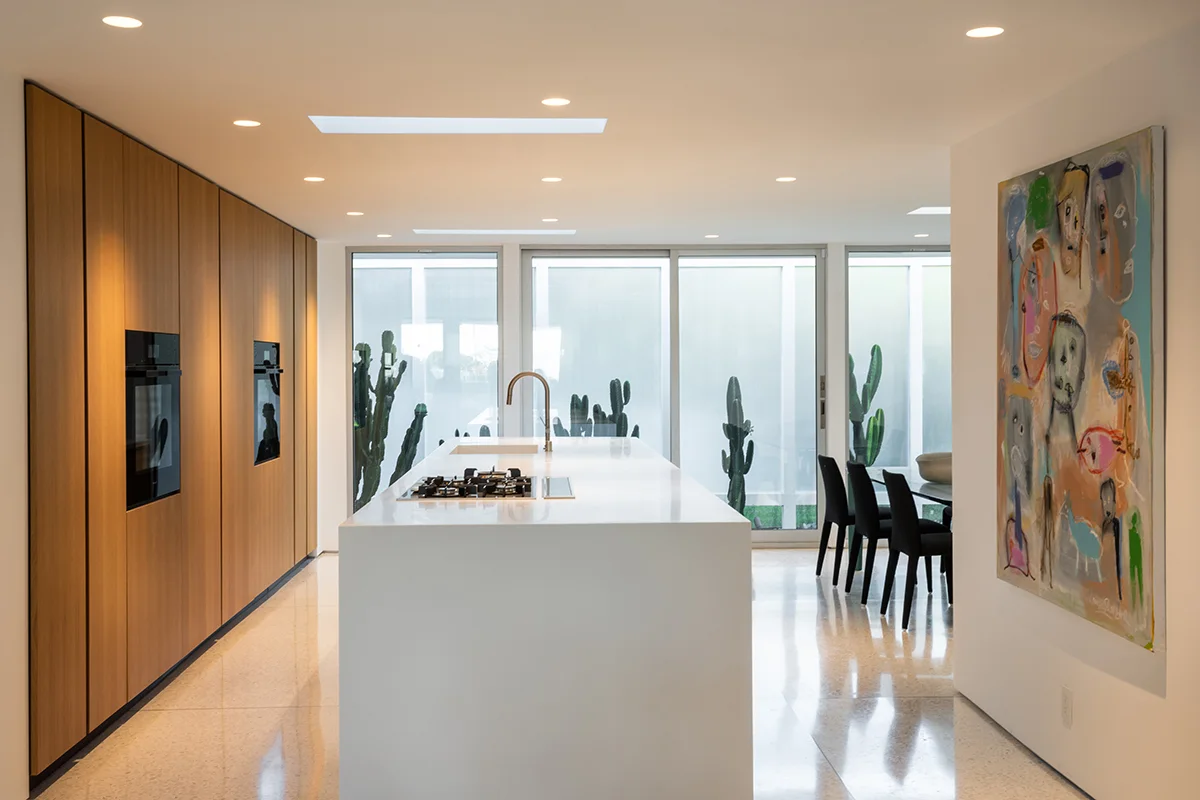
The house was taken back to the studs. Terrazzo floors now run throughout, with a new kitchen, a primary suite lined with glass and a new freeform pool and spa. Before the sale, Cottages & Gardens had noted that “The front entrance invites visitors in through a bright orange door.” Today the doors are lacquered orange and set in a white wall beside the stacked stone.
A Desert Garden
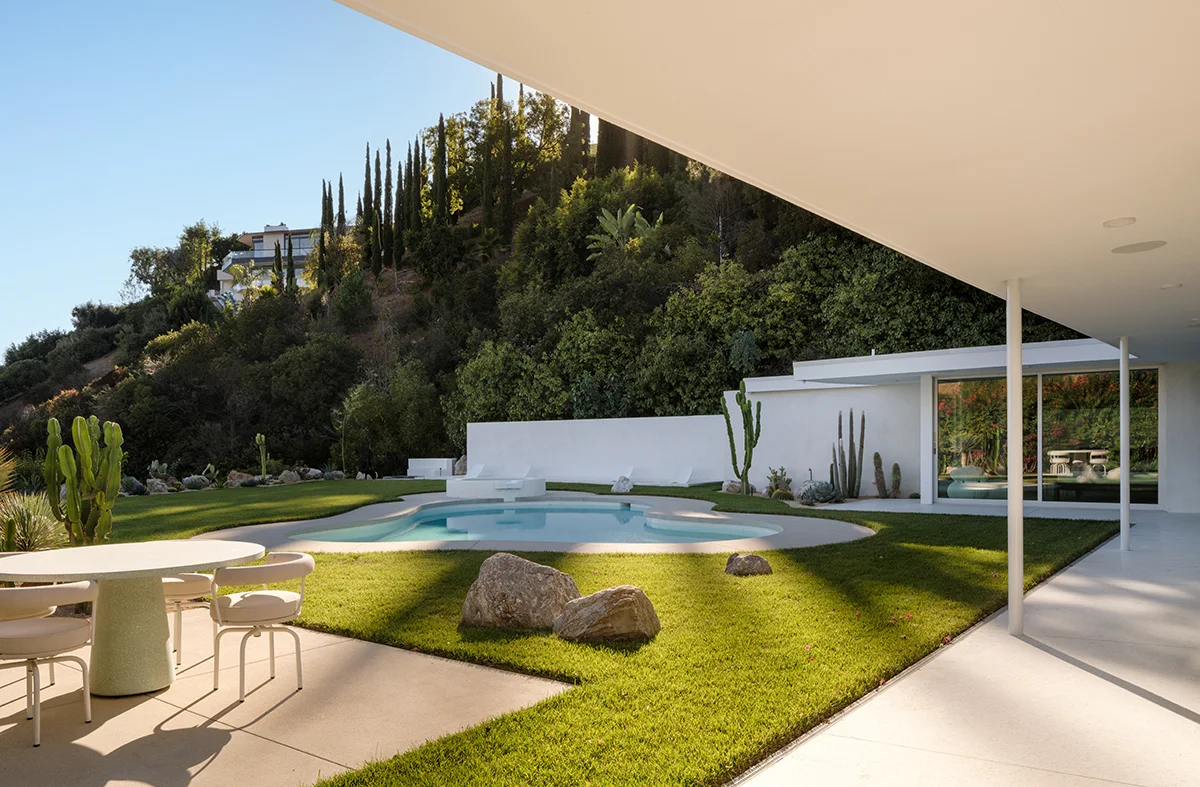
Outside, cactus and boulders were set into the lawn around the new freeform pool. At golden hour the sun comes low through the hillside trees and across the water.
When Robb Report published the rebuilt house in November 2024, it still went by its first owner’s name, as the Stanley Rubin house.
Sources
- A Golden Age Hollywood couple's longtime L.A. home (opens in a new tab), Cottages & Gardens
- Stanley Rubin house, Hollywood Hills (November 2024) (opens in a new tab), Robb Report
- Rising Glen (opens in a new tab), Philippe Naouri Studio