Process2 min read
East Rockpoint: A Single-Storey House on the Malibu Shore
Philippe Naouri Studio’s East Rockpoint, in development in Malibu, sets one long storey of wood and glass on a dry-stone base above the Pacific.
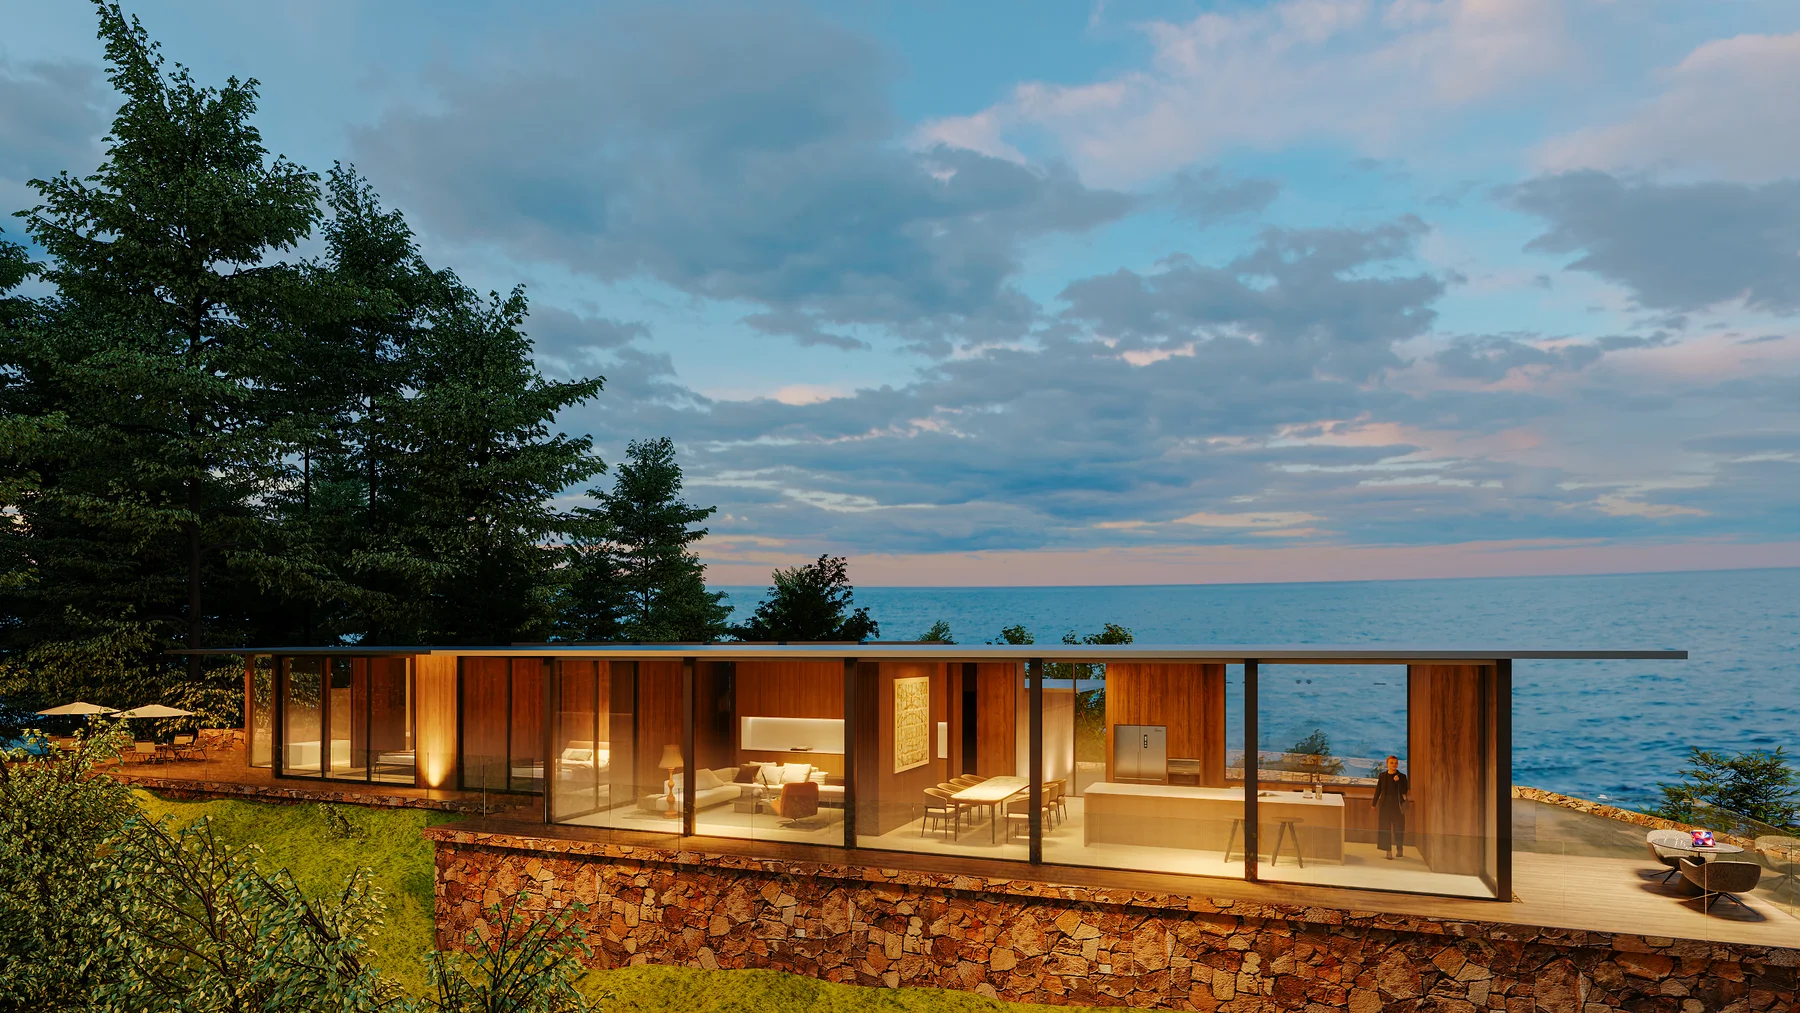
On the Malibu coast, above the Pacific, Philippe Naouri Studio has a house of a single storey in development. East Rockpoint is one long pavilion of glass and wood under a thin flat roof, set on a base of dry-laid stone.
A Pavilion on a Stone Base
From the garden, the house is a run of floor-to-ceiling glass between slim dark mullions. The roof is a single plane, barely thicker than a line, and it overruns the glass at each end. Below, the stone base takes up the fall of the land and gives the house a level terrace to stand on.
The glass runs through on both sides. From the lawn, the eye passes straight through the house to the Pacific beyond.
The Approach
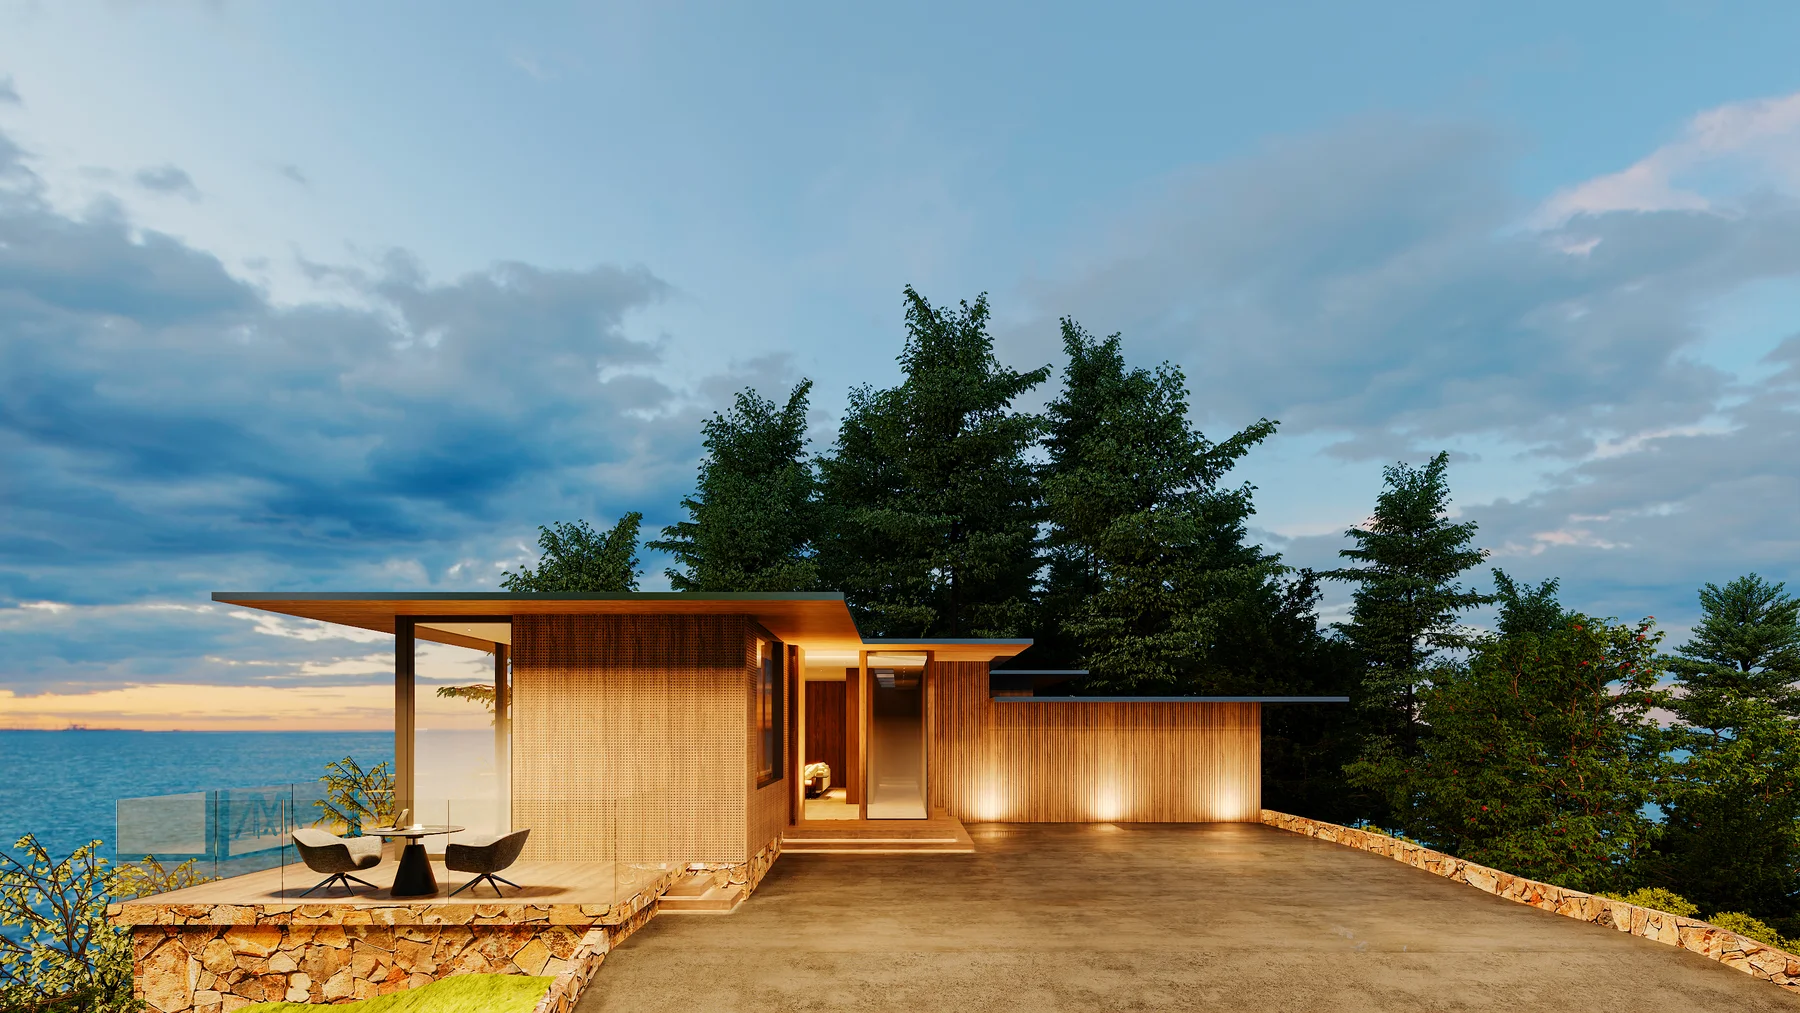
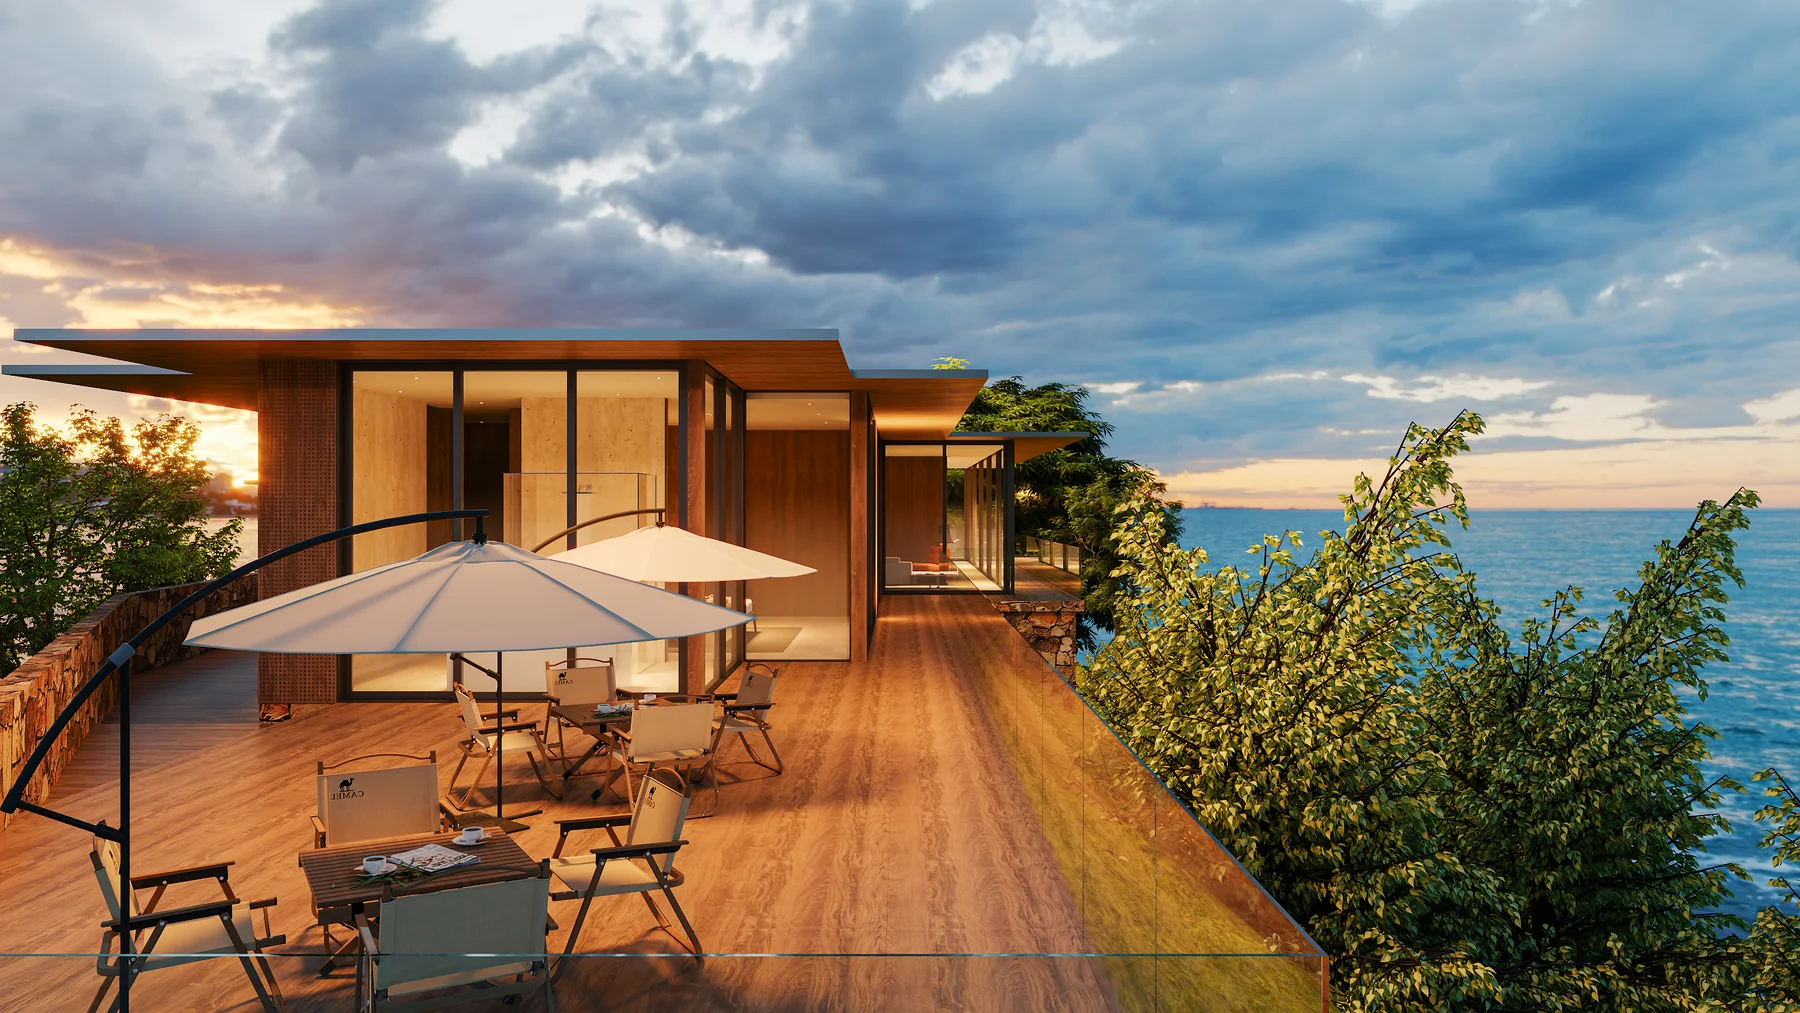
On the arrival side, a forecourt of pale paving, edged in the same dry stone, leads up a few steps to a glass door set between two wood volumes, one a wall of vertical slats lit from below, the other clad in close vertical boards. Overhead, the roofs step in flat planes of different heights. At the corner the highest of them reaches out over a terrace on a stone base, closed by a glass rail on the sea side.
Wood and Pale Stone
Inside, the palette is short. In the living room, dining room and kitchen the ceilings are wood, and their planes continue out past the glass as the underside of the eave. Solid walls are panelled in wood or lined with wood cabinetry, and the floors are pale stone.
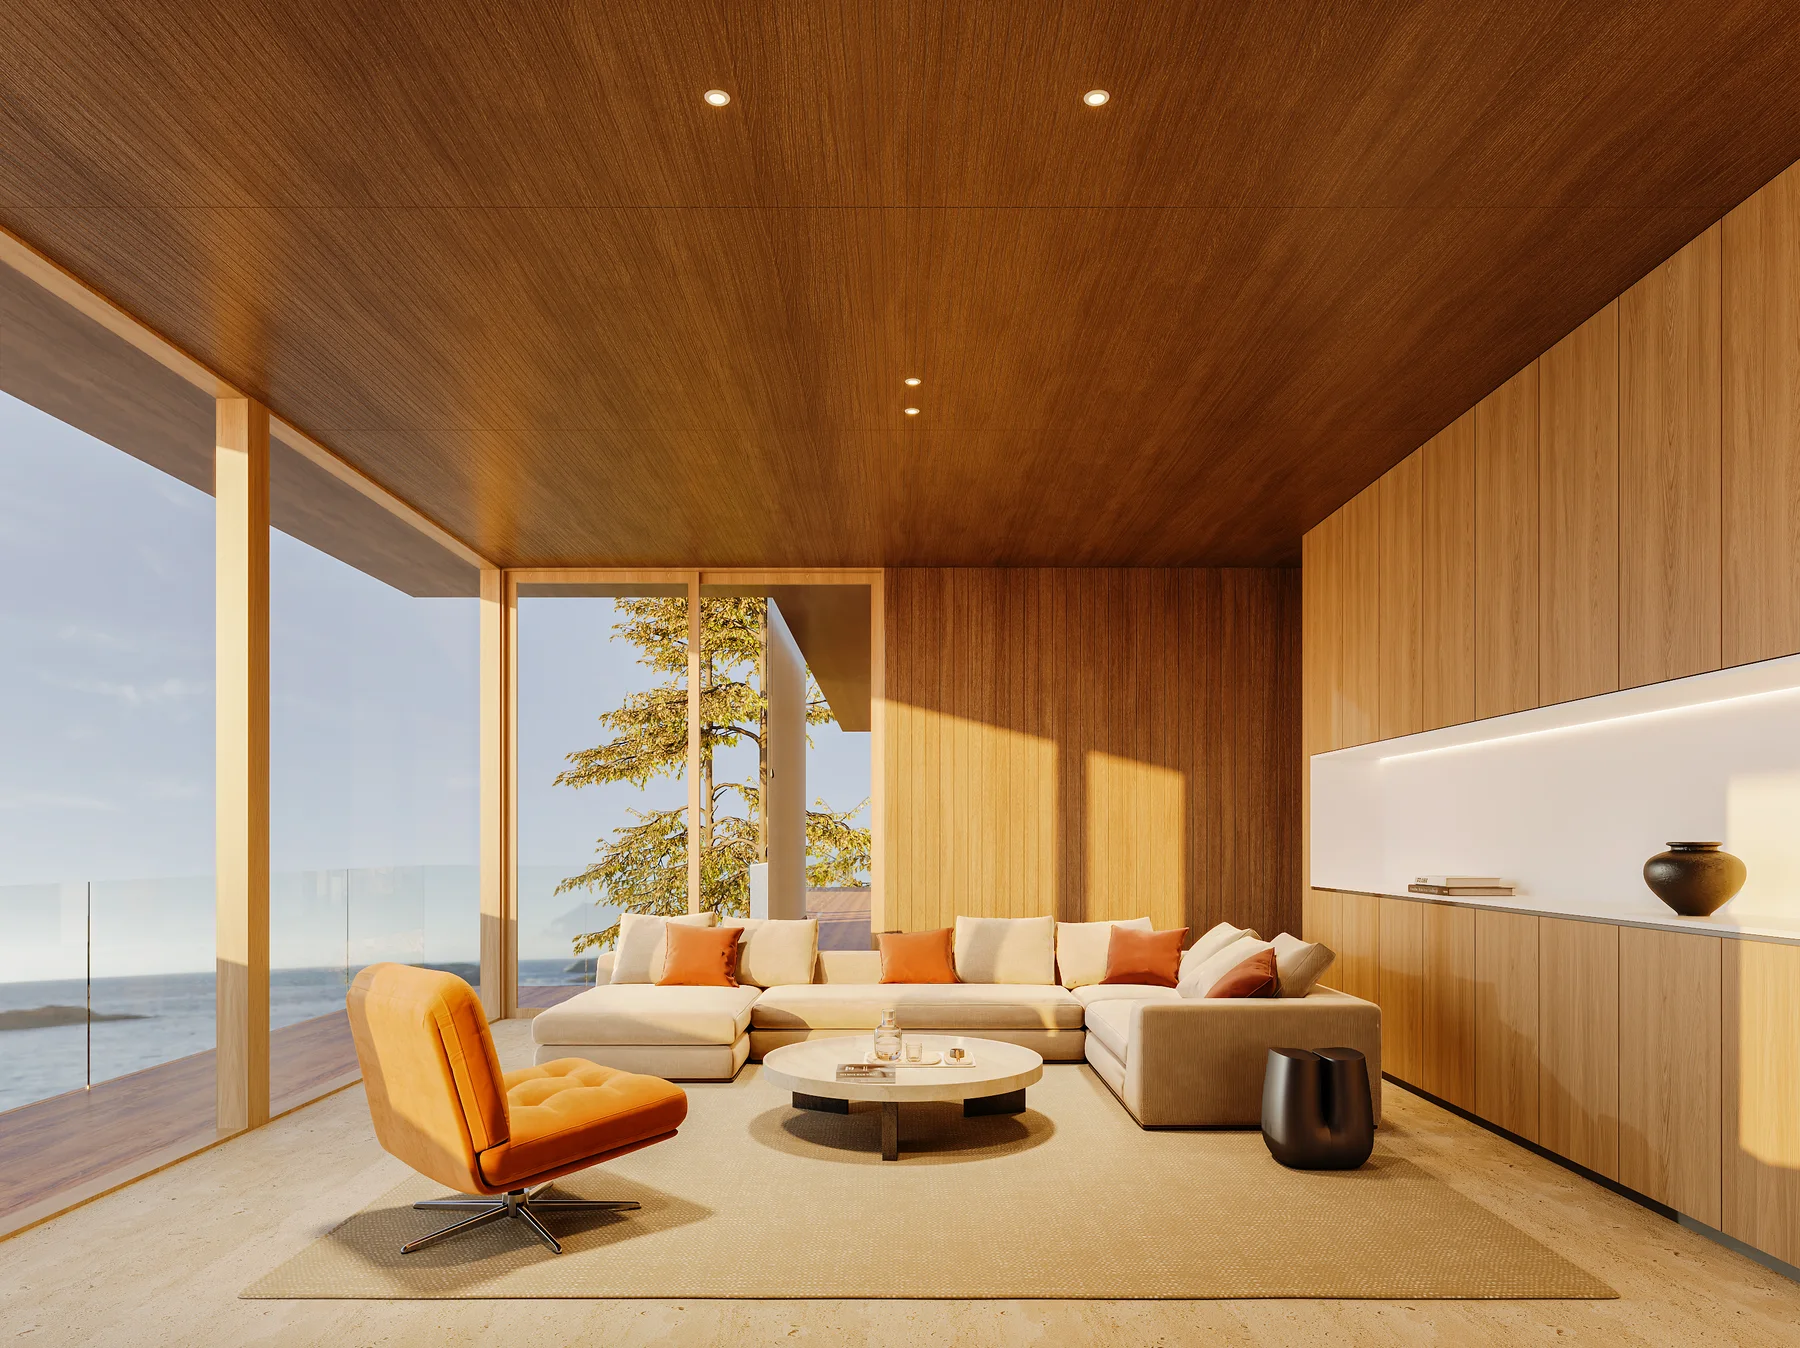
In the living room, glass runs to the floor along one wall and half of the next, opening onto the deck. On the solid side, a long niche lit from within is cut into the wood cabinetry.
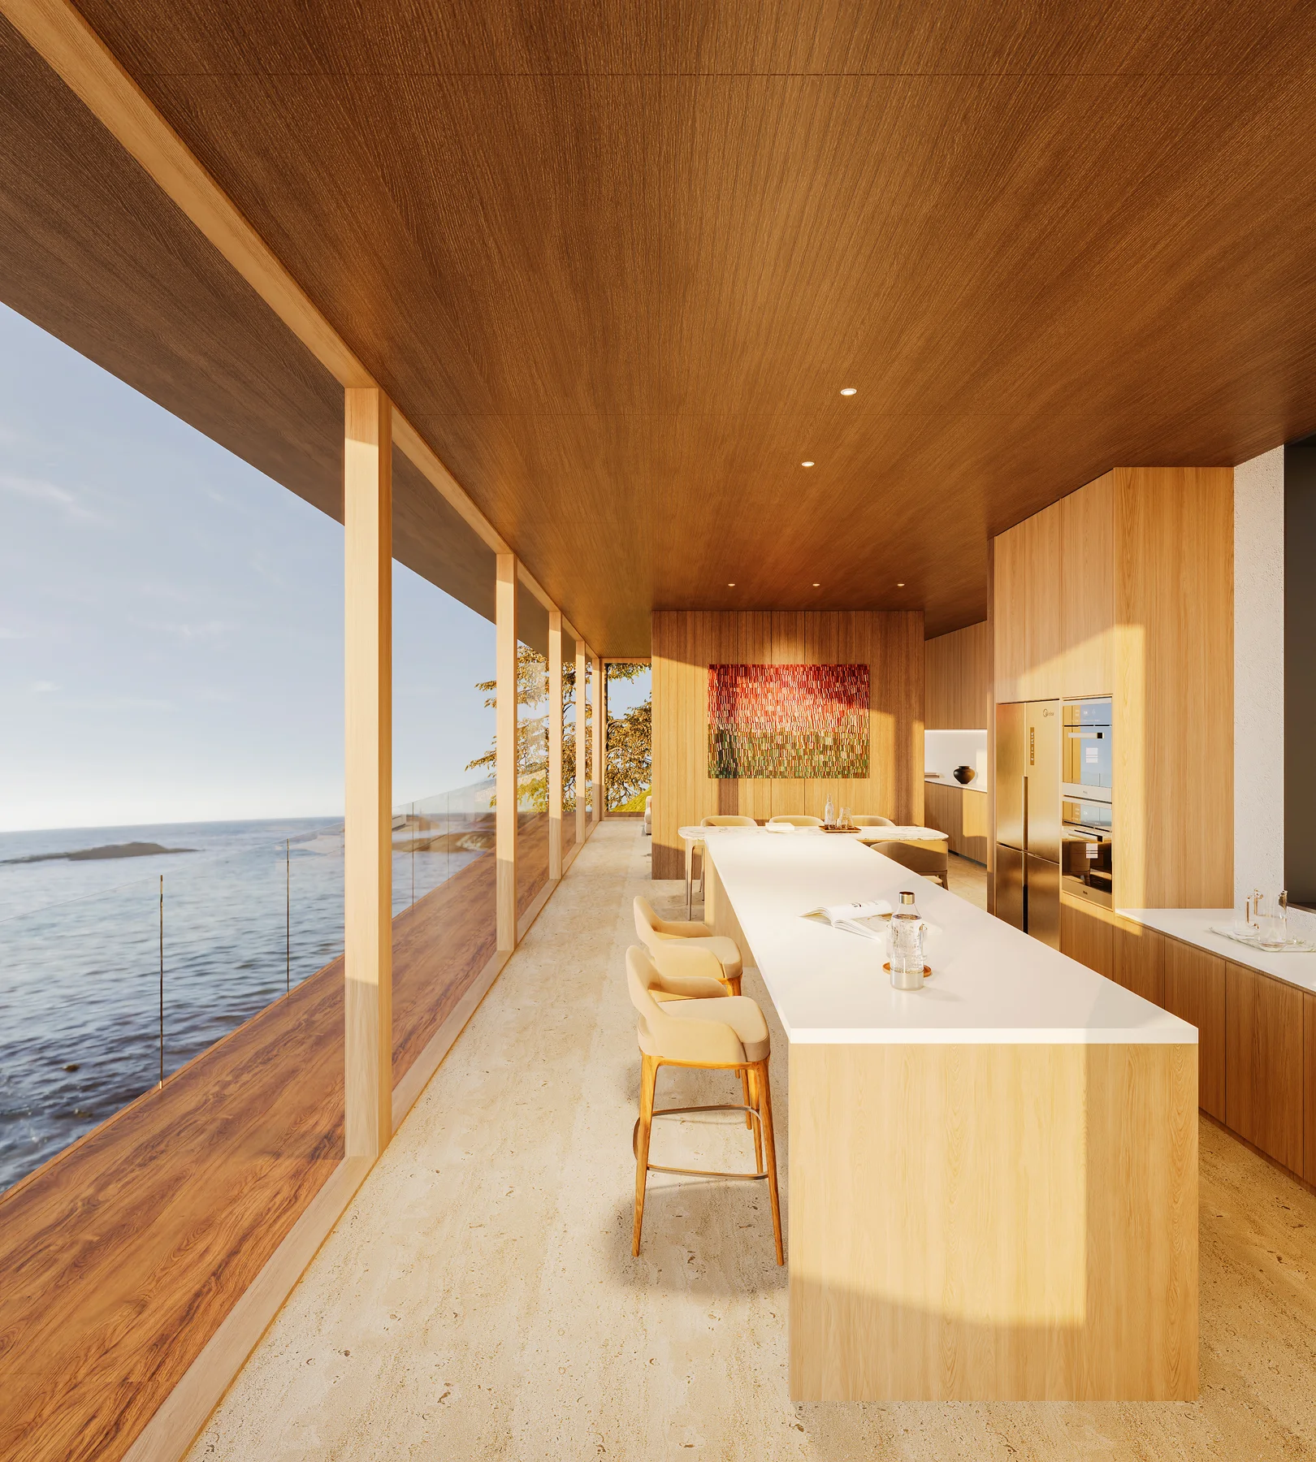
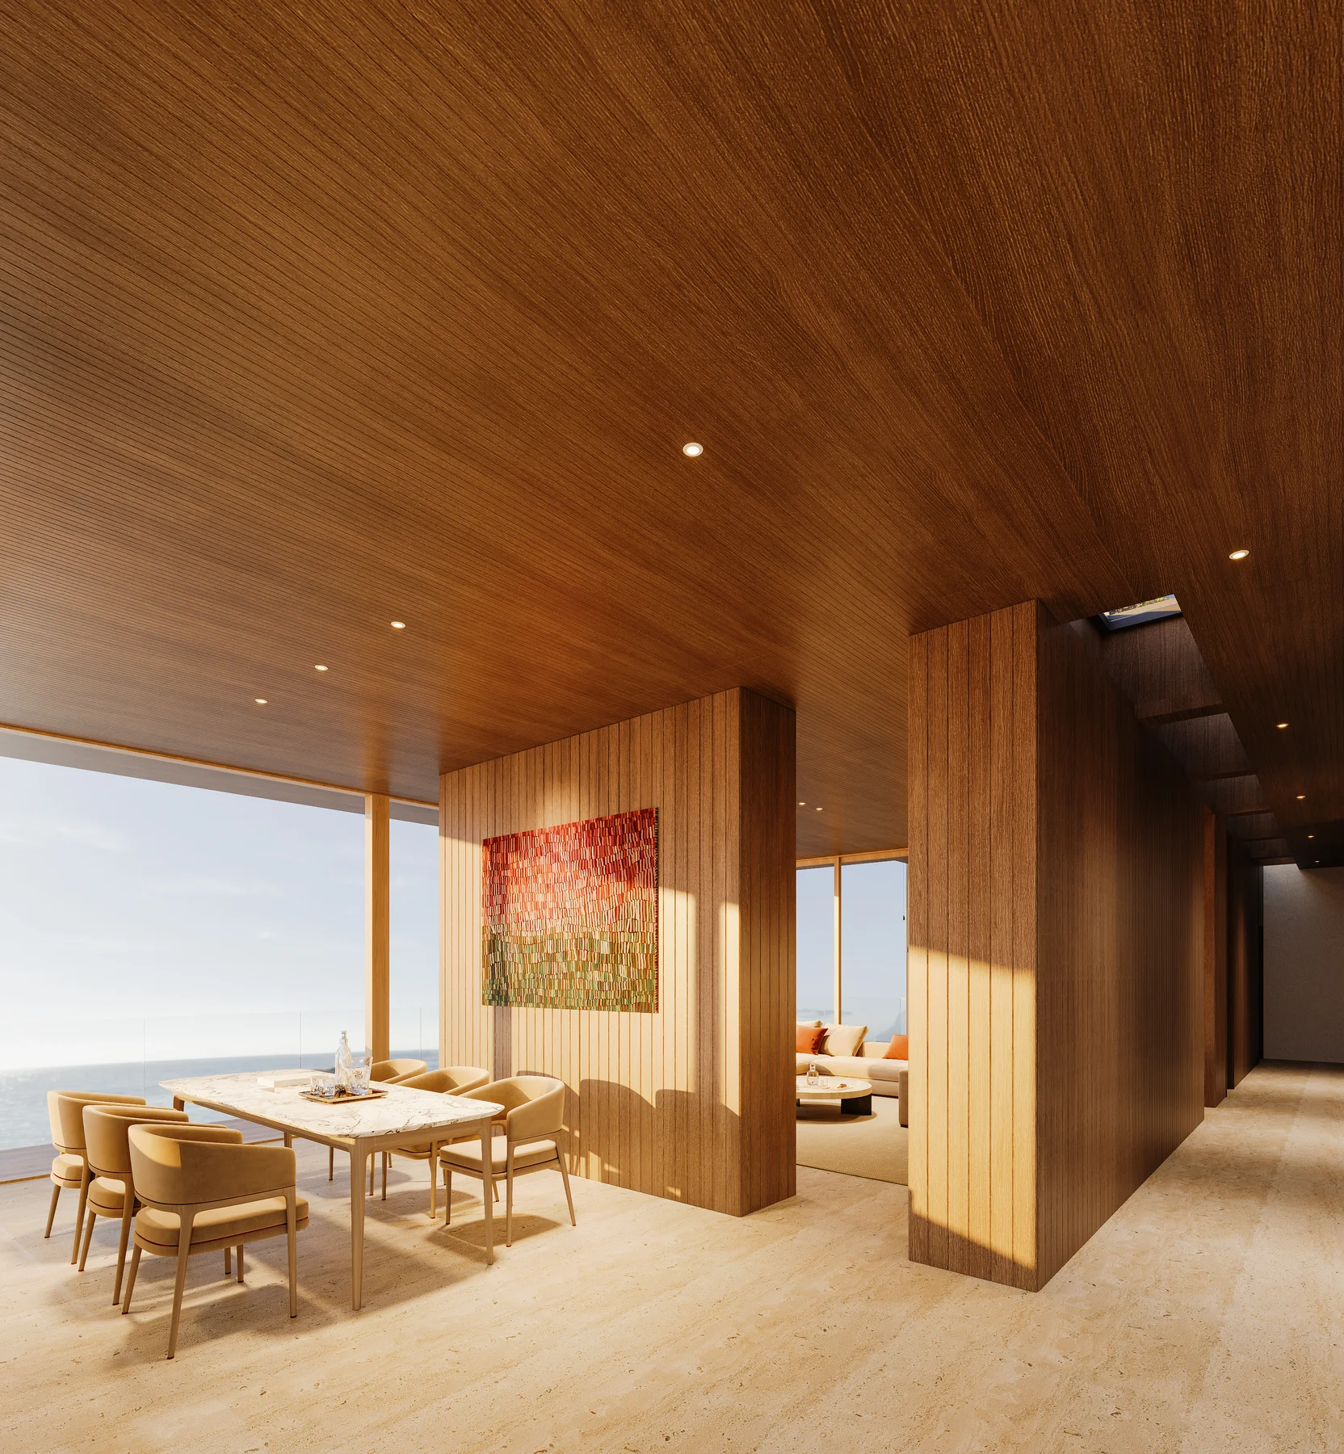
The kitchen and dining room share the same long view. The white-topped island runs parallel to the glass, and tall wood cabinetry lines the wall opposite. Wood-clad piers divide dining from living while leaving the two rooms open to each other, and a painting in reds and greens hangs on one of them beside the stone-topped table.
A Bathroom Among the Trees
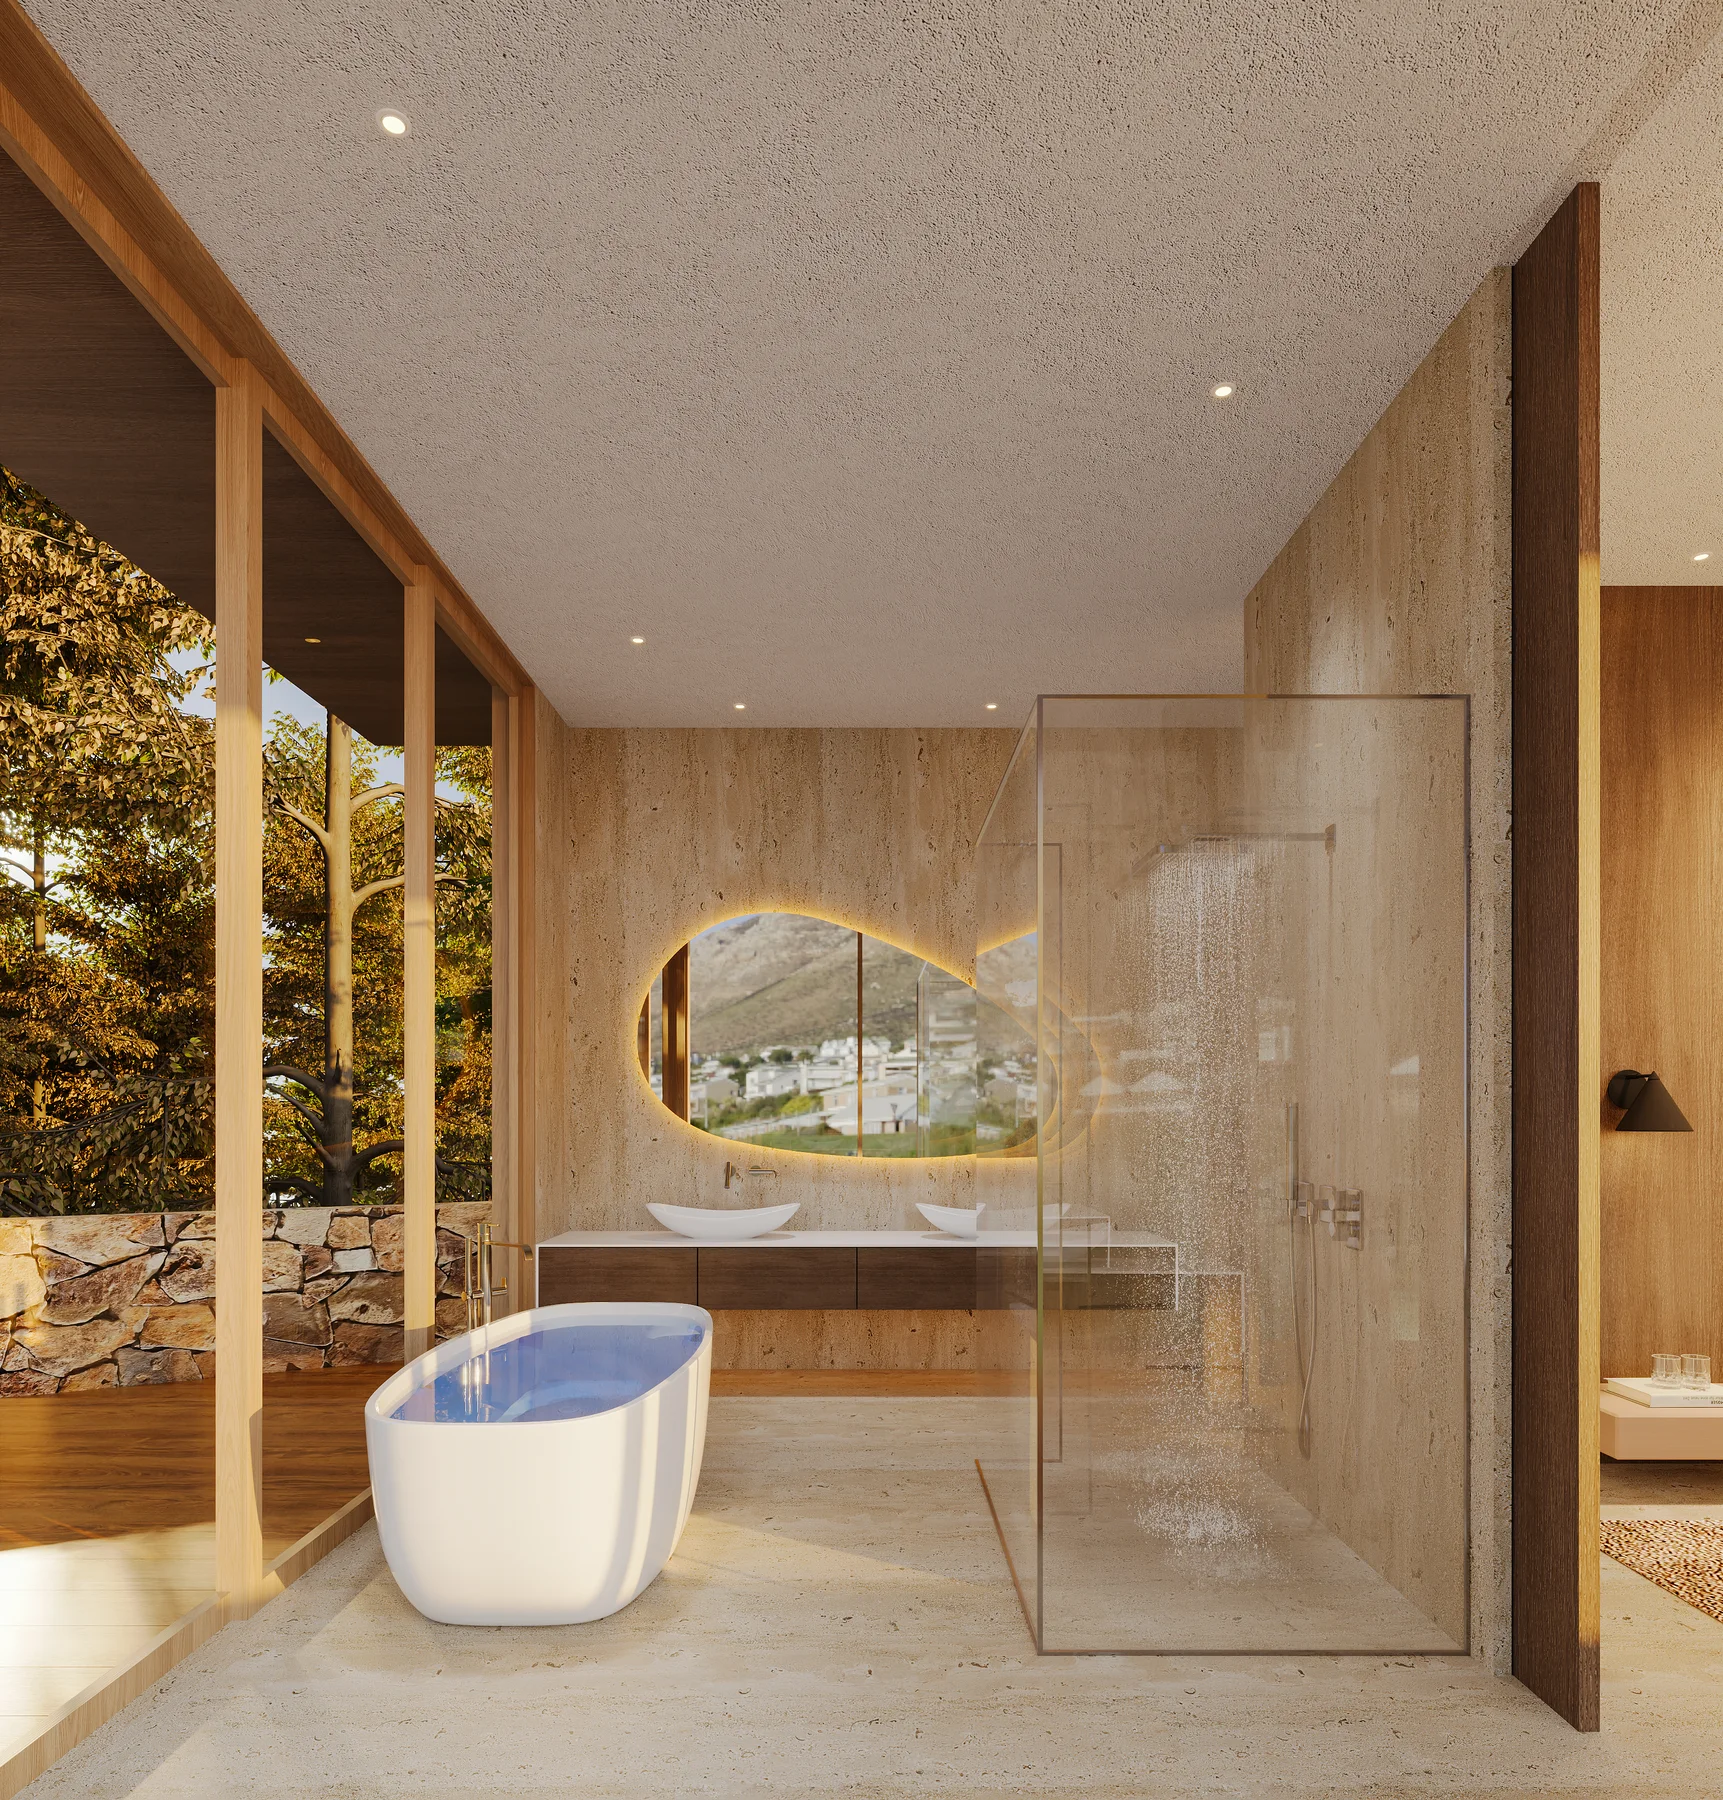
A bathroom faces the trees. Its glass wall looks onto foliage and a dry-stone wall, and the bath stands free before it. Stone lines the walls under a plaster ceiling. A wall-hung vanity in dark wood carries two basins under a backlit mirror shaped like a pebble, and the shower is an enclosure of clear glass.
The Deck at Evening
On the water side, a wide wood deck runs along the house between the glass and a glass rail. A stone wall closes one end. Beyond the rail, the crowns of trees stand against the sea.
Sources
- East Rockpoint (opens in a new tab), Philippe Naouri Studio