Provenance2 min read
Loma Vista: Rex Lotery’s 1959 House in Trousdale, Restored and Extended
Rex Lotery built the house in 1959 for Corinne Calvet and Gerard Florence. The firm of Tim Campbell, with Philippe Naouri, restored it and doubled its living area.
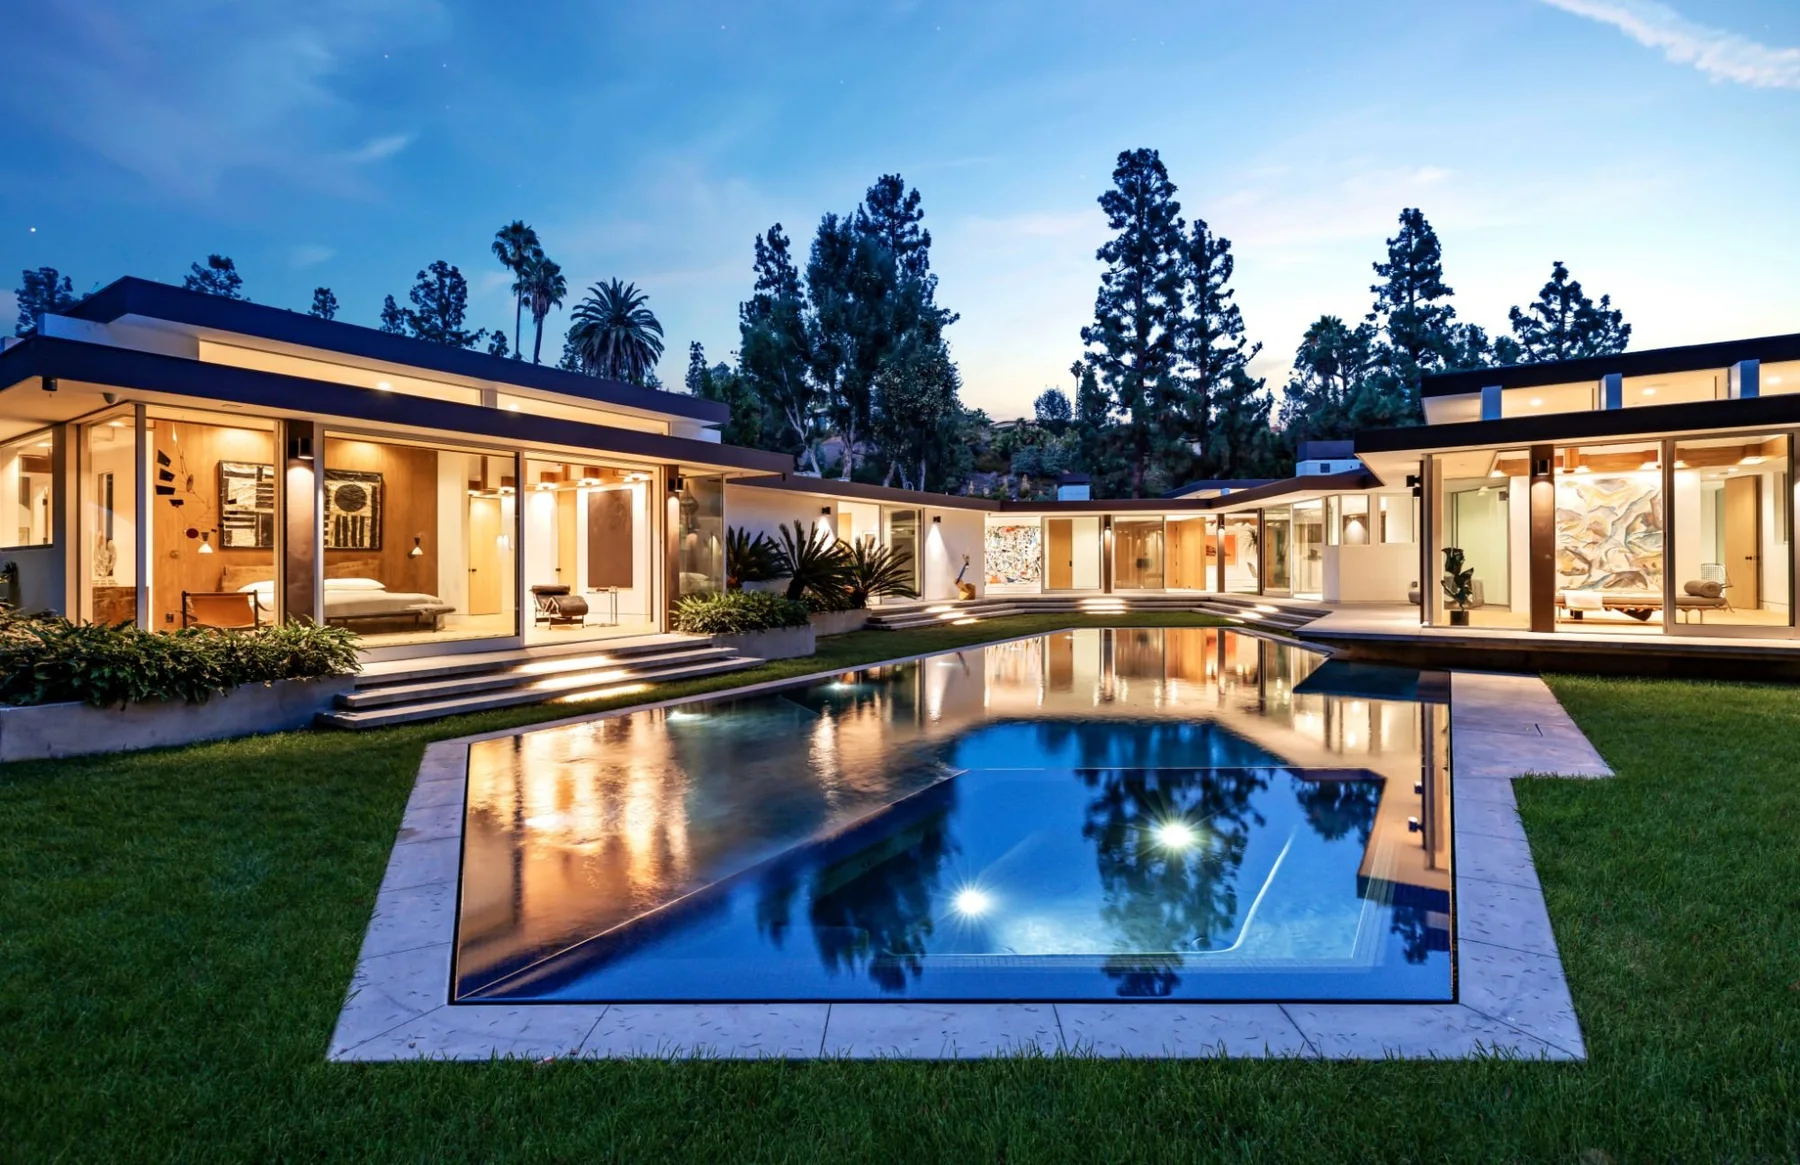
Architecture de Collection, which catalogues twentieth-century houses of note, records that the house on Loma Vista Drive was “built in 1959 by architect Rex Lotery for the Parisian actress Corinne Calvet and her husband Gerard Florence.” More than sixty years later it was restored and extended, a project of four and a half years in which Philippe Naouri worked with the firm of Tim Campbell.
A Parisian in Trousdale
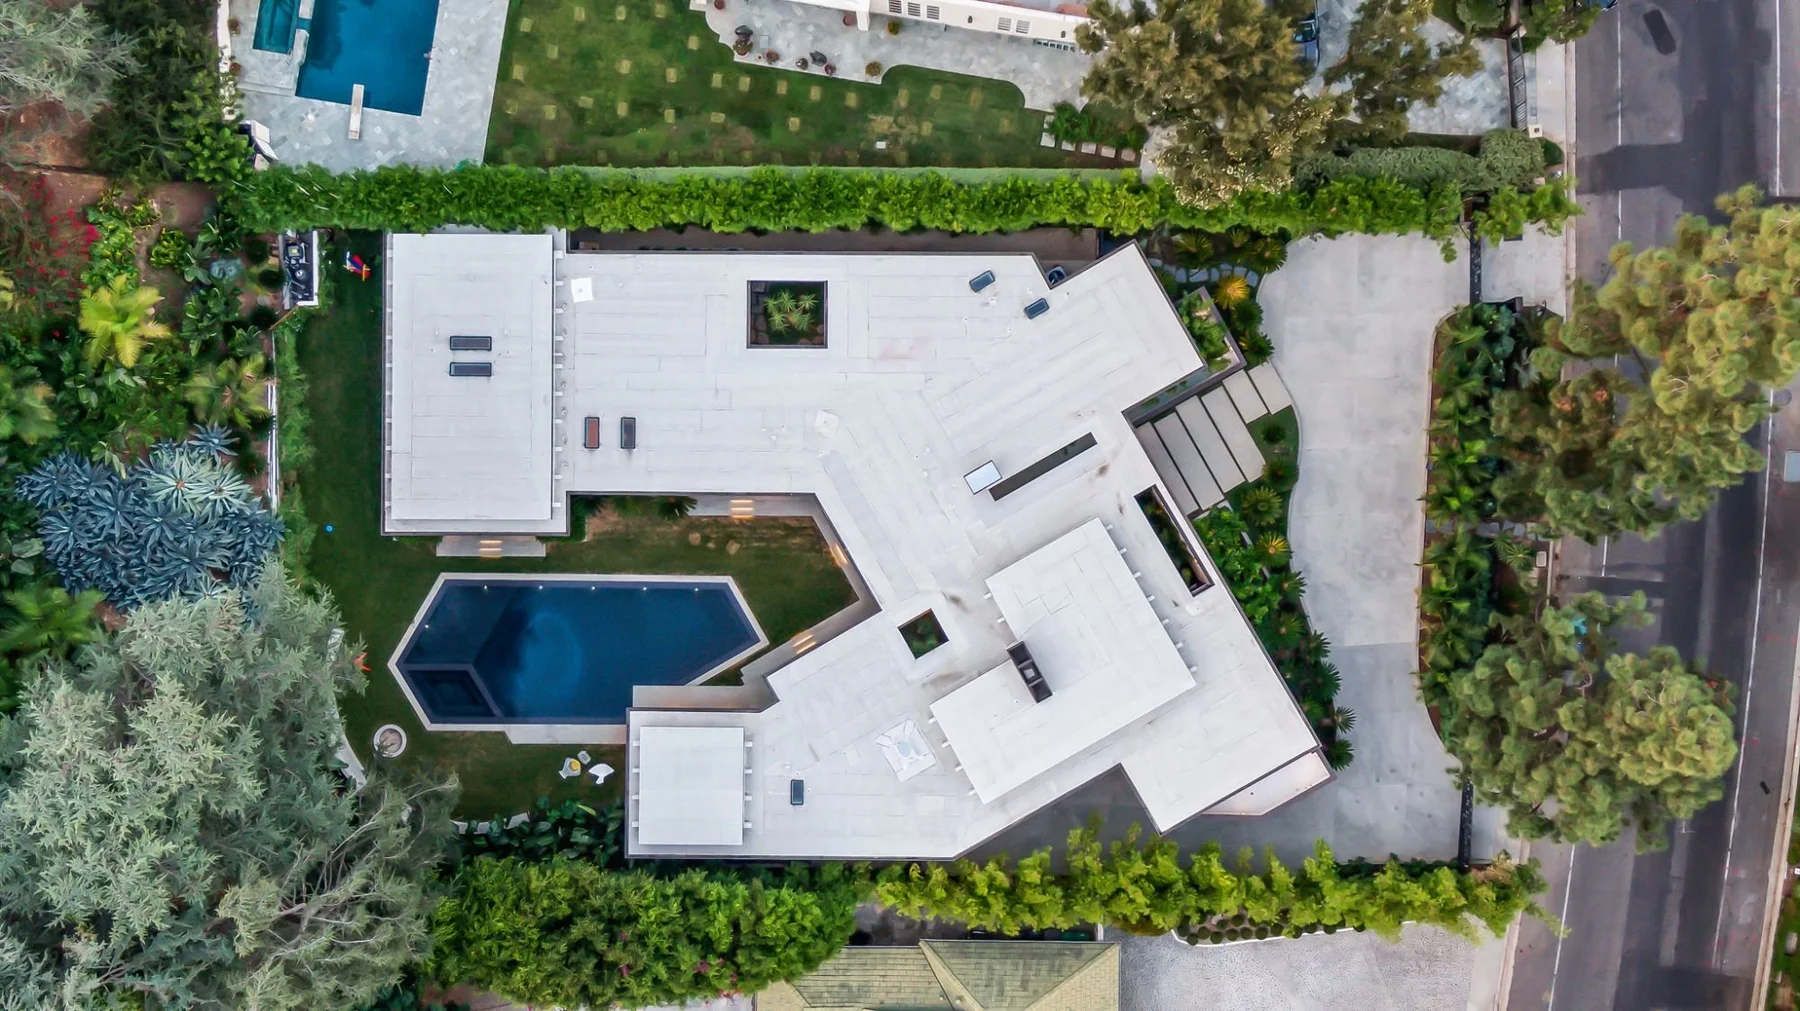
The house stands in Trousdale Estates, in the hills above Beverly Hills. Low and flat-roofed, the pavilion Calvet and her husband commissioned turns to the view.
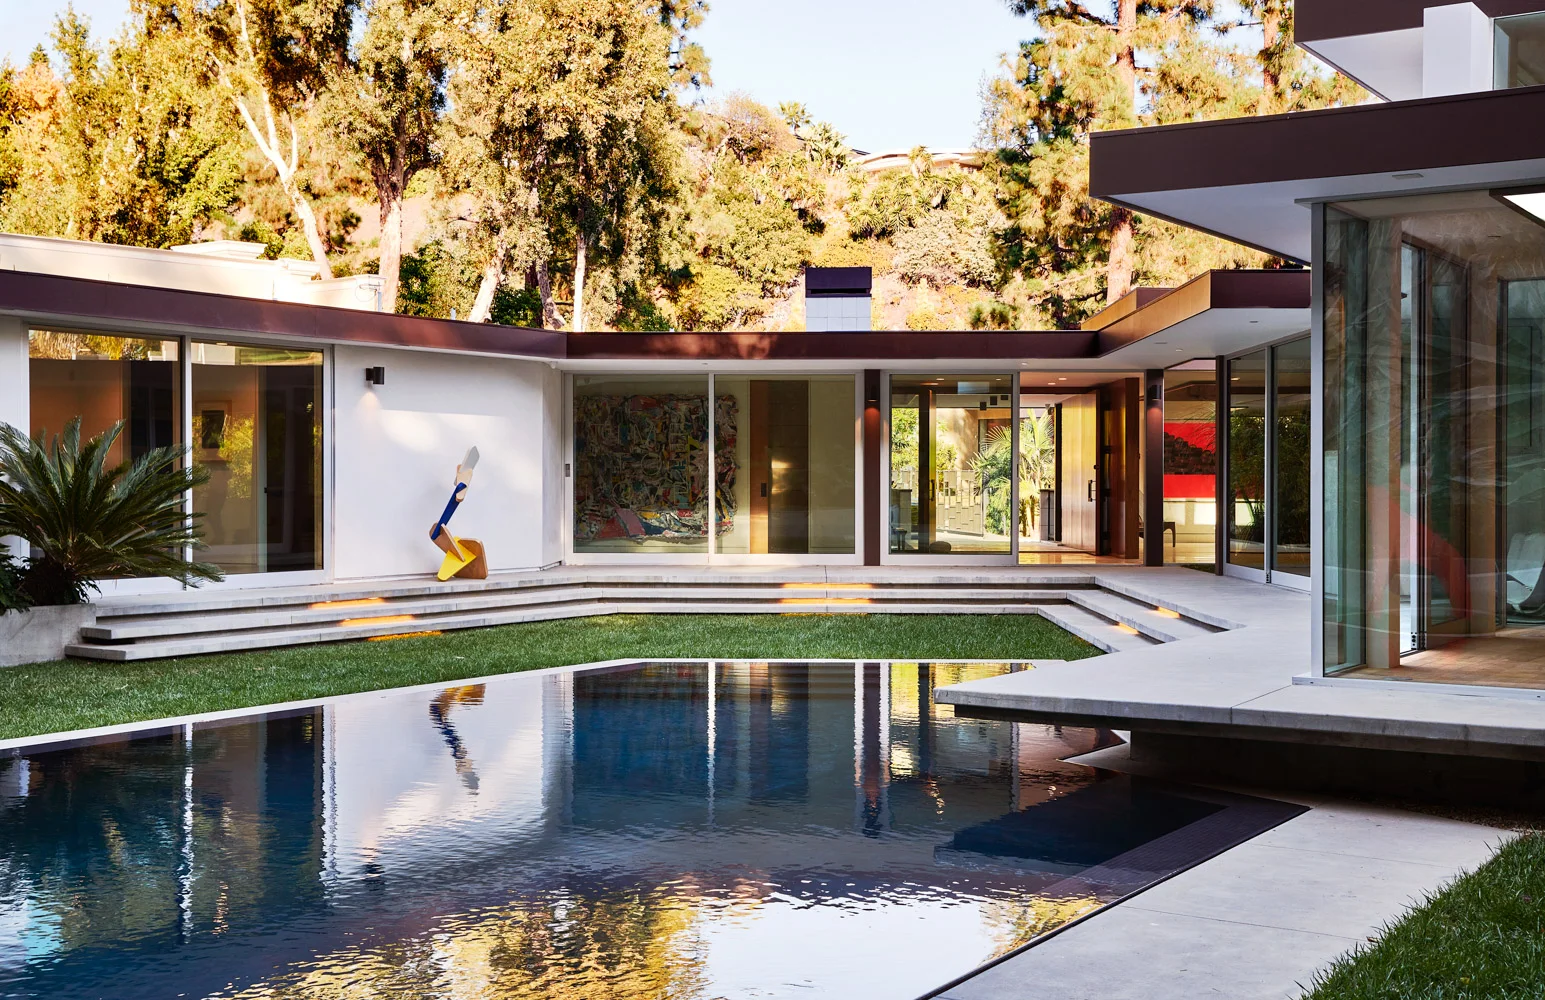
The catalogue describes “minimalist lines and rectangular volumes framed by large windows and topped with flat roofs,” and a house that “incorporates prefabricated materials such as concrete, steel, and glass.” It sets the house in the company of Schindler’s Kings Road house and Neutra’s Kaufmann Desert House, and of the Case Study Houses, and describes a building that “appears to float above the ground and frames a geometrically designed reflecting pool.”
According to Architecture de Collection, “The architect is said to have been inspired by a meeting with Charlotte Perriand during the villa’s design.” A Cansado bench of hers, from 1958, now stands at the foot of the bed in the principal bedroom.
Four and a Half Years
According to the catalogue, the house “underwent a renovation and extension by the architectural firm Tim Campbell” in 2021. Two new wings doubled the living area of the house.
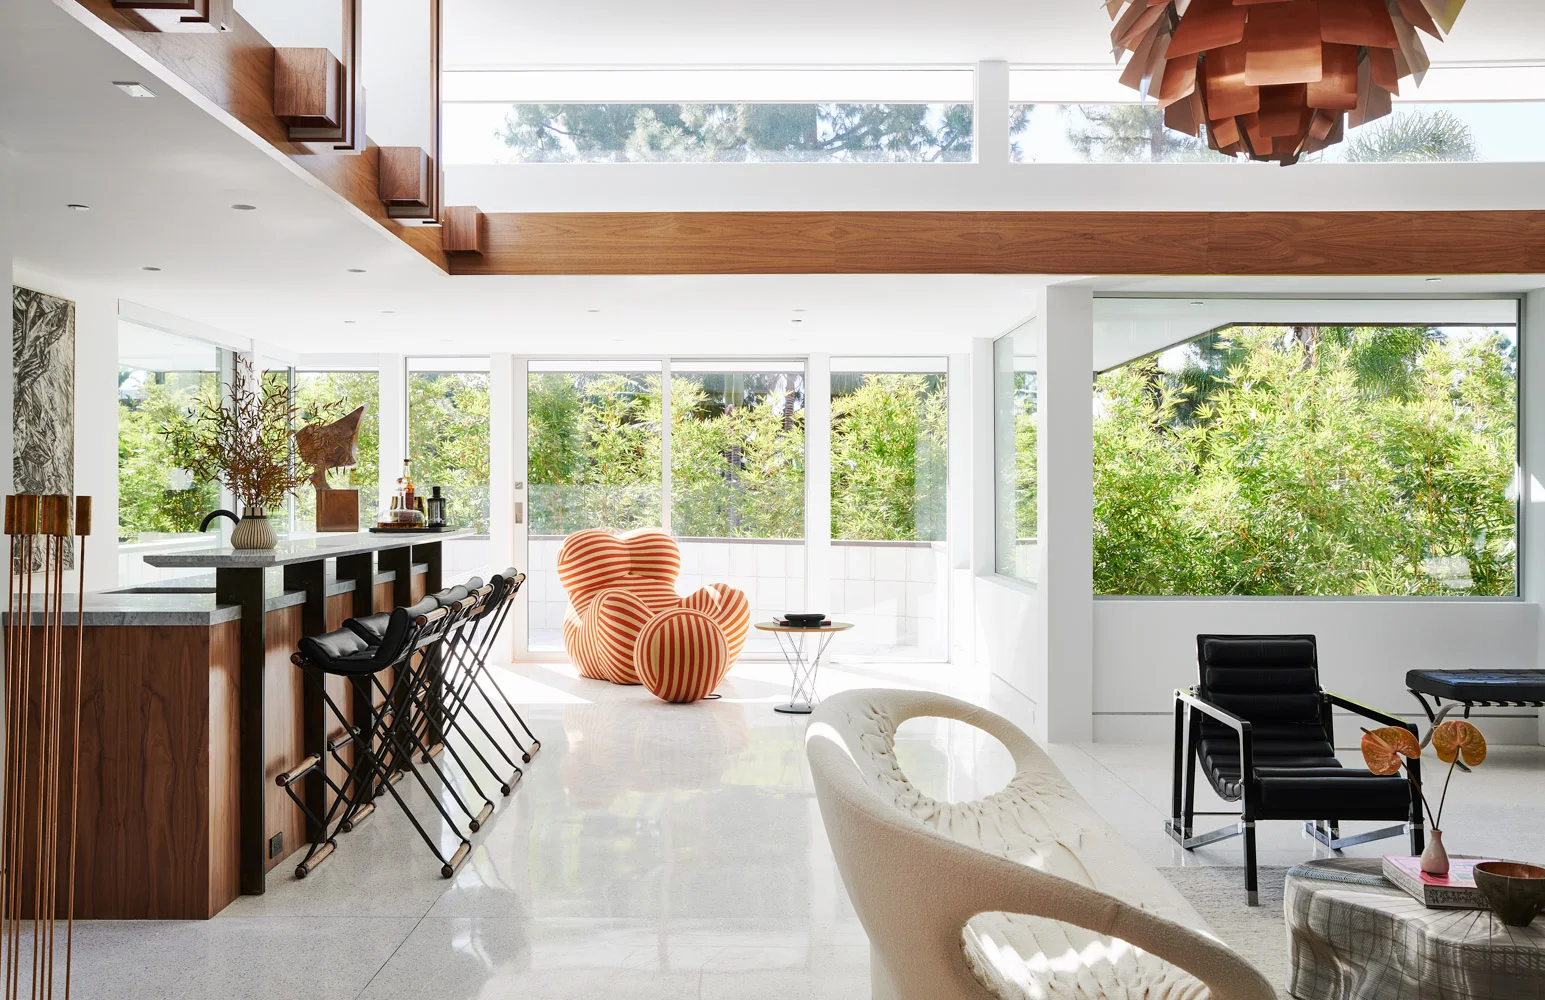
Walnut ceilings, white walls and glass run through the old rooms and the new wings alike. The period features of the old house “were either restored or faithfully recreated, including its woodwork,” the catalogue notes.
The Programme
Lotery’s pavilion and its reflecting pool remain at the heart of the house, which now also holds a wine cellar, a media room, a yoga room, an office and a bar.
Architecture de Collection listed the house in its 2022 catalogue under the name of its first owners, as the Florence House.
Sources
- Florence House, Rex Lotery architect, 1959, Beverly Hills (opens in a new tab), Architecture de Collection
- Loma Vista (opens in a new tab), Philippe Naouri Studio
- People (opens in a new tab), Philippe Naouri Studio
- Artisan de Luxe equals French vintage California living (opens in a new tab), The Fashion Plate