Provenance7 min read
Neutra VDL Studio and Residences: A Silver Lake House Built Twice
Richard Neutra built the VDL Research House on Silver Lake Boulevard in 1932, lost it to fire in 1963, and rebuilt it with his son Dion by 1966.
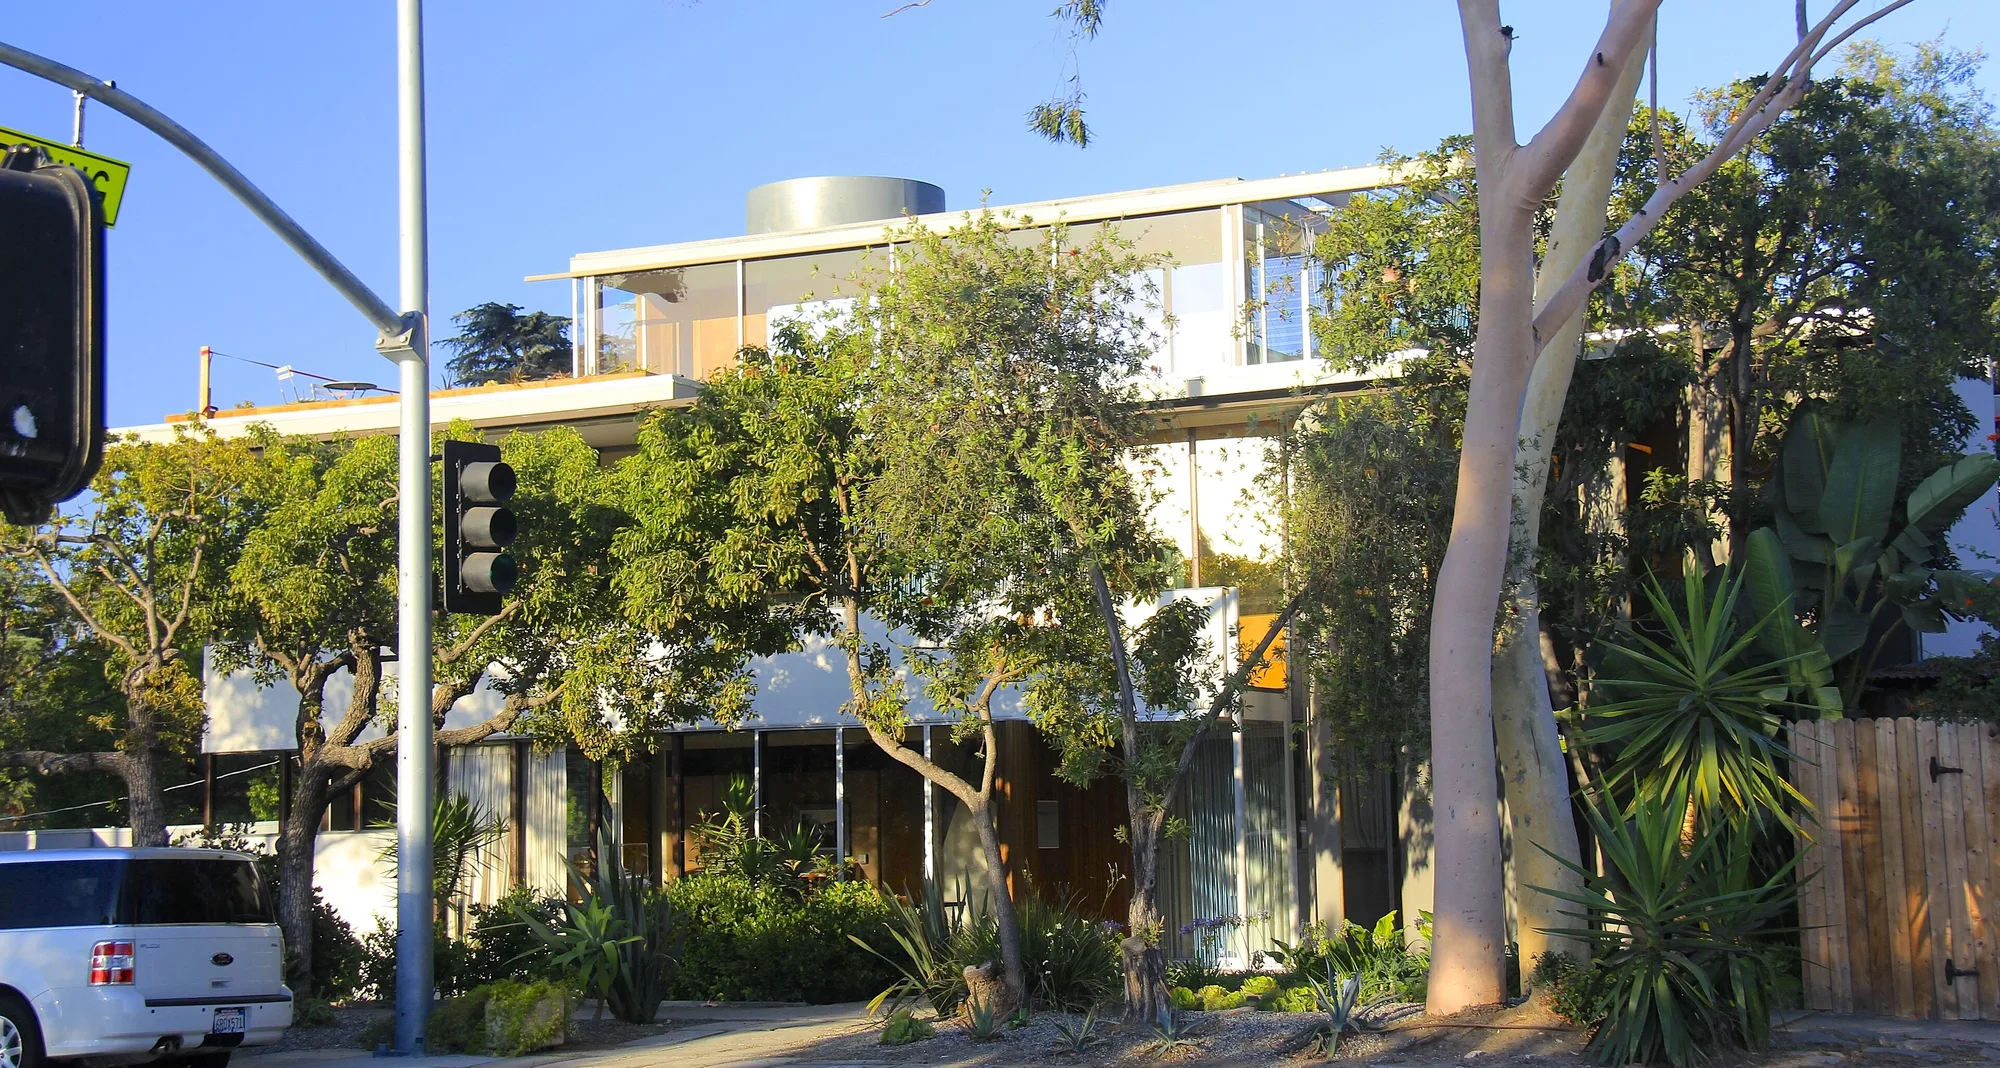
In 1932 Richard Neutra built a house and office for his family on a small lot beside the Silver Lake Reservoir in Los Angeles. The National Register nomination says Cornelius Van der Leeuw, a Dutch industrialist, visited Neutra in 1931 and lent him money toward the house. Neutra had met him the year before on a European tour. The house burned in 1963, and Neutra rebuilt it with his son Dion on the surviving foundation. Cal Poly Pomona now runs the Neutra VDL Studio and Residences, which its own site calls “a National Historic Landmark and house museum.”
A Laboratory on a Small Lot
The lot measured 60 by 70 feet, on the east side of the reservoir, the nomination records. The VDL history says Neutra resolved “to acknowledge the generous patronage of Van der Leeuw, and to demonstrate the latest technology to serve his family’s biological and psychological needs.” He named the building the Van der Leeuw Research House. The history adds: “The VDL Research House was conceived as a laboratory to demonstrate that restriction of space need not mean a restriction of well-being.”
The nomination describes a family residence, a working office and a guest apartment under one roof, and records that Neutra let the house publicise new products in exchange for donated materials. The site had no trees, and the houses next door had one storey. Neutra built upward, for views over the reservoir, the San Gabriel Mountains to the far north and his garden at the rear. He kept the first floor of the north wall unbroken for privacy, and planted fast-growing trees out to the edge of the sidewalk for shade and screening from Silver Lake Boulevard.
The Garden House, 1939
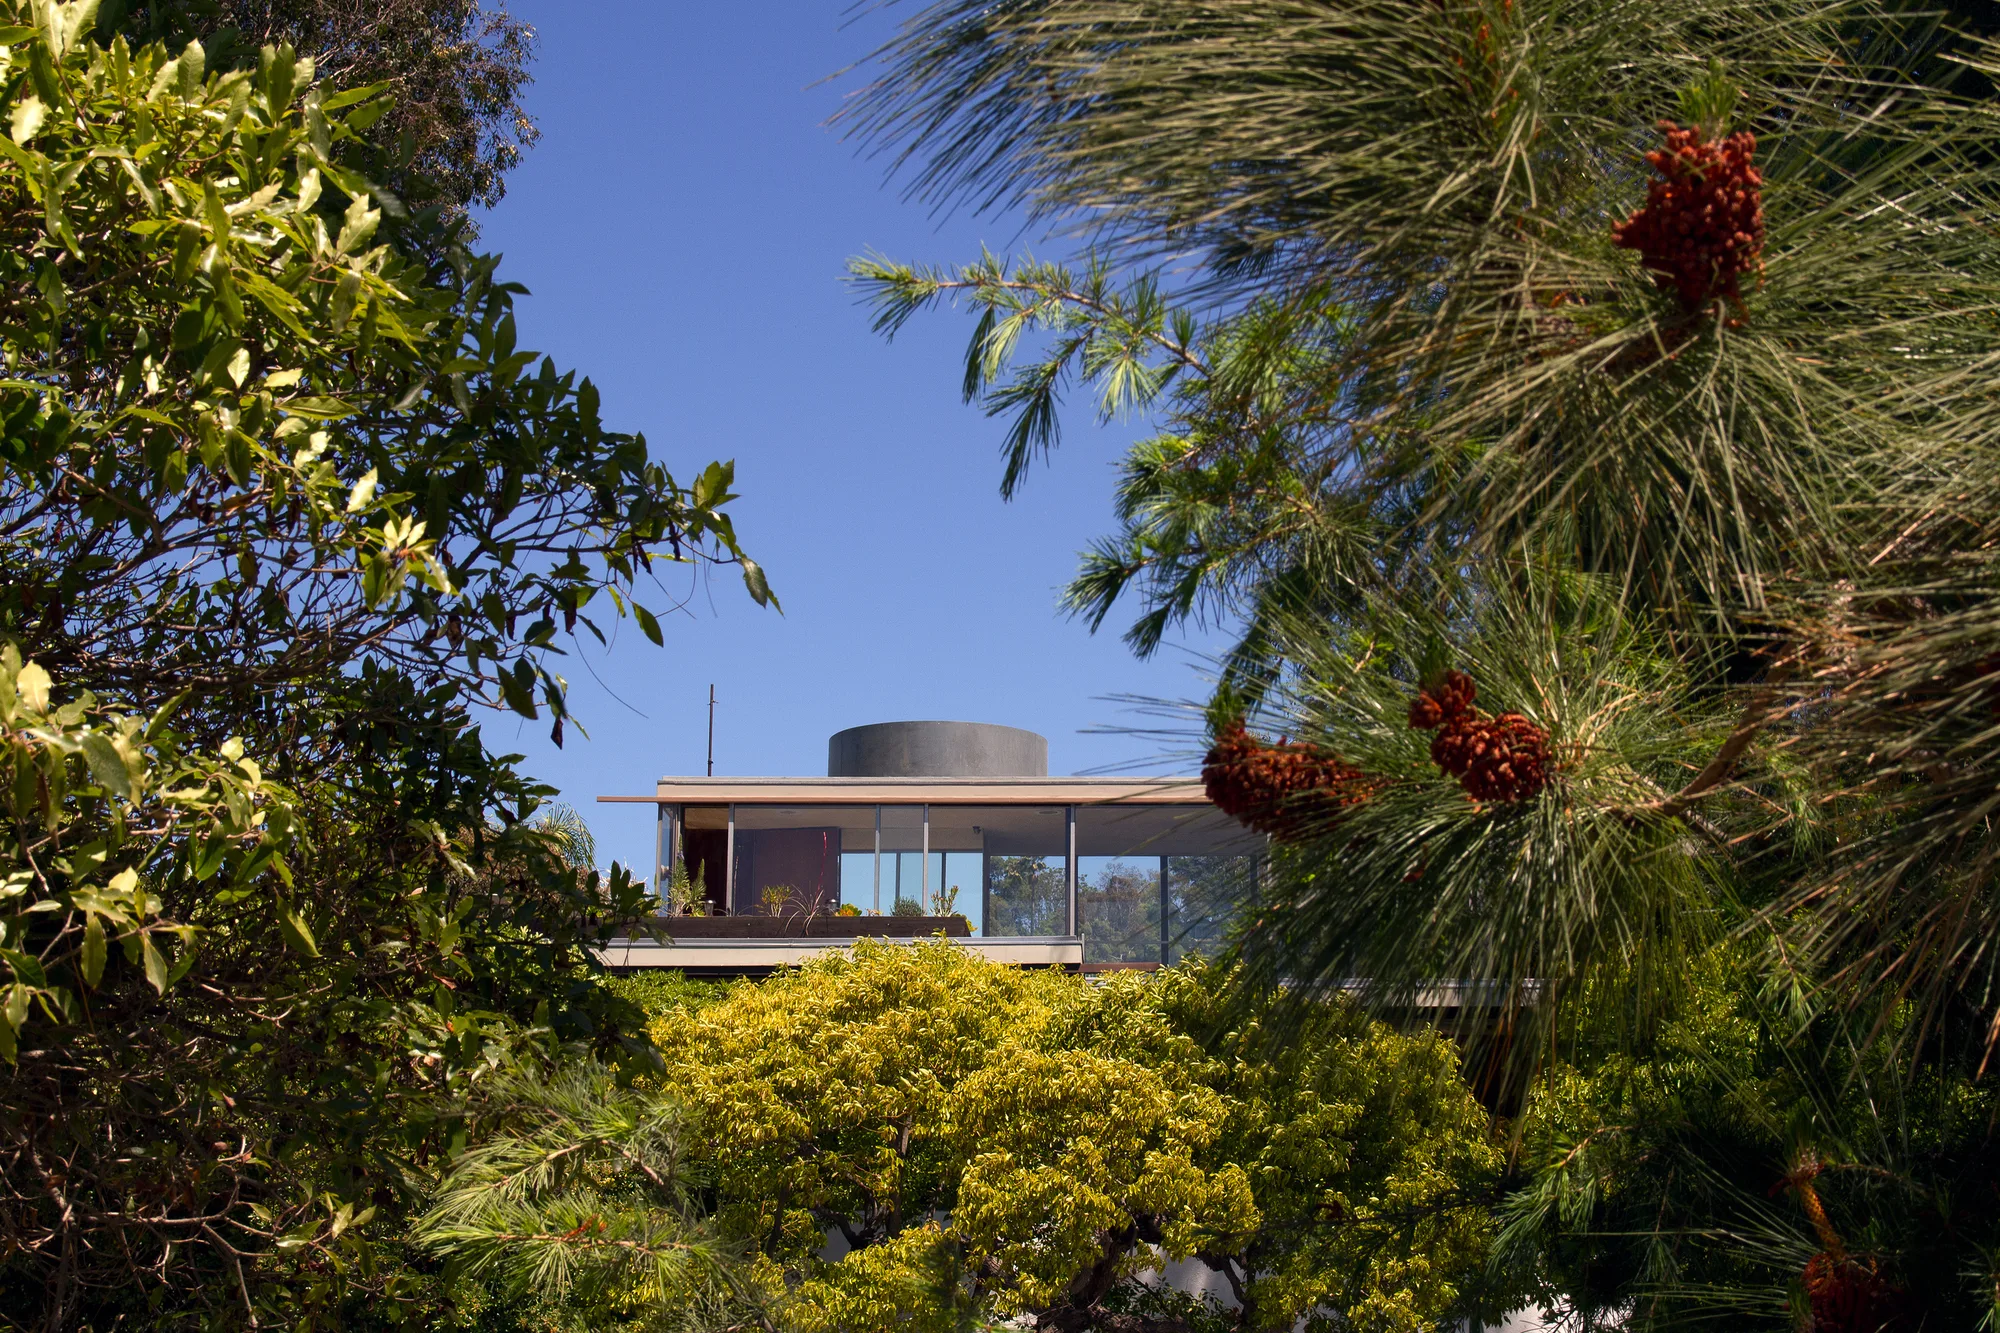
In 1939 Neutra added a garden house along the eastern edge of the lot, the nomination says. The building was first labelled a garden house with a tea kitchen and an adjoining garage. A hedge went in at once in front of the garage door. A county building inspector noted in 1940: “Garage door here, but completely hidden by a shrub, used as a room.” The nomination says the office’s steady stream of clients called for a separate space where the Neutras’ young sons could play. The family later used it as a separate living space and a shared room for everyone.
The single-storey building runs north to south, with its front door on Edgewater Terrace. Its main room is glazed on the east and west, with built-in couches, bookshelves and a dining table around the edge, and two bedrooms sit two feet lower, to the north. A wing with a bedroom and storage links the garden house to the main house and splits the yard into two patios, the southern one with a low concrete wall around a small reflecting pool, the northern one with a brick barbecue and an outdoor stair to the second floor of the main house. A bougainvillea climbs from the south end of the garden house onto its roof.
The Fire of March 1963
In the spring of 1963 the Neutras were in the Midwest when a fire, possibly electrical, started in the ground-floor office, the VDL history records. Dion Neutra received a phone call about midnight on March 21. He went to the house and directed the fire department in saving documents. Water was reaching the basement archive, so he had hundreds of drawing rolls carried out into the street. The history describes the loss as “the virtual destruction of a lifetime of memorabilia, books, files, drawings, work in progress, original manuscripts” and countless other materials.
Richard Neutra came back a week later. His first comment, as the history records it, was “It is all over, there will be no way to reconstruct this ruin.” The family had lived and worked in the house for three decades. The nomination lists what survived: the garden house, the linking wing, both patios, the basement and the concrete joists of the 1932 floor.
The Rebuilding
Dion Neutra took the case to the Los Angeles building department, and a special code interpretation allowed building on the original footprint, the history says. The nomination adds that the new house had to keep broadly to the envelope of the old one. Father and son called the project VDL House II and set out to revive the research theme with “1964 innovations and materials.” Richard Neutra was often away lecturing, so much of the work fell to Dion.
The history records: “In June of 1964 Dion was married on the roof of the building, which was in the rough framing stage.” Two months later he moved his family into the Garden House, remodelled it, and supervised the building to completion in 1966. The Los Angeles Conservancy and the nomination both describe a wood structure set on the 1932 concrete foundation.
The site had changed by then. The reservoir in front of the house had been filled in the 1950s, and the water now lay about 600 feet away. It had once been 100 feet from the house. Traffic on Silver Lake Boulevard had grown. The fire had burned the planting on the west side. The Neutra Institute says the practice moved to its Glendale office after the fire, and the new design turned away from the street.
Water on Three Levels
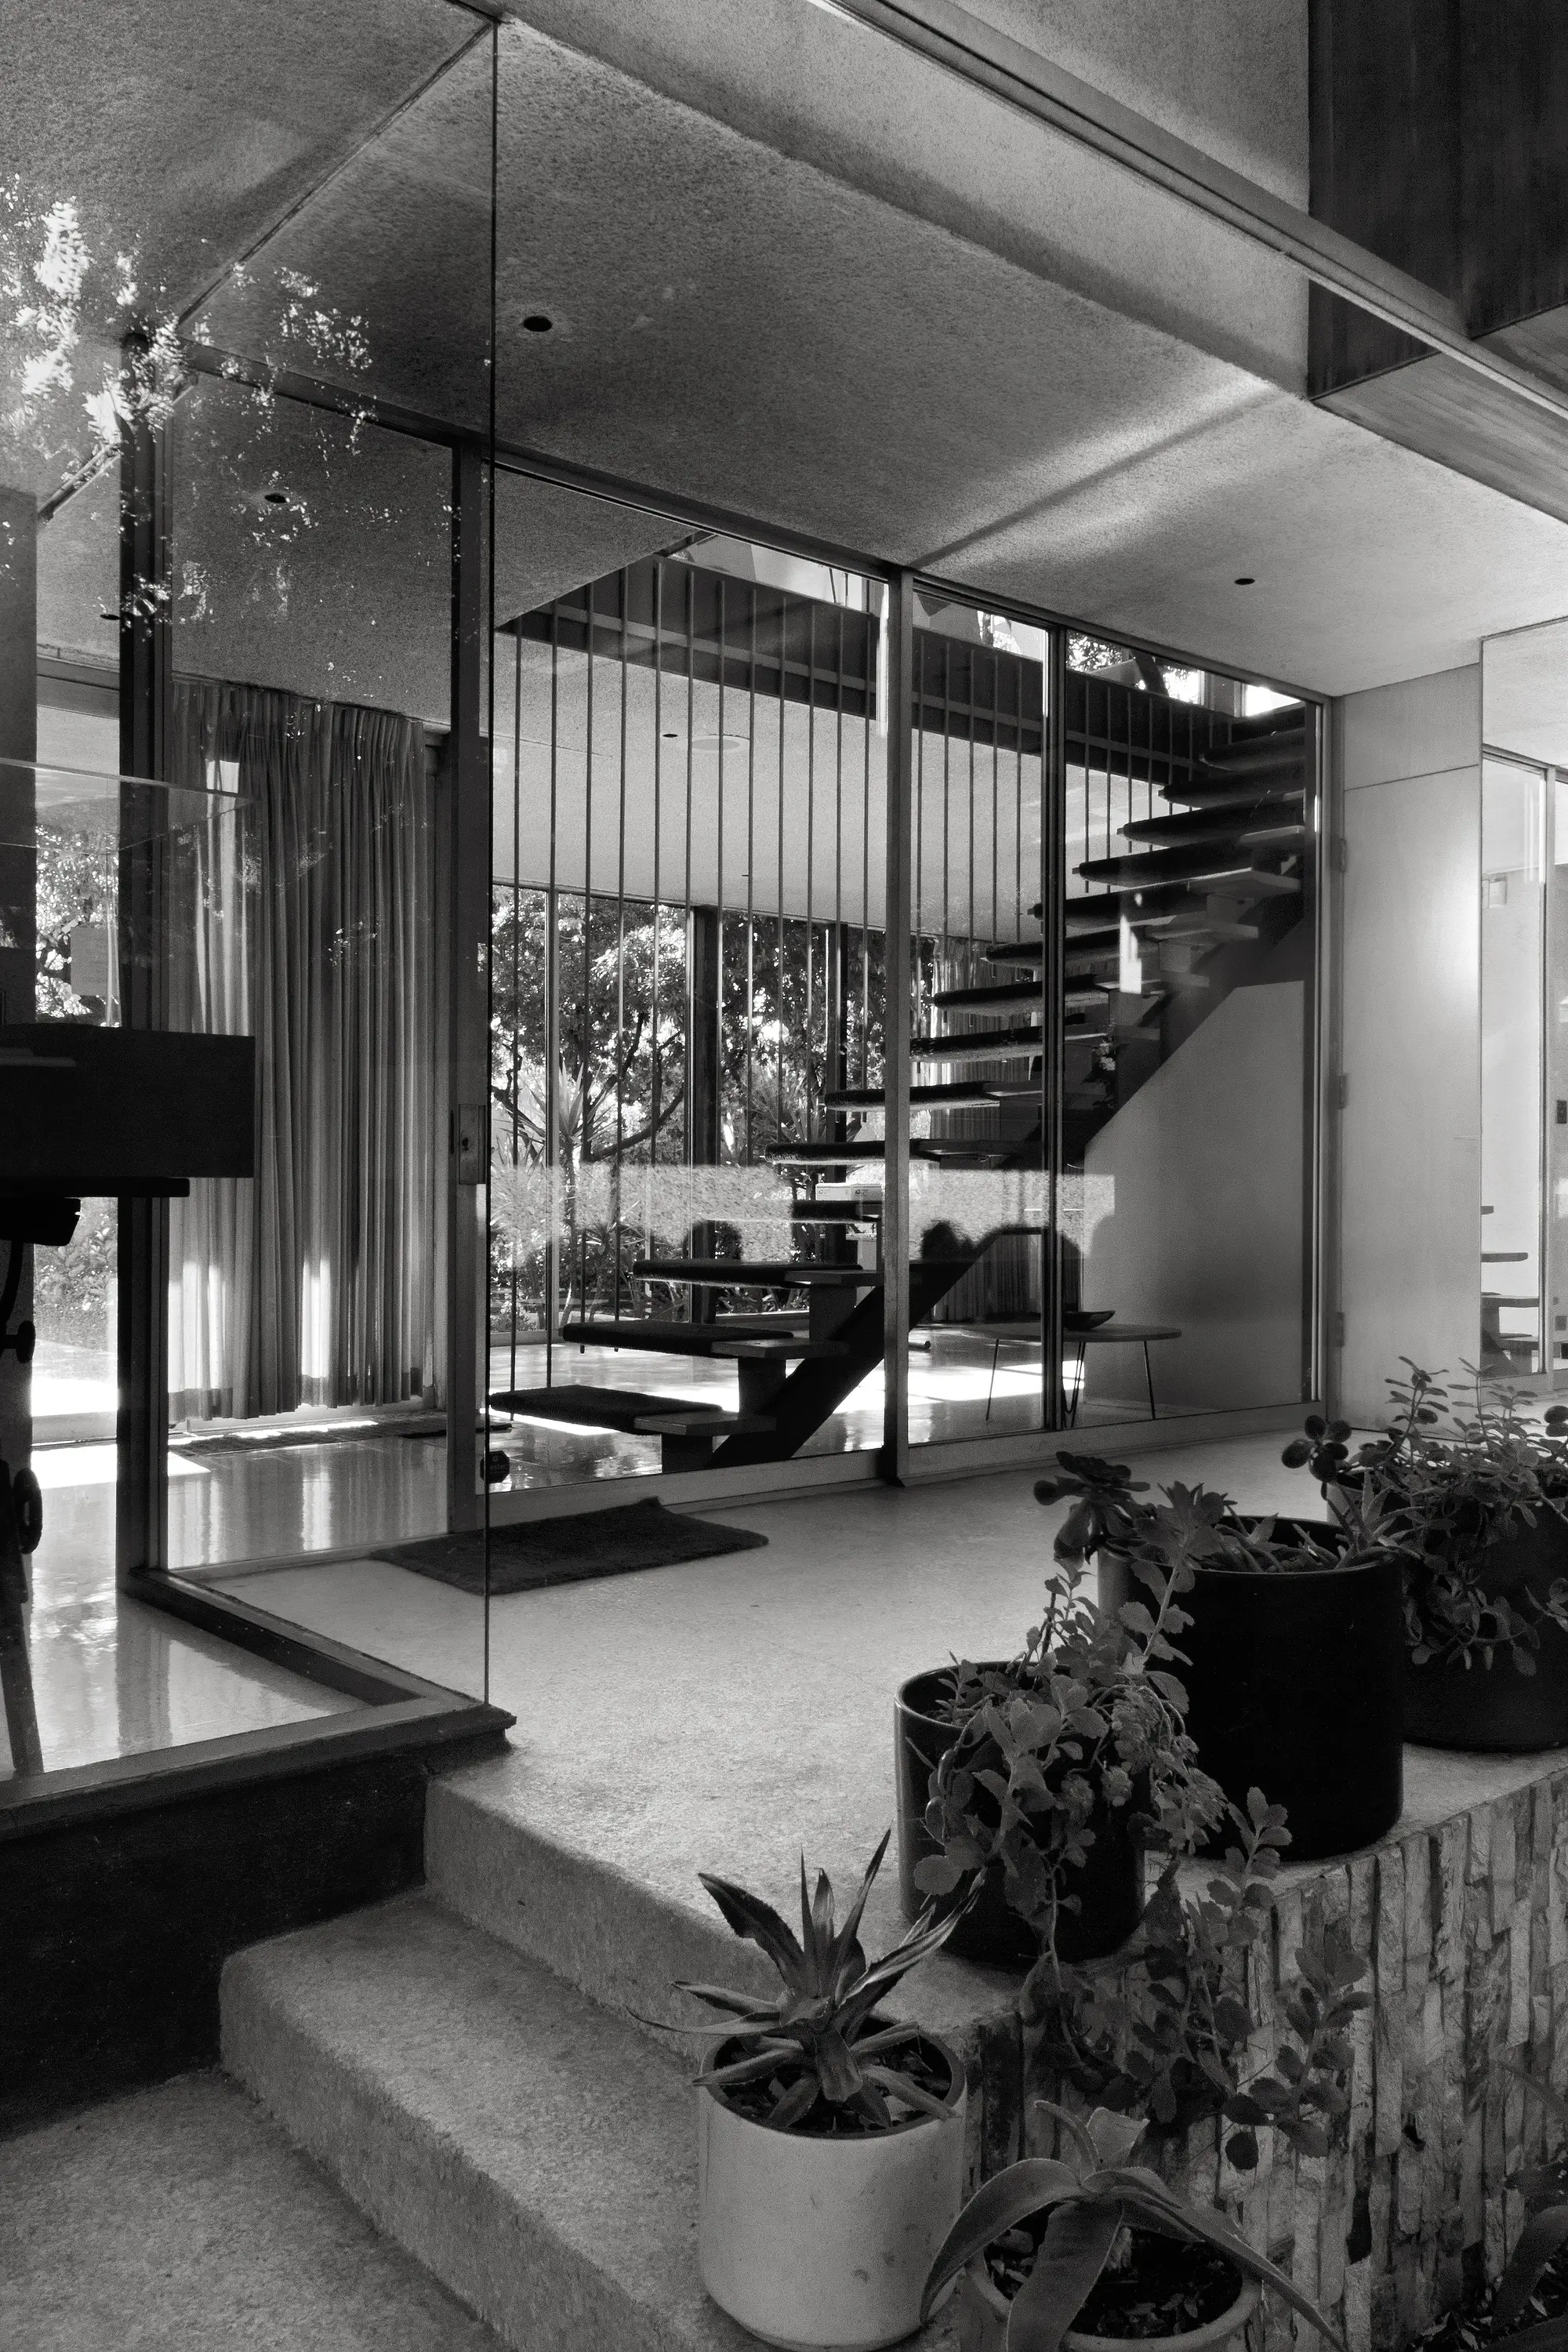
The Neutra Institute entry, adapted from Barbara Lamprecht’s 2000 Taschen book on Neutra’s complete works, describes the house as “Resembling a treehouse,” its levels and balconies set among eucalyptus trees. An open-tread stair on a steel stringer, with a thin steel-rod balustrade, rises from the ground floor. Upstairs, at Dione Neutra’s request, a window near the breakfast nook gives the effect of a screened porch, and clerestories light the kitchen over its birch cabinets. In the first house, food passed from the kitchen to the dining room through metal drawers. The second has folding doors between the kitchen and the living room.
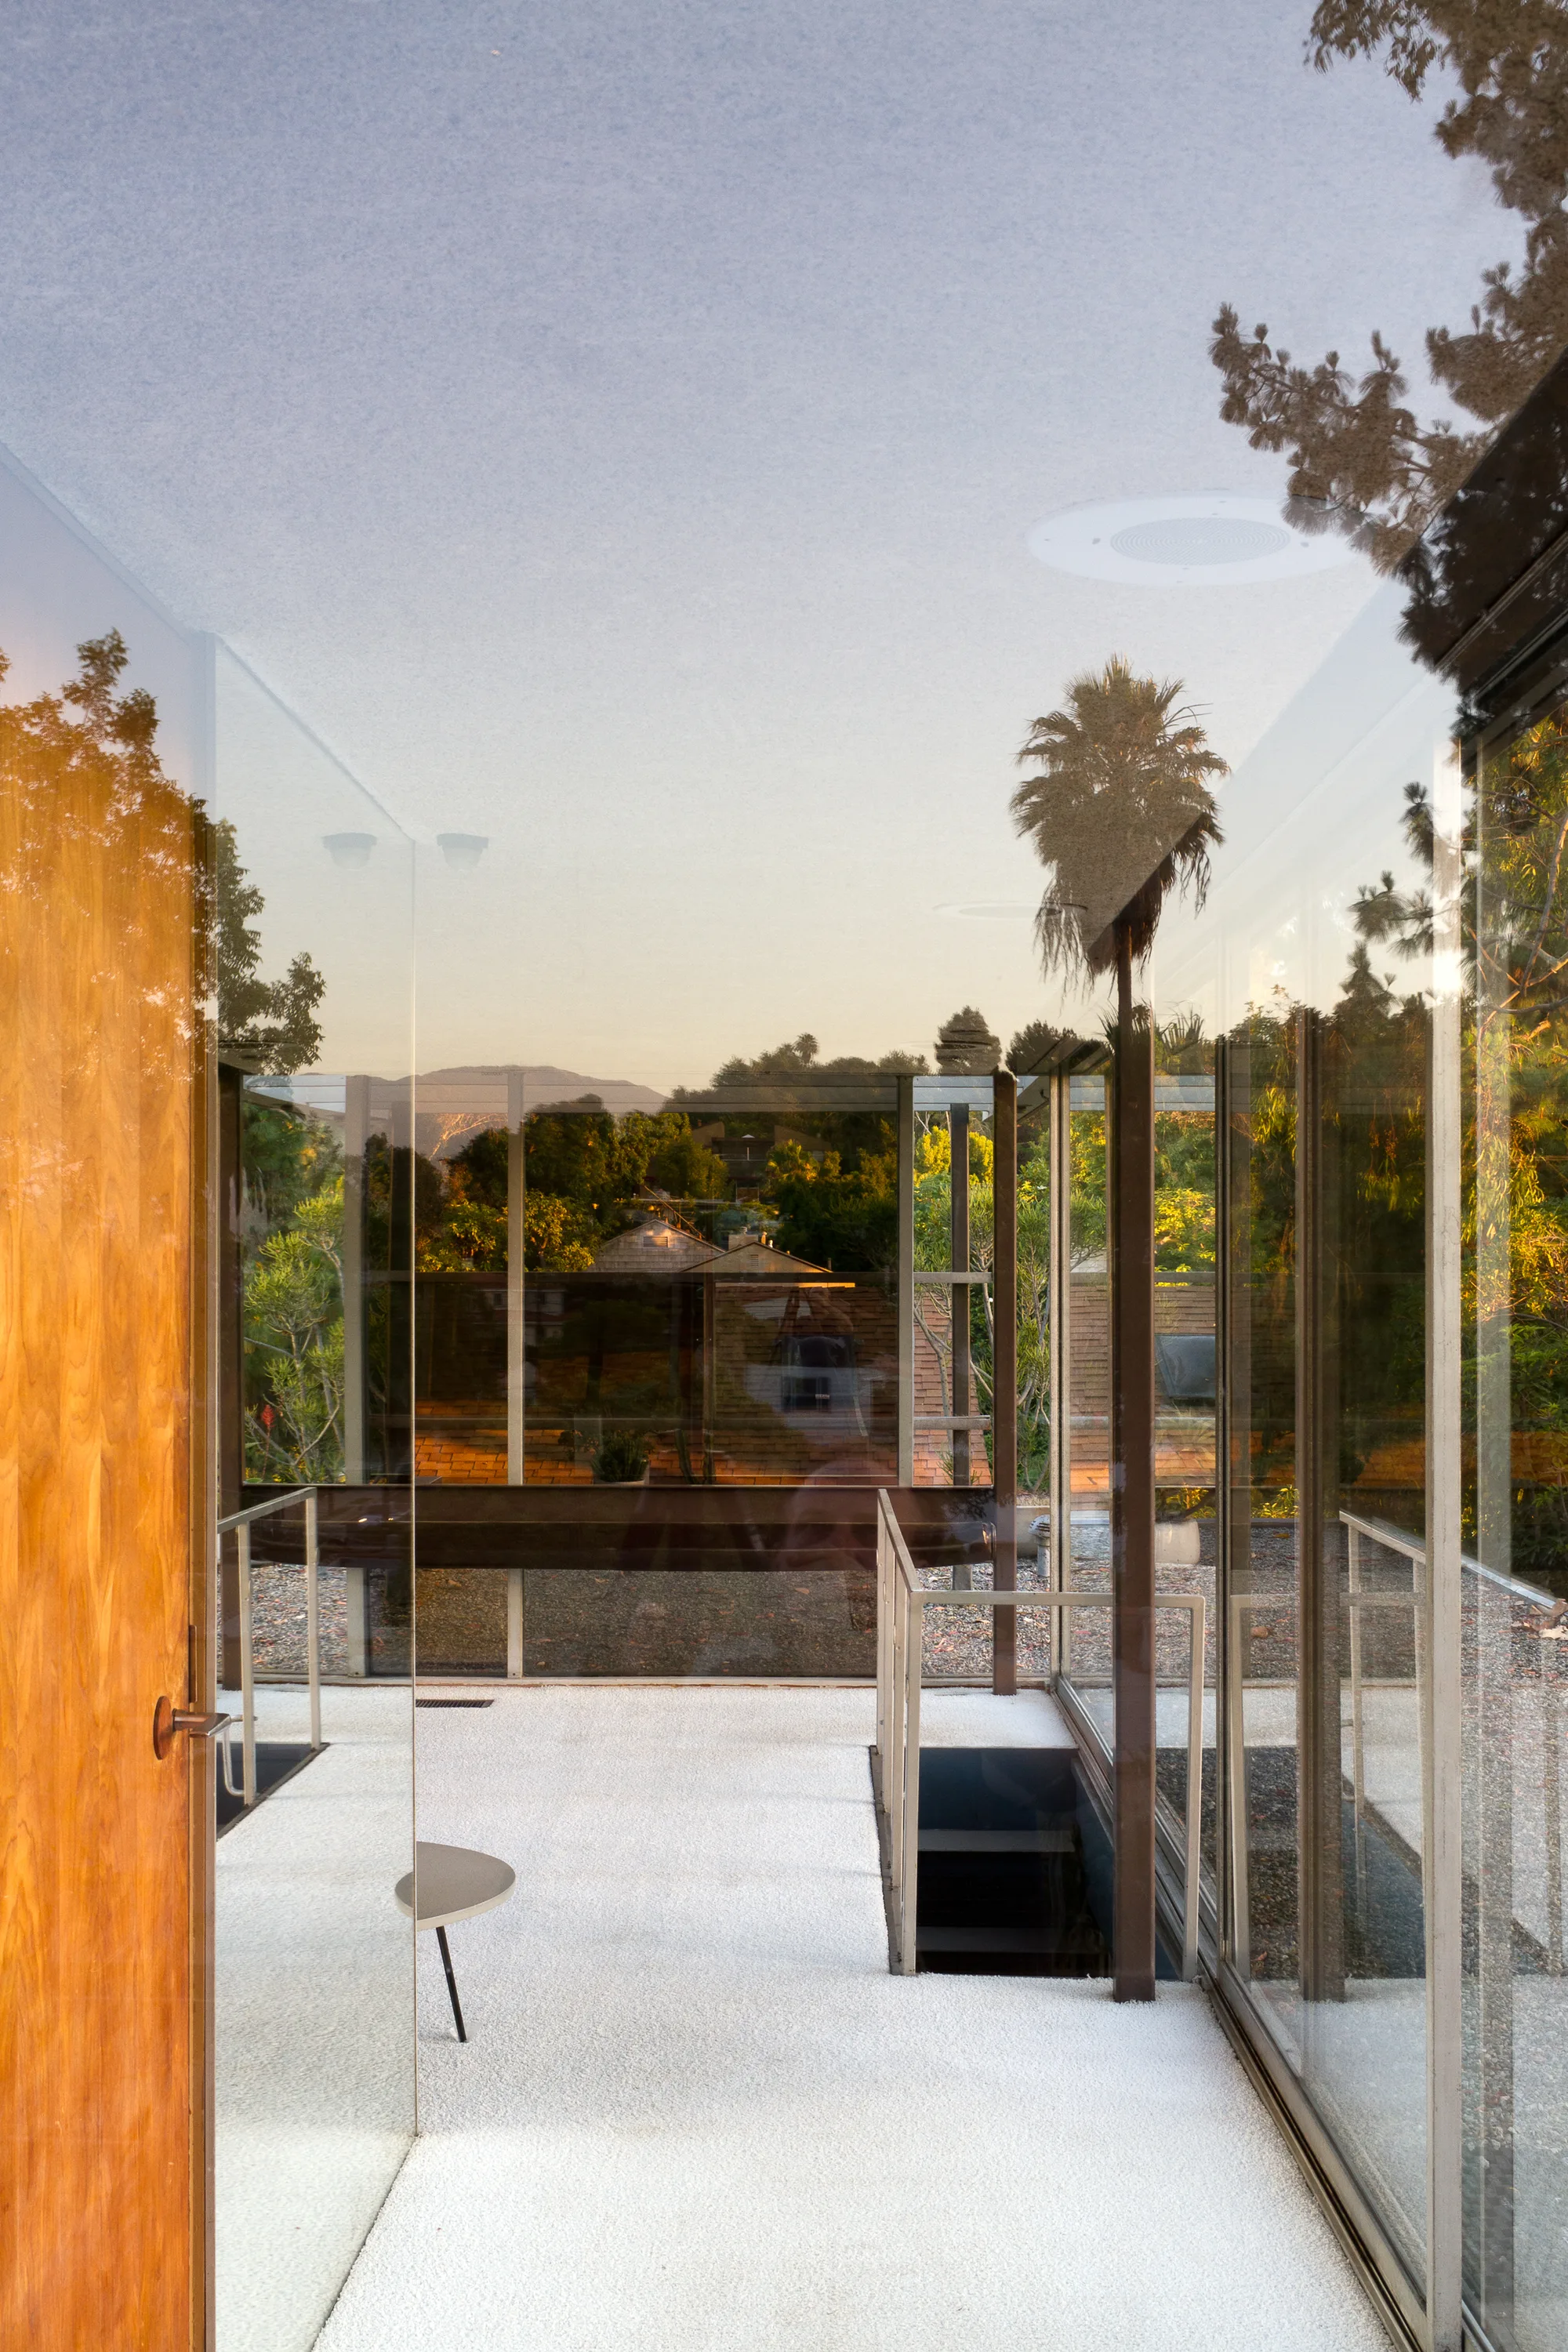
Water appears on each of the three levels, the Institute says. A small pool at the ground-floor entrance lies under a raised walkway. A second pool sits in the interior courtyard. A third, in the outdoor sitting room on the second floor, collects water from the roof. Dione Neutra advised viewing the lake from the penthouse, where the rooftop water meets the view of the reservoir.
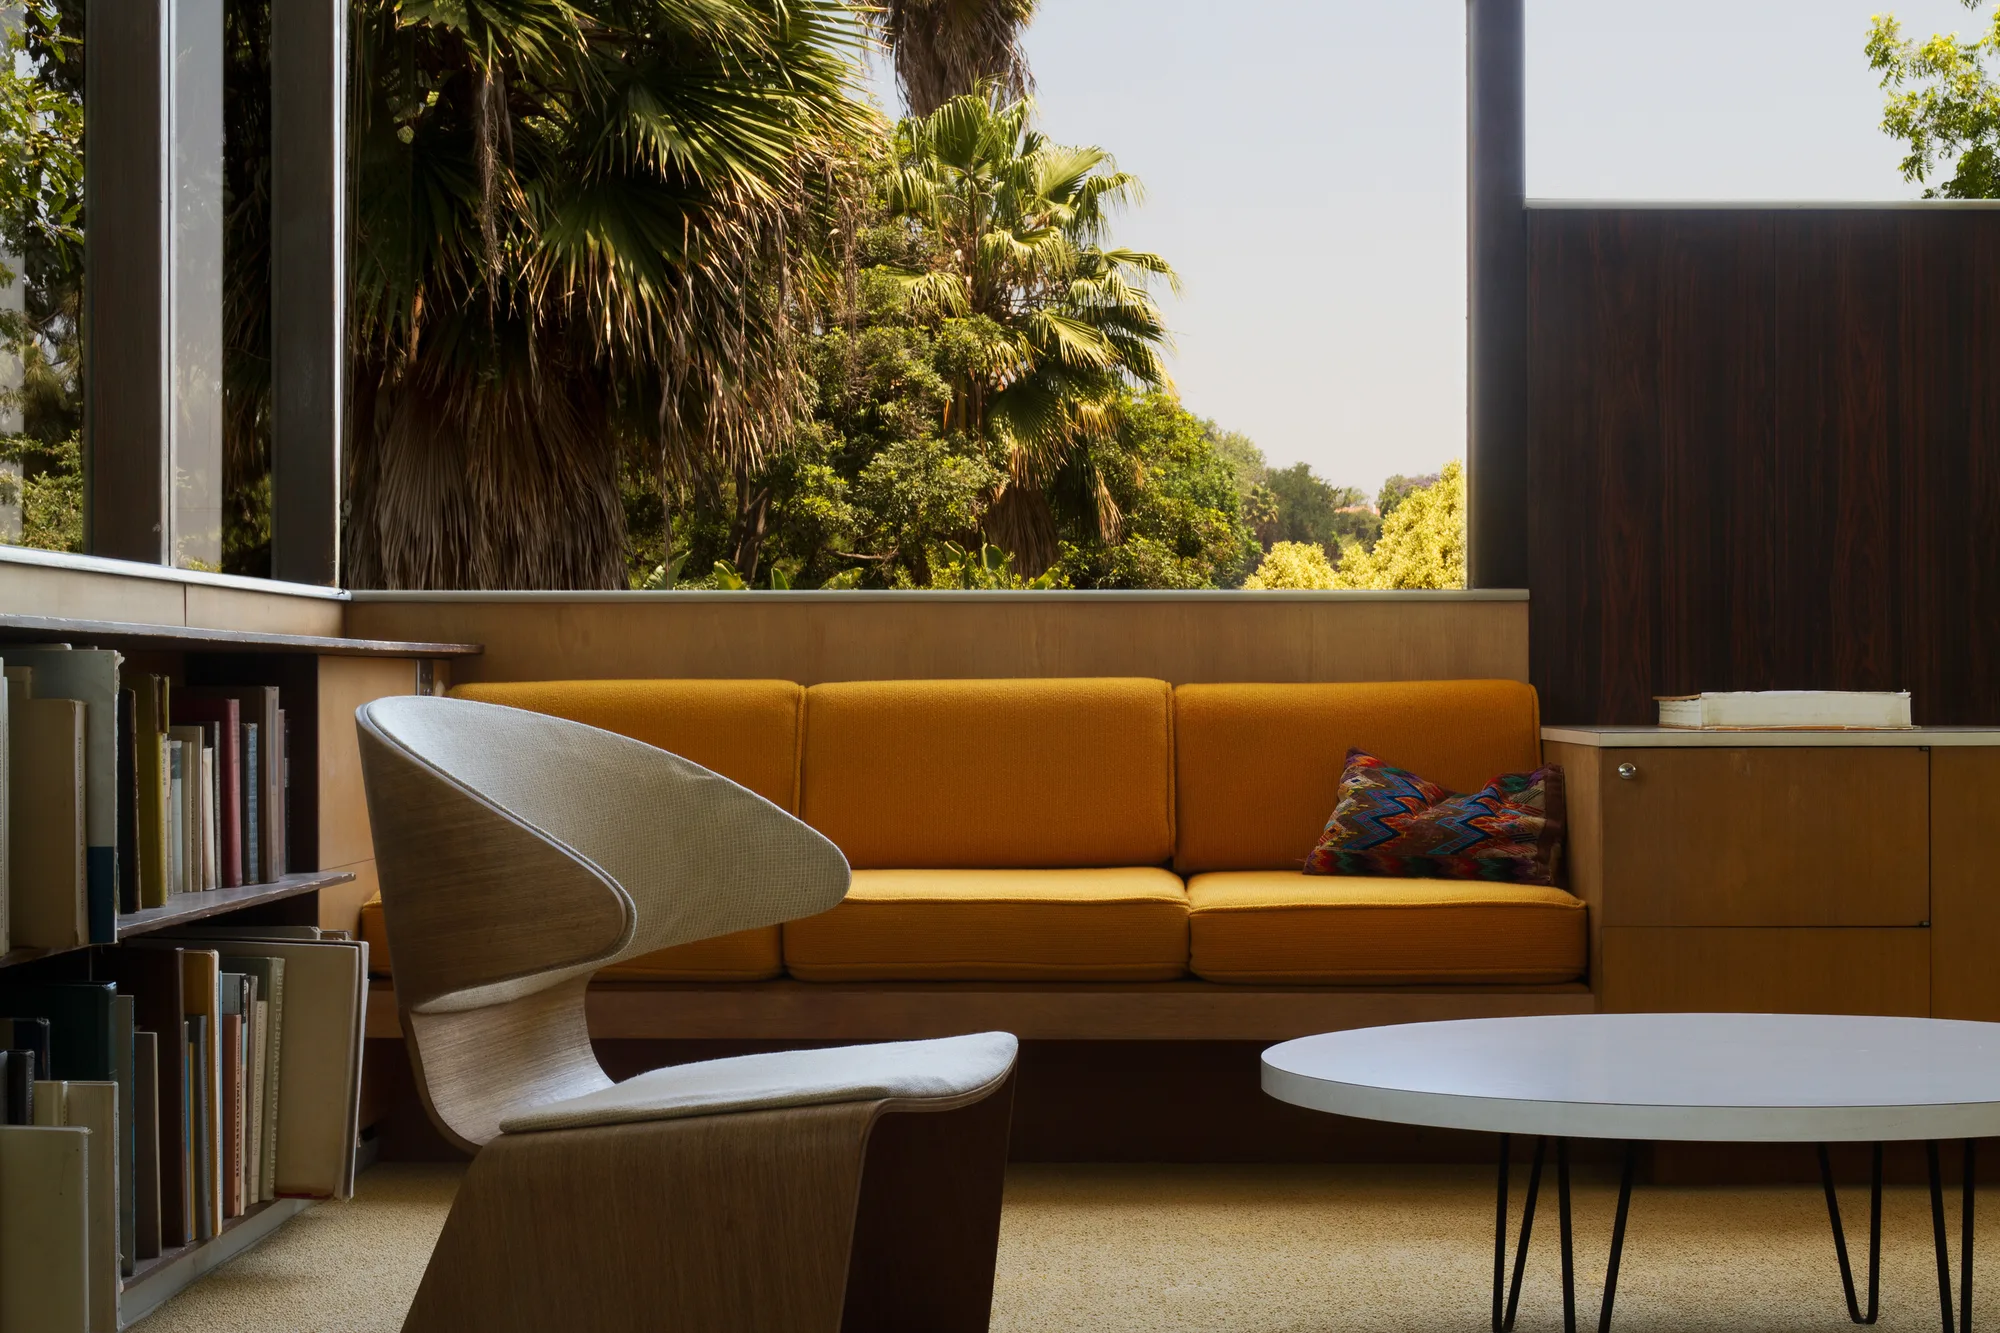
The Institute lists a low-voltage system, electronically controlled aluminium “airplane” louvres like those on the County of Los Angeles Hall of Records, Formica panelling in a rosewood pattern, and gold heat-reflecting privacy glass. The Conservancy notes that the new house kept the glass walls, built-in furniture and mirrors of the first “to create the illusion of space.” It also added balconies and reflecting pools on the roof.
A House Museum in Silver Lake
Richard Neutra died in 1970, the nomination records. Dione Neutra lived in the house until her death on September 1, 1990. She willed the property and its contents to California State Polytechnic University, Pomona. The Conservancy names the College of Environmental Design as the recipient. In the late 1990s Kevin O’Brien, then director of VDL II, designed and oversaw the rehabilitation of the roof ponds beside the penthouse.
Since 2008, under director Sarah Lorenzen, the house has had a major rehabilitation of its roofs, a docent tour programme and public programmes ranging from artist residencies to lectures and performances. Cal Poly Pomona’s College of Environmental Design and Department of Architecture steward the house today. Director Noam Saragosti manages it, and students and volunteers lead the architectural tours.
The city designated the house Los Angeles Cultural Monument Number 640, the VDL site records. The Getty Foundation awarded it a Preserve L.A. Grant in 2002. It entered the National Register of Historic Places at the national level of significance in 2009. It became a National Historic Landmark in 2017. The VDL site’s landmark page says Neutra designed most of his 300 projects at the compound and that his ashes are buried there. It calls the site “the only location where one can see in one place the evolution of a practice spanning nearly half a century.”
Sources
- History (opens in a new tab), Neutra VDL Studio and Residences, Cal Poly Pomona
- A National Historic Landmark and LA City Monument (opens in a new tab), Neutra VDL Studio and Residences, Cal Poly Pomona
- Neutra Studio and Residences (National Register of Historic Places Registration Form) (opens in a new tab), National Park Service
- VDL Research House II (opens in a new tab), Los Angeles Conservancy
- VDL Research House II (opens in a new tab), Neutra Institute for Survival Through Design