Resilient Mid-Century Modern7 min read
Richard Neutra’s Kaufmann Desert House: A Pinwheel Plan in Palm Springs
Richard Neutra designed the Kaufmann Desert House in Palm Springs for Edgar J. Kaufmann Sr. in 1946. Its four wings follow the cardinal directions.
Edgar J. Kaufmann Sr. had already built with Frank Lloyd Wright when he turned to Richard Neutra for a house in the desert. In 1946 he commissioned a “winter vacation home” in Palm Springs, Rost Architects writes, and SAH Archipedia dates the design and construction of the house to 1946 and 1947.
The site lies in the northern part of Palm Springs, where the lower slopes of Mount San Jacinto meet the plain of the Coachella Valley. Neutra called the region the “Badlands of the Cordillera,” the Neutra Institute writes.
A Client from Pittsburgh
Kaufmann and his wife, Liliane, owned a department store in Pittsburgh. SAH Archipedia describes them as patrons of modern art and architecture for many years, mainly in the Midwest. They had been loyal clients of Wright, who designed Kaufmann’s office inside the store and Fallingwater near Mill Run, Pennsylvania, both completed in 1937.
For the desert, Kaufmann chose “Austrian émigré and former Wright colleague Richard Neutra,” writes Patrick McGrew for PBS SoCal. Kaufmann, McGrew adds, “sought a home more open and airy than anything in Wright’s vocabulary.” Rost Architects records that Kaufmann’s son wanted Wright for the Palm Springs house as well, and that Kaufmann wanted a lighter feeling than Fallingwater.
Kaufmann had acquired the land in 1945. McGrew describes a site “isolated near the foot of Mt. San Jacinto and studded with rugged desert landscape.”
The house was built for one season of the year. “The Kaufmanns used the house mainly as their winter residence, relocating to Palm Springs during the colder months,” SAH Archipedia notes. Dezeen calls it a vacation residence away from the family’s Pittsburgh home.
Four Wings and a Hub
Neutra answered the flat site with “a pinwheel floor plan whose four wings follow the cardinal directions,” in the words of SAH Archipedia. According to the Neutra Institute, Neutra himself called the house “grandiose waste,” its plan extending out into the desert and “announcing its presence.”
The living and dining room is the hub. Dezeen describes a square room at the centre, with wings that extend out in cardinal directions. To the west, Dezeen notes, lie the kitchen and service rooms, reached by a covered breezeway. SAH Archipedia places the servant quarters furthest west. The east wing holds the master bedroom with its bathroom, a dressing area and a small study or den.
A covered outdoor walkway runs from the living area along a lily pond to two guest bedrooms in the north wing. The south wing is the approach. Dezeen describes it as two covered walkways separated by a massive stone wall.
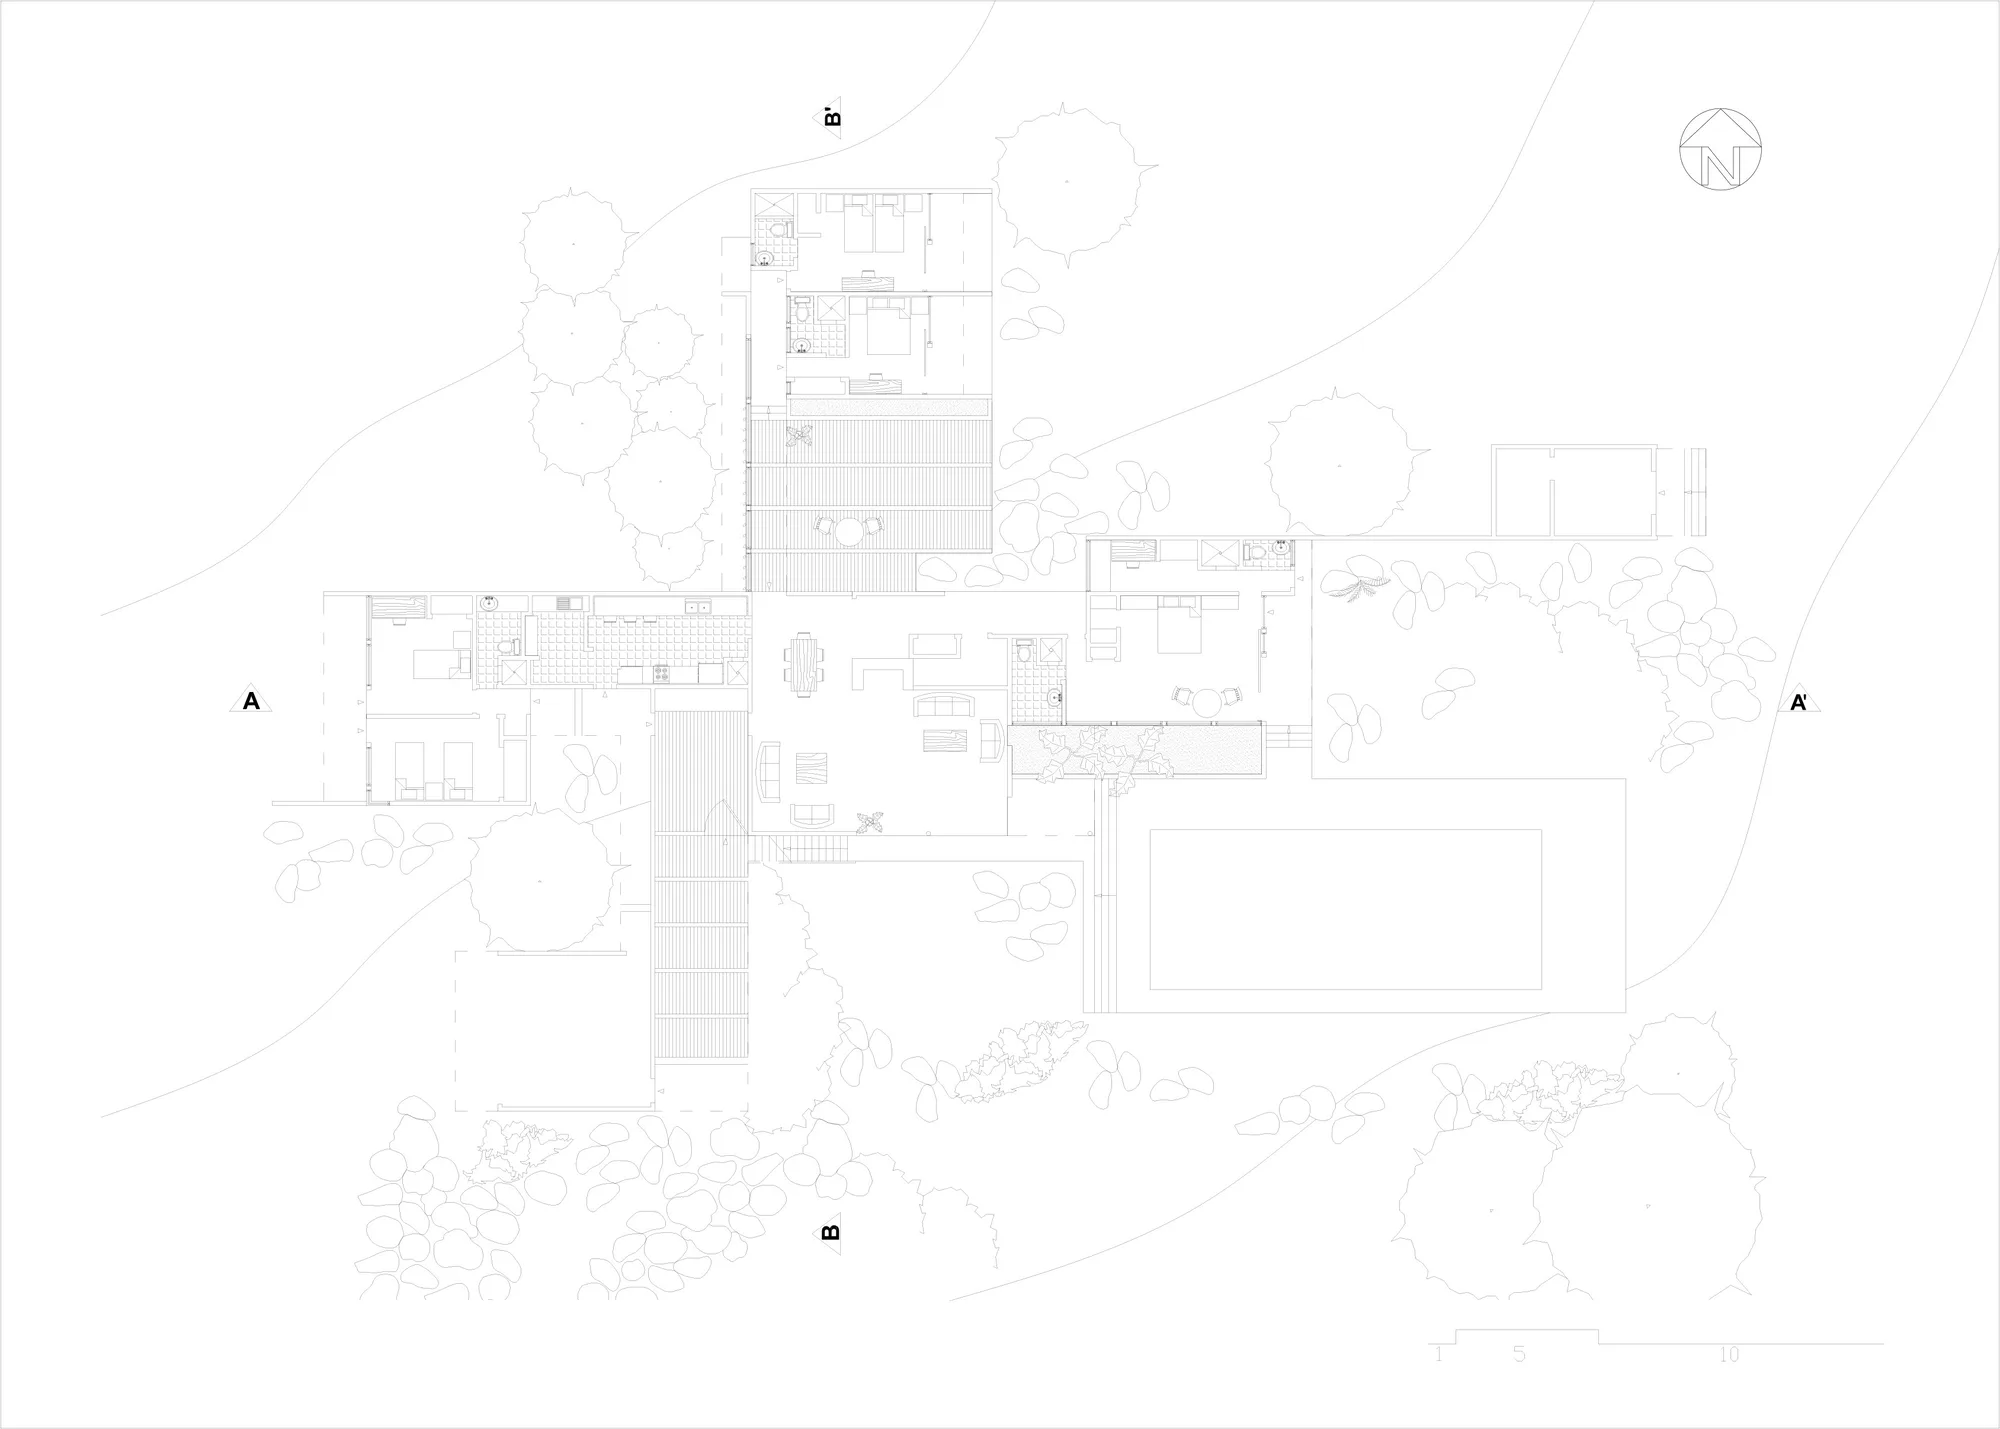
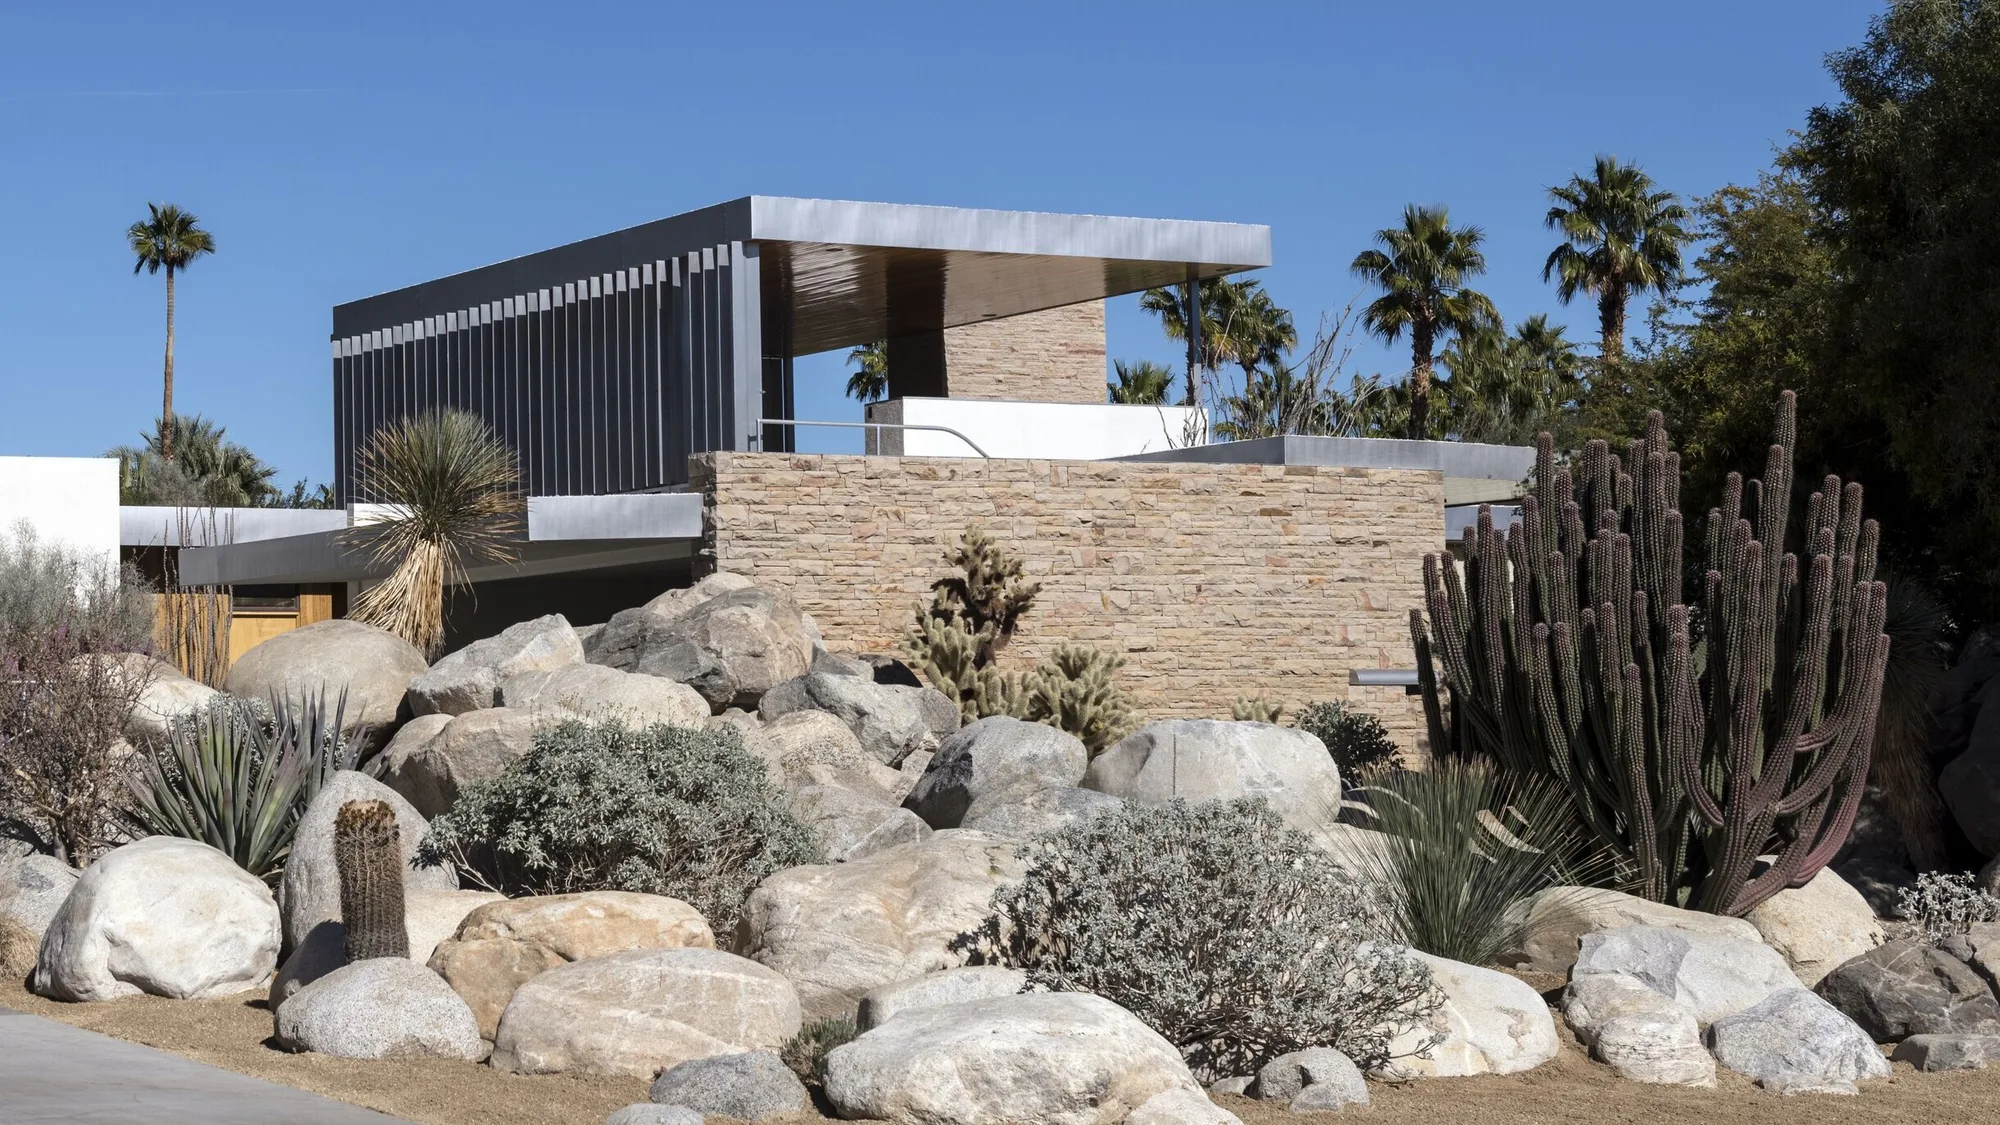
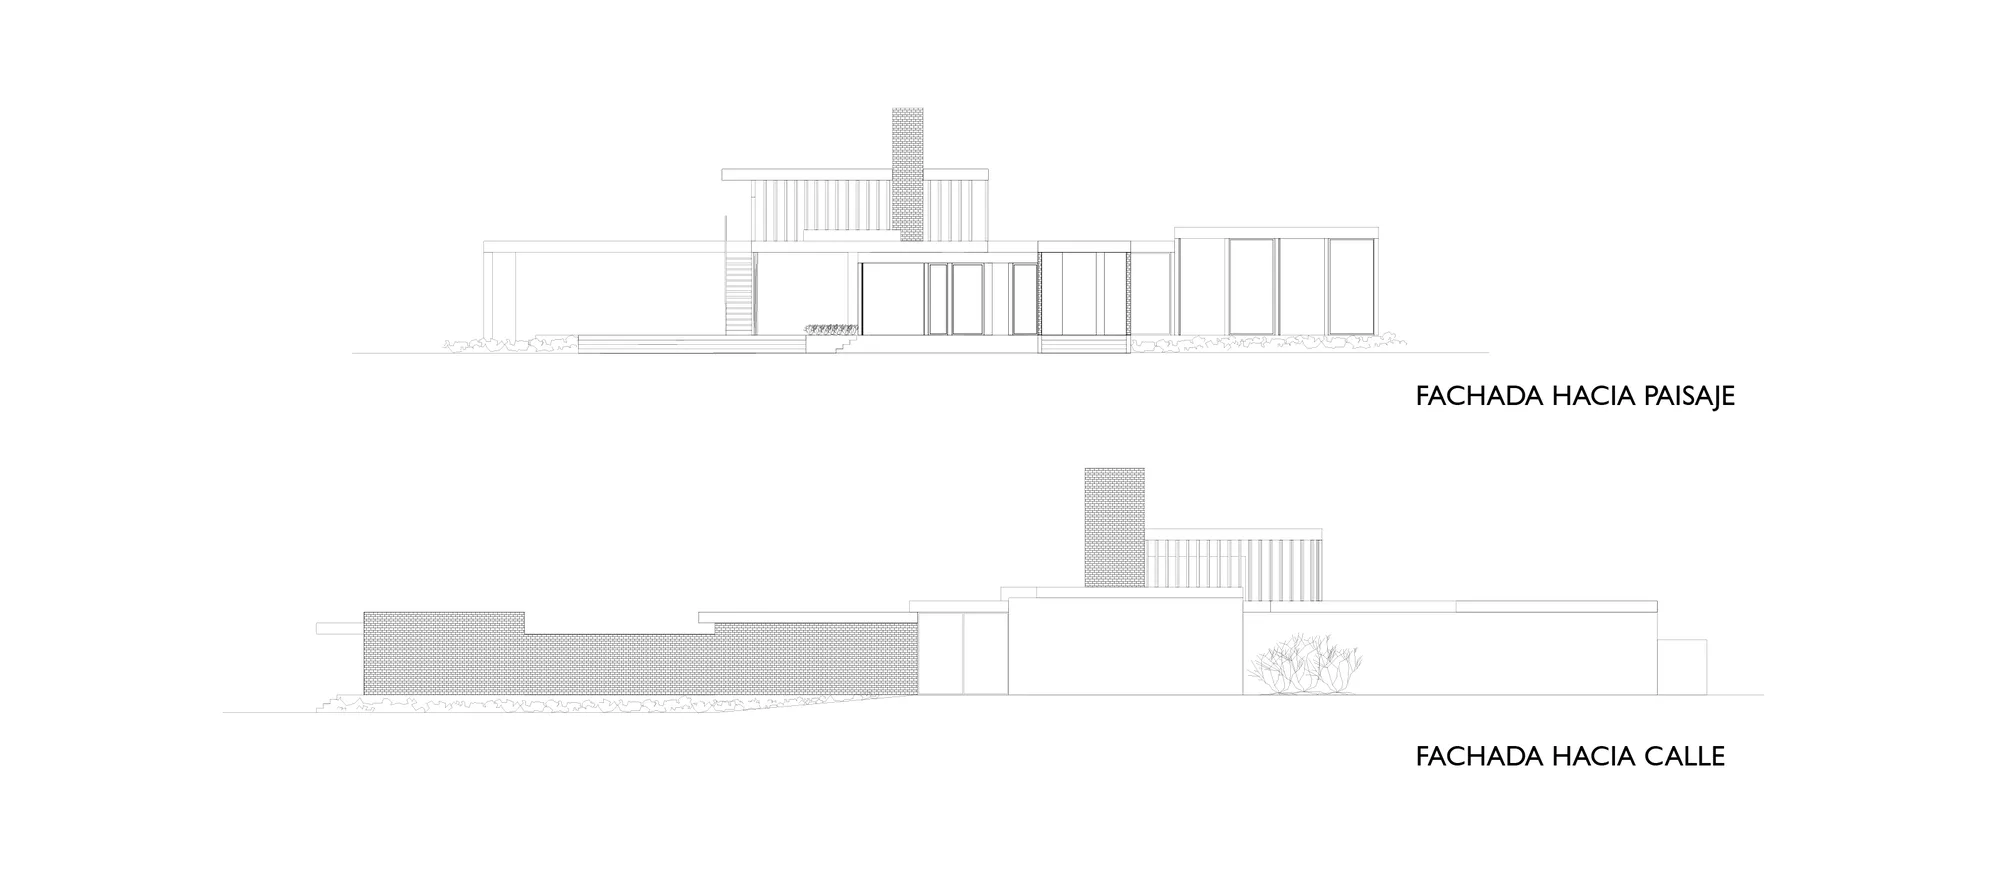
Visitors arrive from the south. SAH Archipedia describes a short, irregular path across a small landscaped area of boulders and desert plants, then a straight walkway to a full-height glass entrance door. A wall faced with dry-set Utah sandstone runs along the left side, and a cantilevered roof gives shade. “The house does not have a grand entrance,” Rost Architects observes.
Rost Architects reads the arms of the pinwheel as a system of privacy. Courtyards on the edges of the plan serve hosts, children, guests and servants, and terraces and walkways tie each arm back to the central living room. Dezeen notes that the house is “predominantly oriented east-west, maximising sunrise and sunset views.”
The Gloriette and Its Louvres
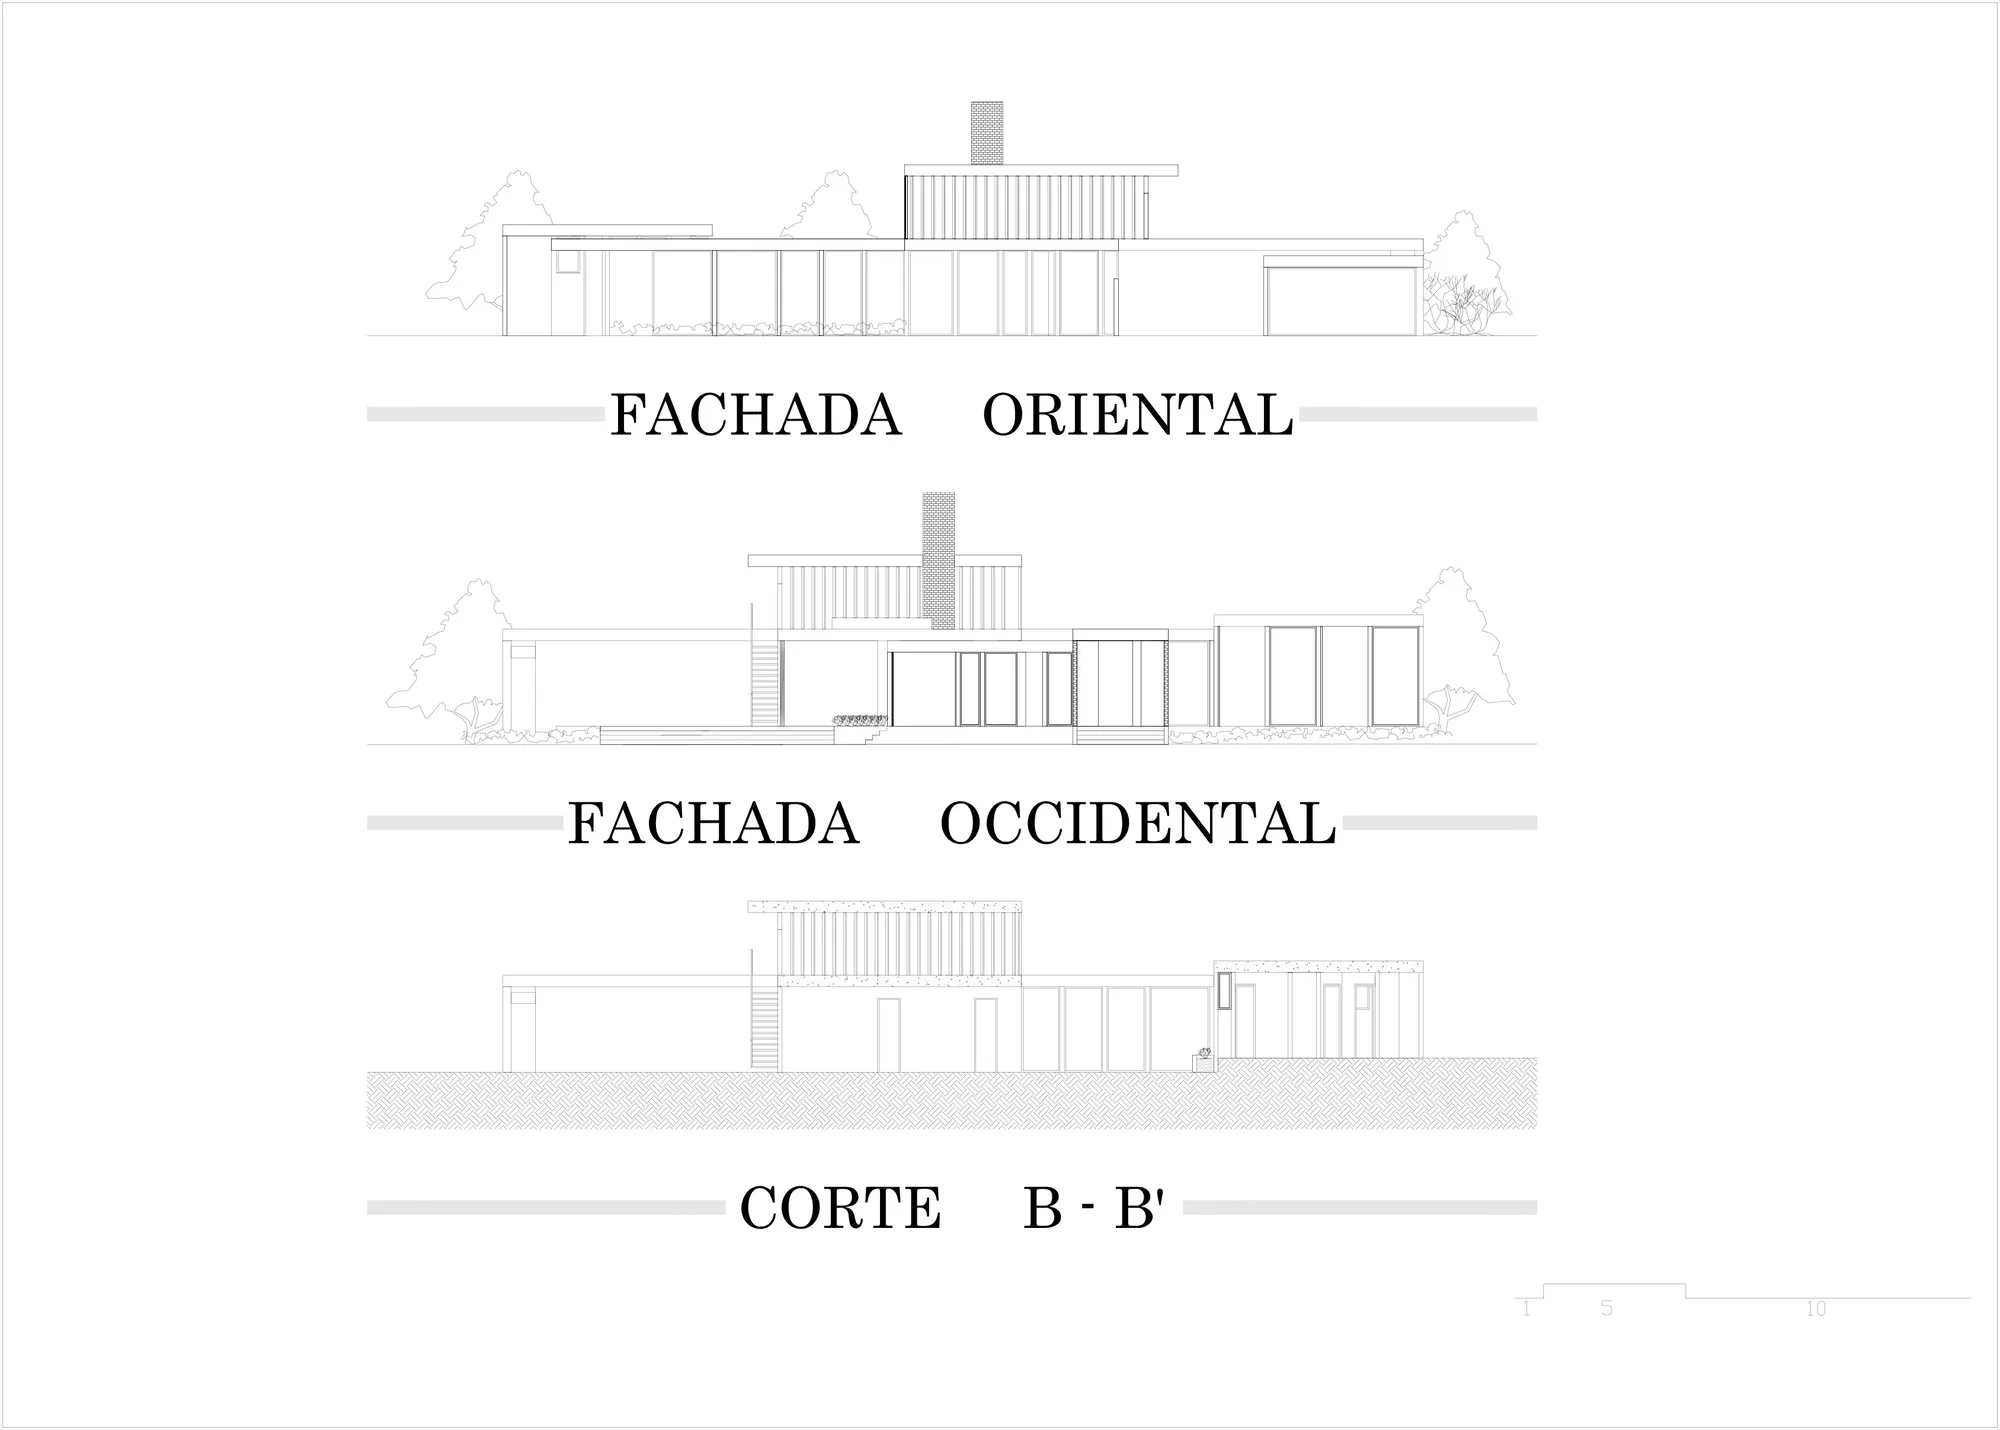
The house is a single storey, and McGrew writes that it steps up slightly on three levels. Above the living area sits a roofed room open to the air. Neutra called it a gloriette, which SAH Archipedia explains as a northern European Baroque word for a raised pavilion with views of a garden or a landscape. McGrew traces Neutra’s use of the word to the gloriette in the Schönbrunn Palace garden in Vienna.
Rost Architects describes the gloriette as an open-air perch on top of the house, reached by an outdoor flight of stairs from the central courtyard. McGrew places it in a local habit. Upper-level sleeping porches were commonplace in the desert, he writes, and in the years before air conditioning they “caught the evening breeze and allowed locals to sleep outdoors during the hottest summer months.”
The gloriette’s western and northern sides carry vertical, pivoting aluminium louvres, and the other two sides are open, according to SAH Archipedia. The same louvres stand above the lily pond on the walkway to the guest wing. Turned to the closed position, they give some protection from the winds that blow down the mountain on the western side.
McGrew describes outdoor living areas sheltered by “adjustable walls composed of movable vertical fins that offer flexible protection against sandstorms.” He continues, “When the windscreens are not required, louvers can be adjusted to open up to the views.” Dezeen adds that the fins let rooms be “shaded and cooled during extreme heatwaves, and closed up during sandstorms.”
Glass, Stone and Low Roofs
SAH Archipedia lists the materials as steel, glass, concrete, Utah sandstone and aluminium. Neutra wrote that the building was “inserted” into its harsh setting and “set on footings,” according to the Neutra Institute.
A structure of wood and steel kept the vertical supports to a minimum. The Neutra Institute describes walls that seem to slide away and link the house to the pool. At the southeast corner, the living room roof extends toward the pool. Inside, SAH Archipedia adds, floor-to-ceiling sliding glass panes on two sides of the living room open it to the pool, depending on the weather.
McGrew describes “thin sheet-metal faced roof-planes that extend beyond the glass walls creating an illusion that the roofs hover weightlessly.” A double cantilever leaves the master bedroom without a corner post where its glass doors meet at a right angle.
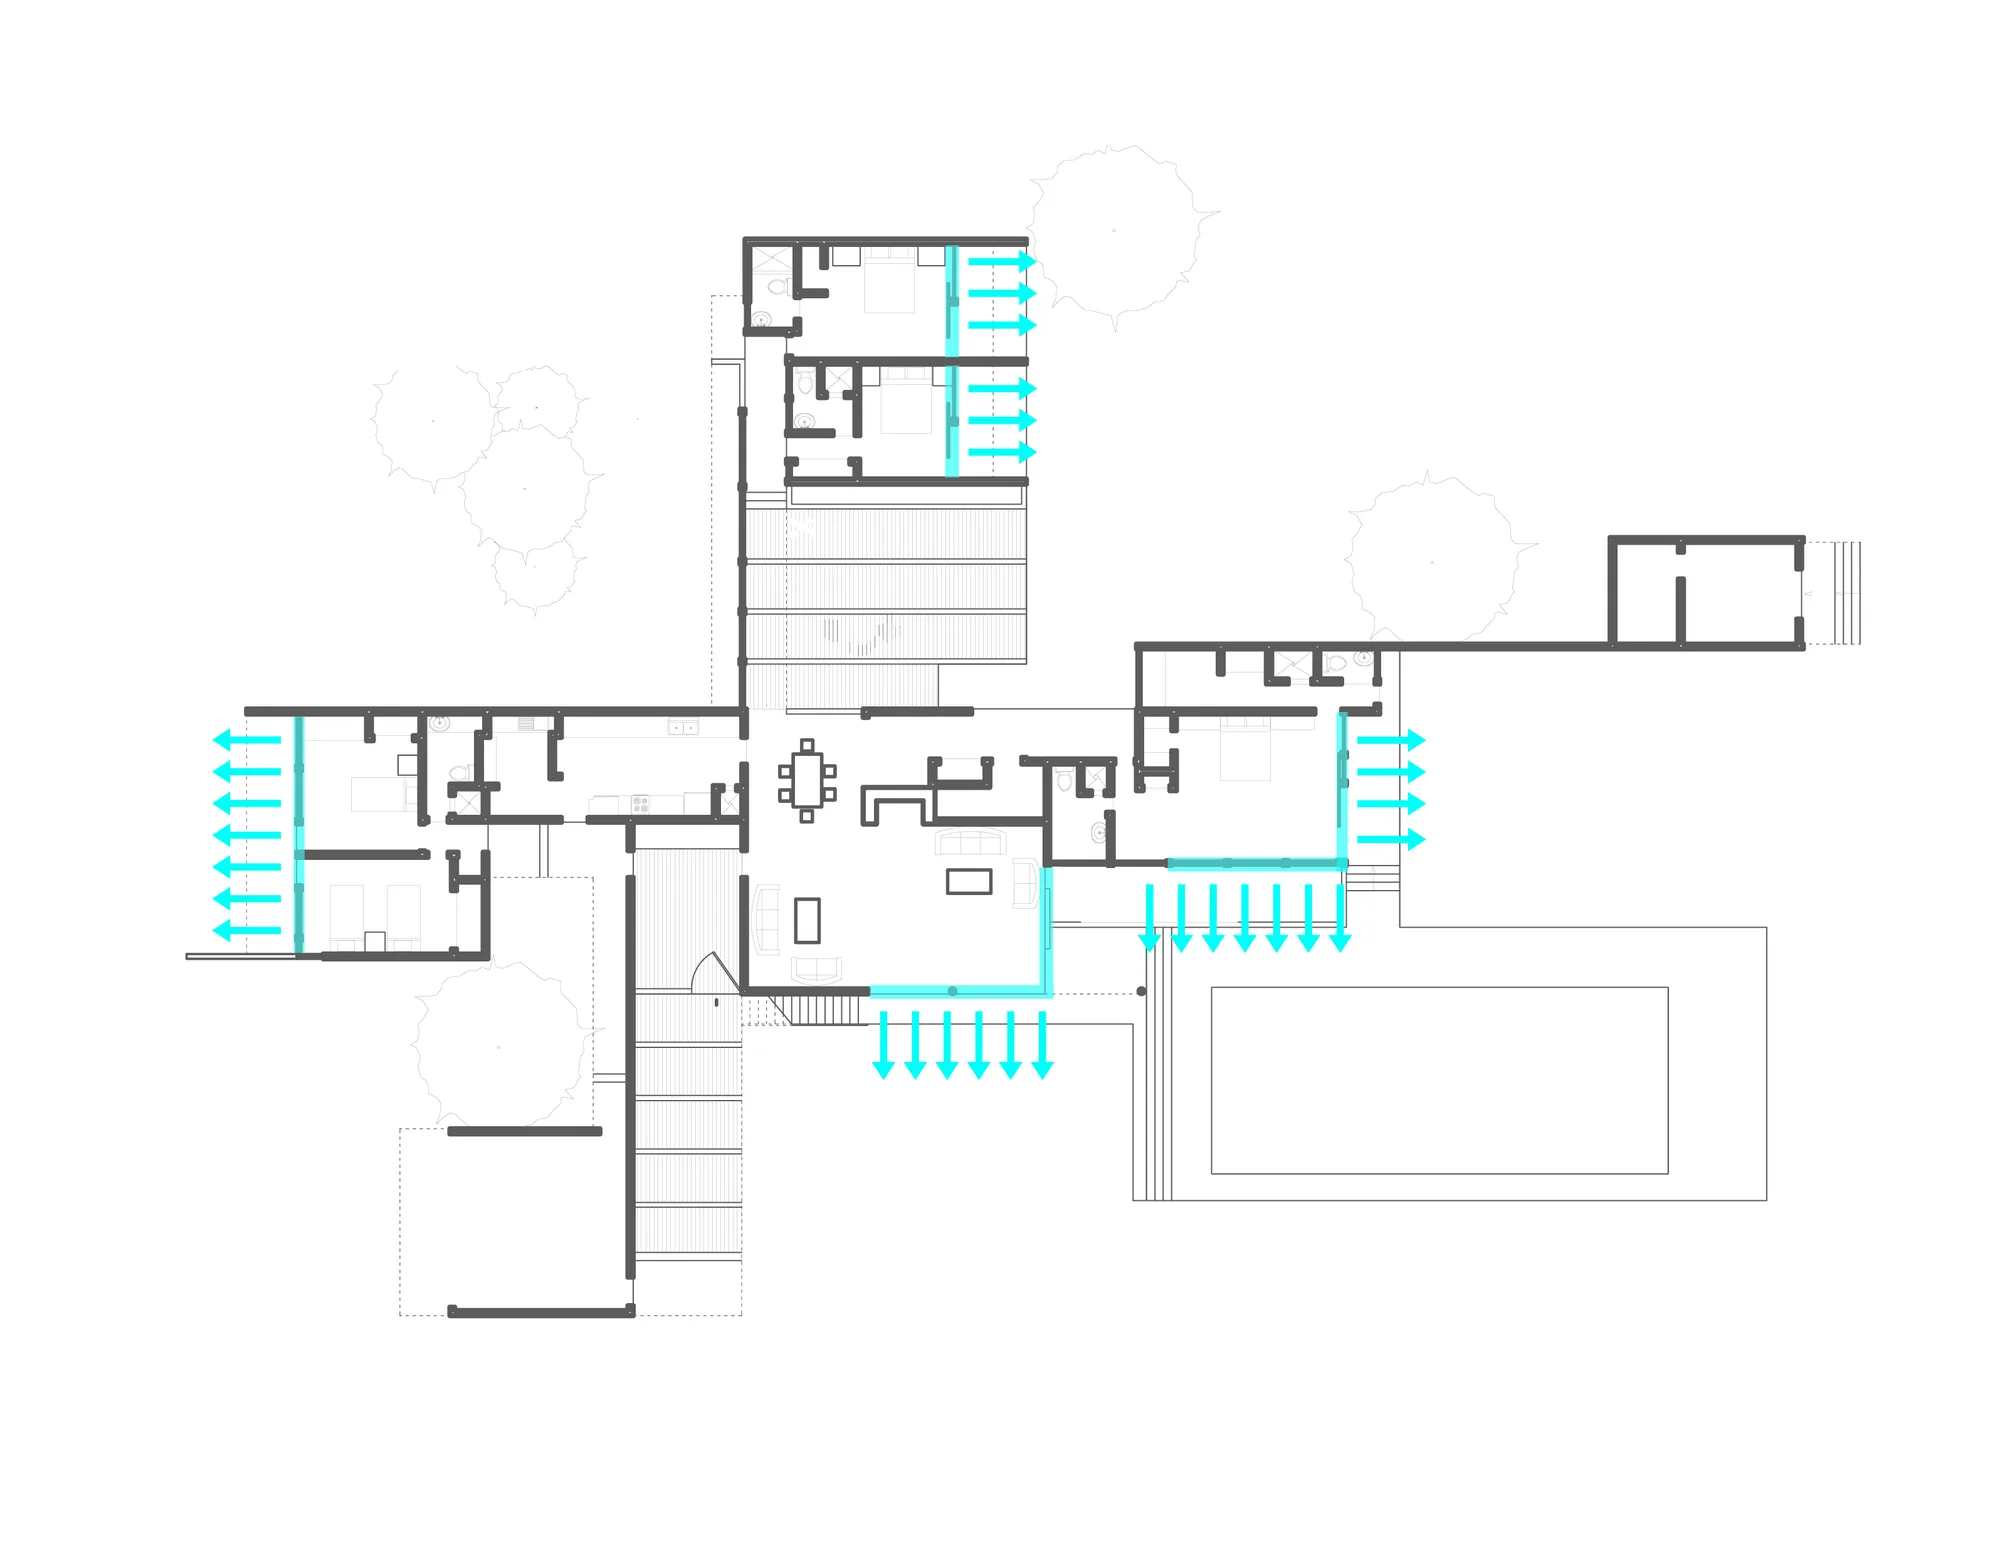
McGrew notes that triple glazing and heat-reducing films did not yet exist, and the long south-facing glass walls had to be covered with “an inelegant system of exterior canvas drapes.”
The stone is a buff sandstone from Utah. McGrew writes that it is laid in “a mortar-less ashlar pattern,” and the Neutra Institute notes that stonemasons Neutra trained himself laid it. The same stone runs through the house, set horizontally in some places and vertically in others. Neutra set vertical aluminium louvres against redwood flooring with a horizontal rhythm, the Institute adds.
From the street, Rost Architects writes, the house reads as a series of planes that rise in elevation toward the west, and the highest roof covers the gloriette.
Warm Floors in a Desert Winter
Neutra biographer Thomas Hines, quoted by McGrew, called the house a “model of sophisticated climate control,” with its “overhangs, adjustable louvers, and radiant floor heating and cooling systems.”
SAH Archipedia writes that the occupants could fine-tune the house for physical comfort, notably through radiant heating and cooling of the concrete surfaces of the outside terraces. According to Rost Architects, “A radiant floor system was installed on the interior and exterior floor slabs.” Neutra used a similar floor material inside and out, so a person crossing the glass line would feel no change in temperature underfoot. In a later Rost Architects interview, Mitchell Rocheleau names the exterior pool deck among the heated surfaces.
The house also answered the desert’s threats. SAH Archipedia notes mirrors Neutra installed in unexpected places, which let the occupants scan their surroundings. It traces the thinking to Neutra’s interest in Wilhelm Wundt’s physio-psychology and to his own experience of nature’s malevolence while serving in the Balkans during World War I. For Neutra, SAH Archipedia adds, the house symbolised a universal type of dwelling for difficult-to-settle environments.
Shulman’s Photographs, 1947
The Los Angeles Times first published the house on June 15, 1947, Rost Architects records. The pictures were by Julius Shulman, and the firm singles out his dusk view from the southeast, across the pool, with the mountains behind. That same year, Dezeen notes, Neutra wrote an article for the Los Angeles Times on a concept he called “The Changing House.”
“Neutra gave Shulman explicit instructions about how he wished the building to be photographed, suggesting dusk and evening shots that looked back into the illuminated interior,” McGrew writes. The exposure ran long enough to catch a running puppy several times over as a “ghost,” and Shulman asked Liliane Kaufmann to lie on a mat to block the pool light from overexposing the picture.
McGrew cites a bibliography by the historian John Crosse listing over 150 published articles on the house from its completion to Neutra’s death in 1970, most of them illustrated with Shulman photos. Rost Architects calls the publicity a turning point in the marketing and consumption of architecture and lifestyle.
In 1996, Dezeen notes, the Palm Springs Historic Site Preservation Board designated the house a historic site. SAH Archipedia dates its restoration by Marmol Radziner to 1993 to 1998, and Dezeen adds that it remains a private residence, glimpsed from the street on architecture tours.
Sources
- Kaufmann House (opens in a new tab), SAH Archipedia, Society of Architectural Historians
- Edgar J. Kaufmann House (The Desert House) (opens in a new tab), Neutra Institute for Survival Through Design
- The Hidden History of the Kaufmann House (opens in a new tab), PBS SoCal, Artbound
- Neutra’s Kaufmann House epitomises desert modernism in Palm Springs (opens in a new tab), Dezeen
- Five Things You Should Know About the Kaufmann Desert House (opens in a new tab), Rost Architects
- Rost Architects Interview with Alan Hess, Part Two: Desert Modernism (opens in a new tab), Rost Architects