Material intelligence1 min read
Loma Vista’s Materials: Walnut, Terrazzo and Glass in an Extended 1959 House
When Rex Lotery’s 1959 house at Loma Vista was extended, walnut ceilings, white walls, terrazzo and glass were carried through the old rooms and two new wings.
Rex Lotery’s 1959 house at Loma Vista was built of few materials. Architecture de Collection records that it “incorporates prefabricated materials such as concrete, steel, and glass,” arranged in “rectangular volumes framed by large windows and topped with flat roofs.” When the house was extended in 2021, two new wings doubled its living area.
Walnut Overhead
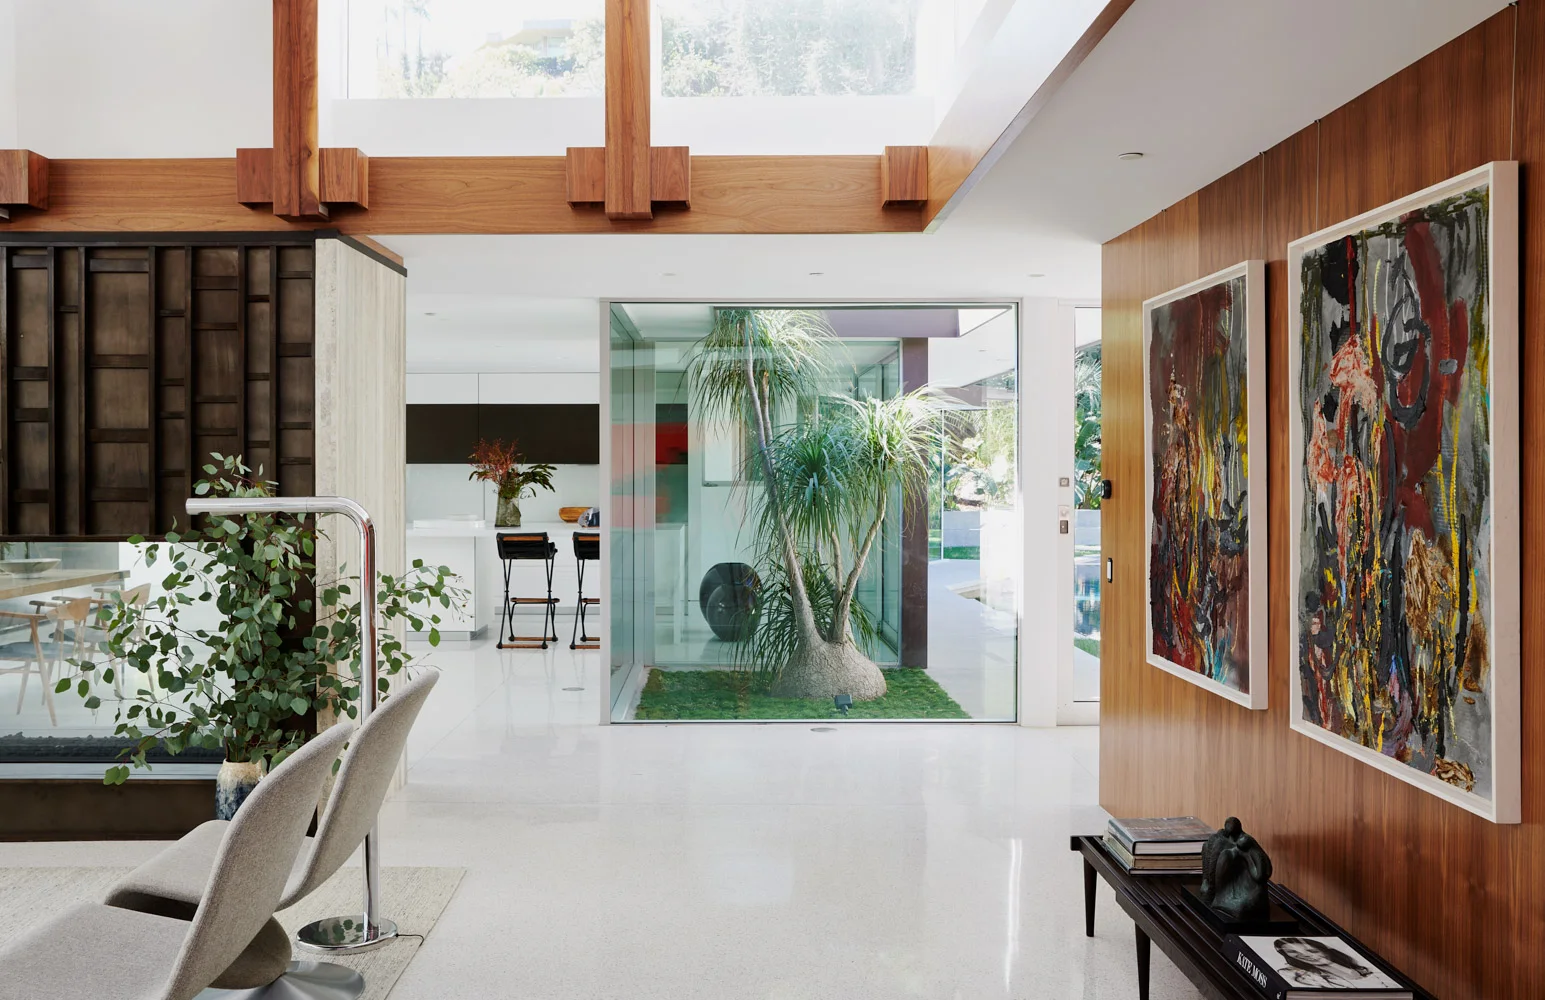
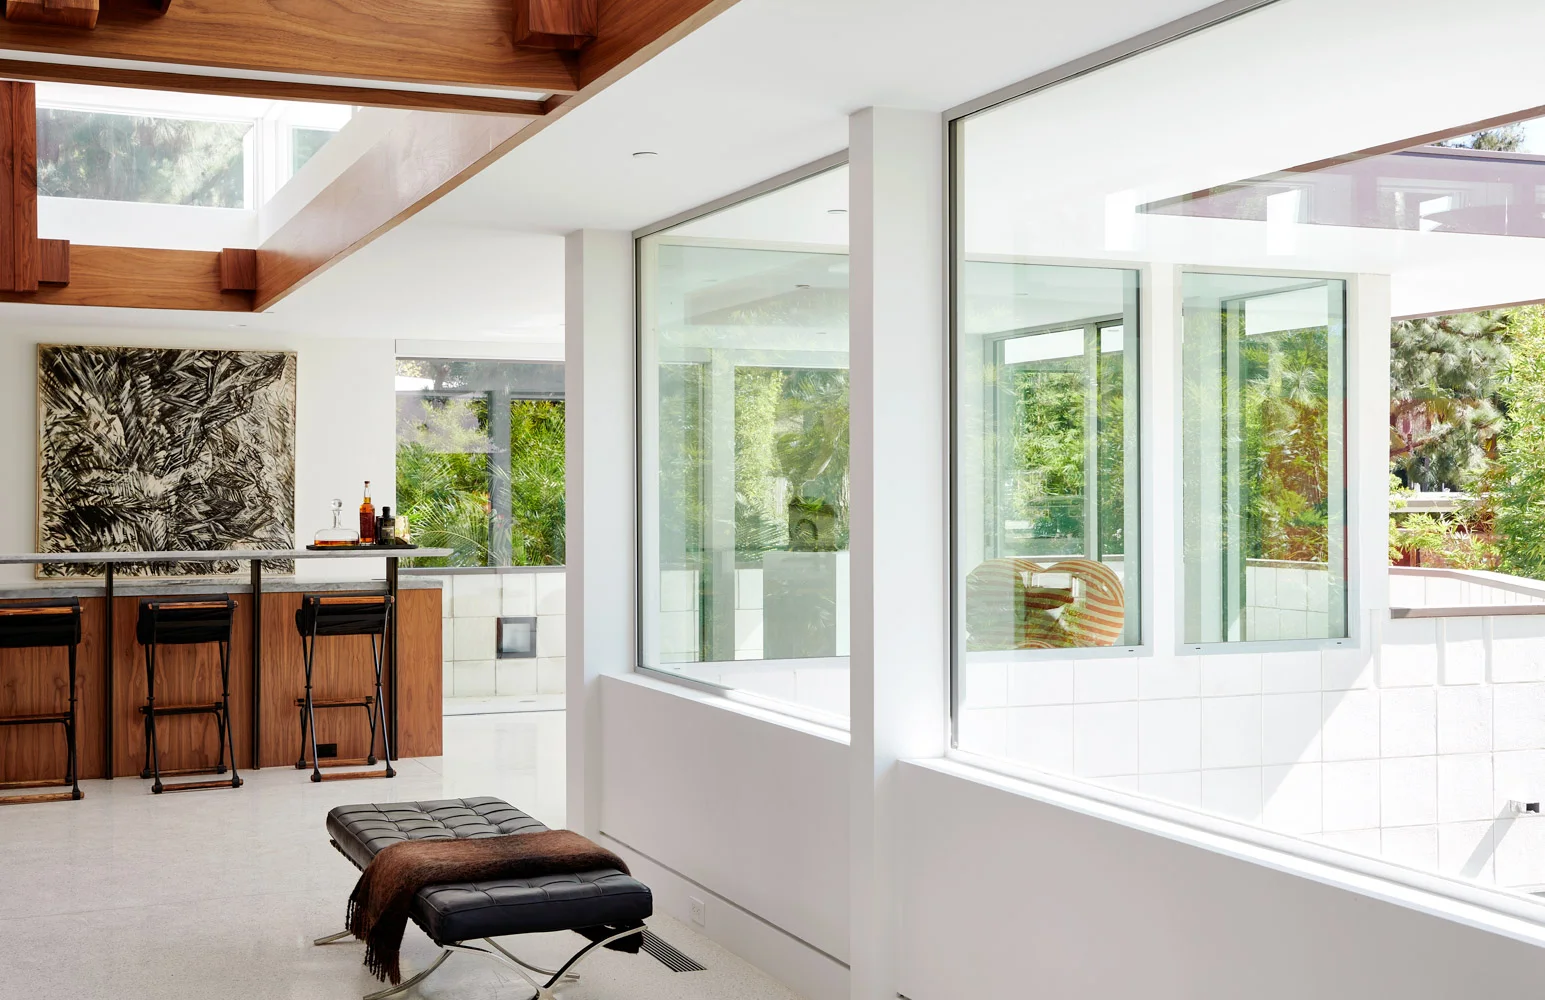
At Loma Vista the ceilings are beamed walnut. Of the original woodwork, the catalogue records that “All of the villa’s period features were either restored or faithfully recreated, including its woodwork.”
White Walls and Terrazzo
The walls at Loma Vista are white. Terrazzo runs underfoot through the house, white and polished to a shine, from the entry hall and its glazed atrium down the hallway to the dining room. In the hallway a large layered work hangs on the white wall, and in the entry hall the paintings hang on the walnut wall.
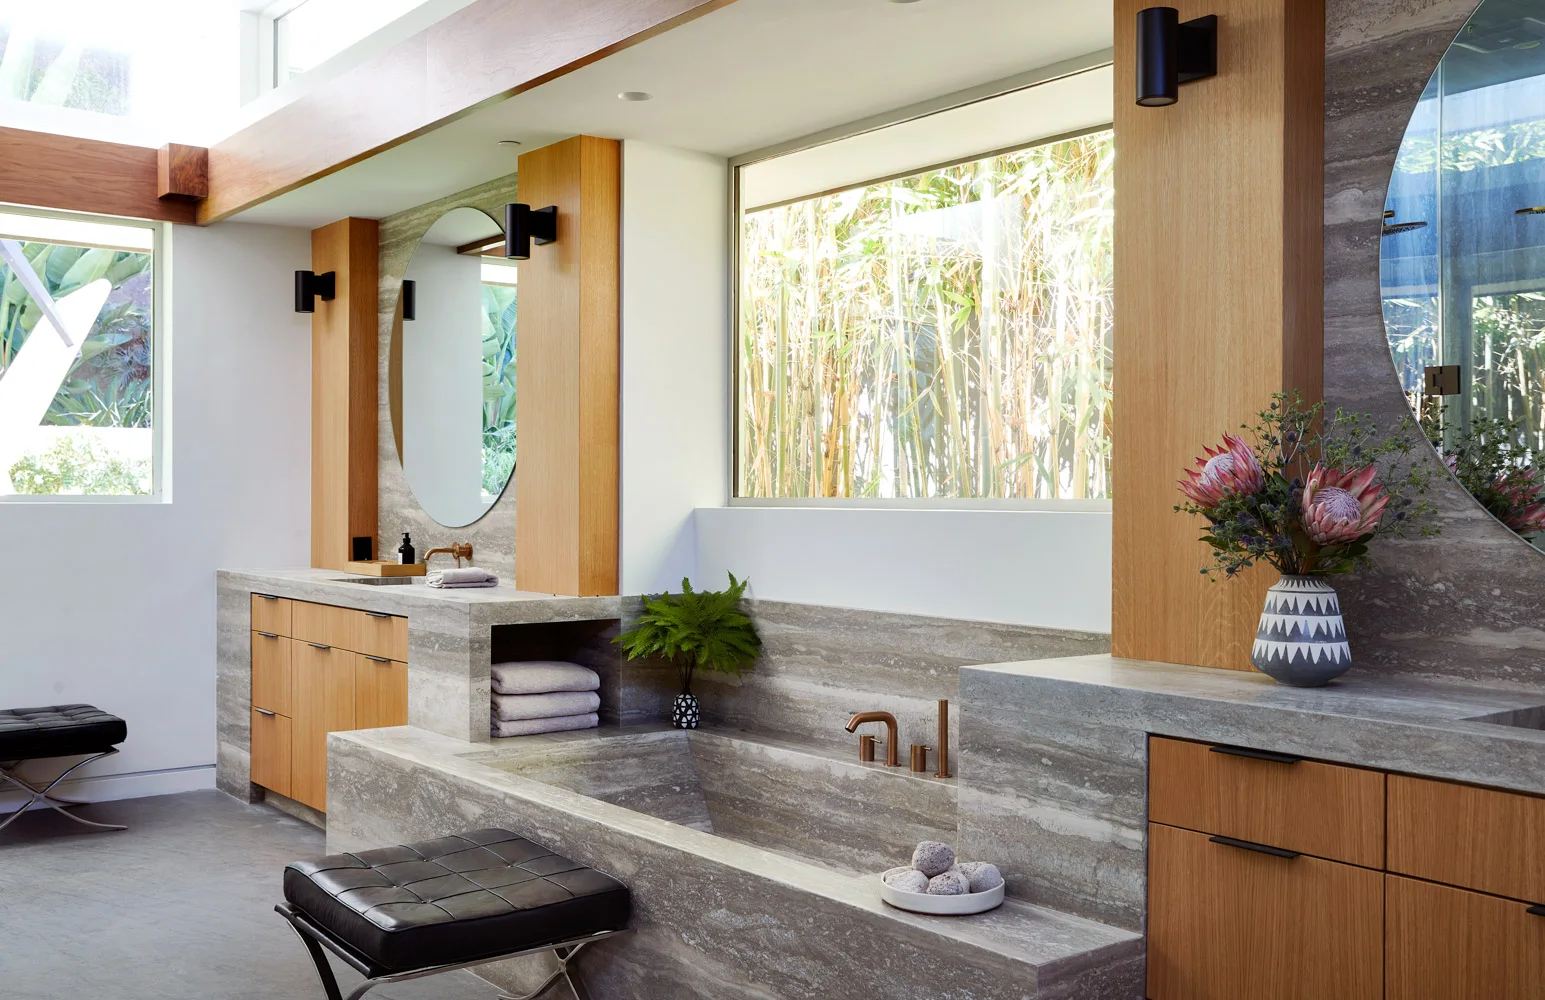
In the main bathroom the bath is stone, cut like a block and left without ornament.
Glass on Every Garden Side
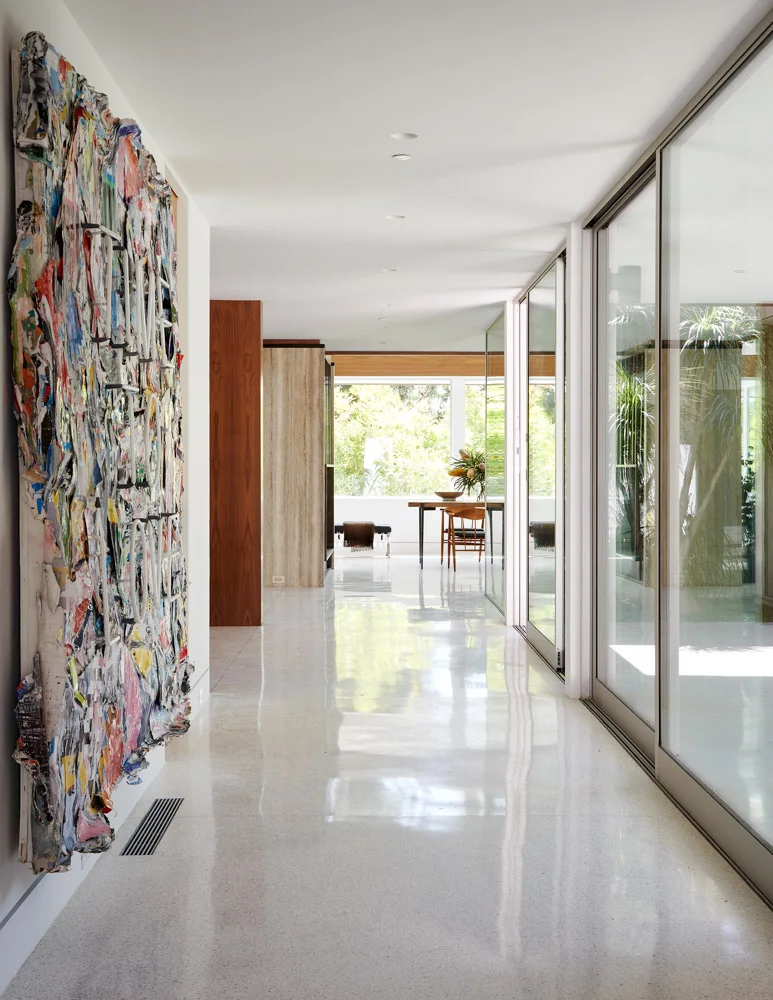
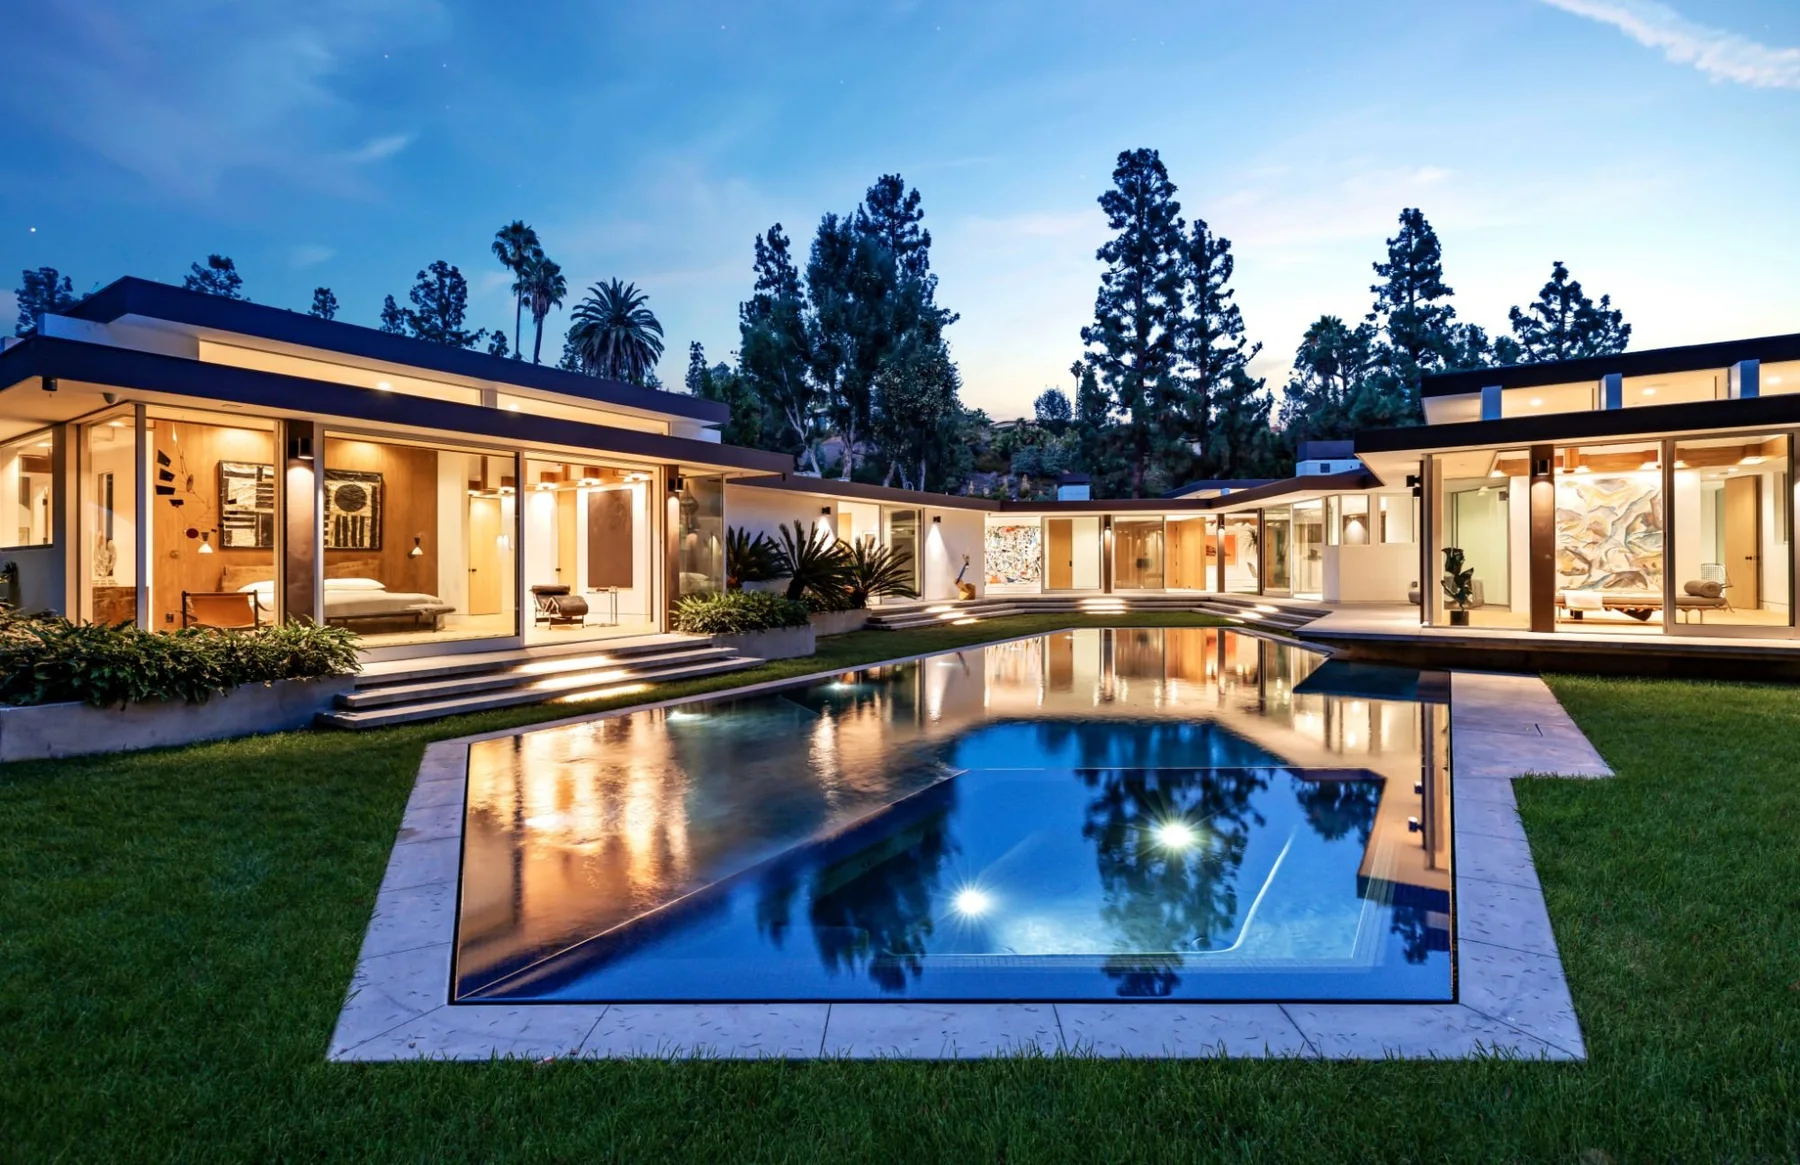
The catalogue describes a house that “appears to float above the ground and frames a geometrically designed reflecting pool.” Every garden side is glass, and at night the lit pavilion lies reflected in the pool.
Sources
- Florence House, Rex Lotery architect, 1959, Beverly Hills (opens in a new tab), Architecture de Collection
- Loma Vista (opens in a new tab), Philippe Naouri Studio