Resilient Mid-Century Modern5 min read
Glass Houses in Fire Country: Can a Mid-Century Modern House Stay Open and Be Hardened?
The Mid-Century Modern house is built on openness: glass to the garden and a landscape that touches the wall. Fire code asks for nearly the opposite, and the real work is finding where the two agree.
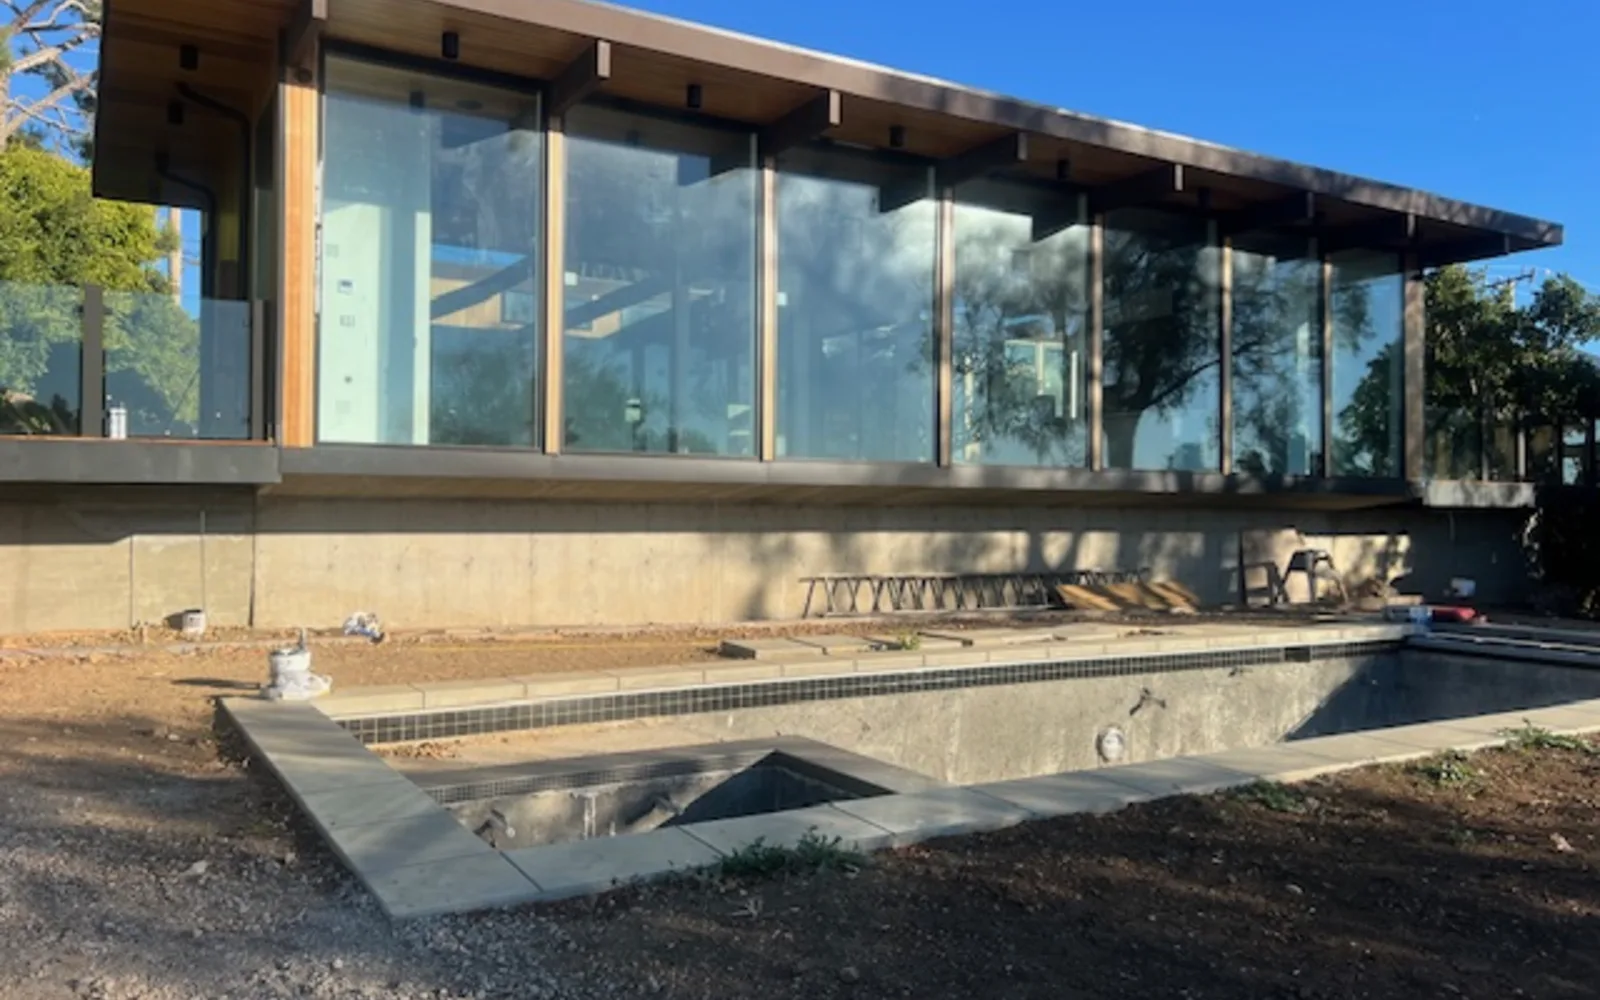
A glass wall is the least defensible thing you can put on a hillside in California. It is also the reason people want the house.
That is the tension in fire country. The Mid-Century Modern houses of Malibu and Los Angeles were drawn to dissolve the line between room and landscape. Wildfire, driven by wind and embers, does not respect that line either. Each of the recent big fires has pushed the question into the open: what do you owe to the architecture, and what do you owe to the odds?
The record, in numbers
CAL FIRE’s incident pages give the scale. The Woolsey Fire started on November 8, 2018, and was contained on January 4, 2019. It burned 96,949 acres in Los Angeles and Ventura counties, destroyed 1,643 structures and killed three civilians.
In January 2025 two fires started on the same day. The Palisades Fire, according to the state’s page as last updated in April 2026, burned 23,448 acres, destroyed 6,845 structures, damaged 975 and killed 12 civilians. The Eaton Fire, as last updated in August 2026, burned 14,021 acres, destroyed 9,419 structures, damaged 1,076 and killed 19 civilians. The state’s figures can be revised; the pages cited are dated.
What the code asks of a window
Chapter 7A of the California Building Code long set the rules for buildings in wildfire areas; since January 1, 2026 those requirements sit in the new California Wildland-Urban Interface Code. In the 2022 edition of the building code, Section 708A.2.1 covers glazing: exterior windows, skylights and exterior glazed door assemblies must be multipane glazing with a minimum of one tempered pane, or glass block, or have a fire-resistance rating of at least 20 minutes, or be tested to a state fire marshal standard, SFM 12-7A-2.
Note what that first option implies. A single untempered sheet does not comply. A thin steel frame carrying one pane of glass, the signature of the period, is exactly what the section does not recognize.
Vents are the quieter story. A building-officials summary says that since July 1, 2021, attic and roof ventilation in covered buildings must use vents tested to the ASTM E2886 standard, and that traditional 1/8 inch mesh vents cannot pass that test.
Why the glass is the argument
The reason glass gets so much attention is that heat gets through it. A 2025 study in the journal Fire Technology, from researchers at UL’s Fire Safety Research Institute, exposed windows to radiant heat across a range of intensities. Double-pane windows reduced heat transfer more than single-pane designs, and in the summary’s account plain glass failed structurally earlier than tempered glass.
It was a laboratory test with specific constructions and exposures, and it should not be read as a rule for every window. But the code and the research point the same way: a single sheet in a thin frame is the weakest part of the house, and a tempered, multipane unit is better. Neither makes a house fireproof, and the study measures heat, not what happens to a particular building in a particular wind.
The five feet that matter
Glass is only one of the ways a house burns. The other is what sits against the wall. State law requires 100 feet of defensible space around structures in covered areas, and a 2020 statute, AB 3074, called for a new “Zone 0” in the first five feet next to a structure, to be kept free of material that embers can ignite. The Board of Forestry and Fire Protection has been writing the rule since. It adopted emergency regulations on August 19, 2026, and submitted them to the Office of Administrative Law on August 28. The Board withdrew that filing on September 8, 2026, before the office ruled, so no statewide Zone 0 rule was in force when this was written.
For a Mid-Century Modern house, Zone 0 is a design problem and not just a maintenance list. The classic image has planting running to the glass and wood decks laid against the wall. The five-foot rule points toward gravel, stone or concrete there instead.
A house read before it is changed
The studio’s own description of its method begins with a question: “The first question is not what we can add. It is what is already right here.” Only then does it solve everything that prevents the house from living well today. Its process begins with a reading of the property before a line is drawn.
The studio’s work shows a house that keeps the openness the argument is about. At Filaree Heights in Malibu, the Edward Fickett house is a long, low pavilion under exposed black beams, with glass on every garden side. Inside are white walls, slatted wood and a stone fireplace; outside, ipe decks run out to a lawn with a pond and a fire pit.
That is the honest limit of the tie-in. The house shows what a reading of the property starts from. It does not show what that reading found about fire. An owner who wants to know has to ask.
Where openness and hardening agree
The tension is real, but it is narrower than the debate suggests.
Stone, steel and concrete do not ignite, and many Mid-Century Modern houses are made of them. Large areas of glass are the obvious exposure, and tempered, multipane units are the answer where the line allows.
Other loved features are harder to square with the code. Wooden decks against the wall, planting up to the glass and an unscreened vent are things a fire inspector will mark. Each of these has a substitute that keeps the look: a stone terrace, a gravel margin, a listed vent.
The code does not ask a house to become a bunker. It asks for specific things at specific points. Whether the result still looks like the house that was drawn is the argument that remains.
The line, weighed
A hardened house is not a lesser one, and an open house is not a reckless one. The test is whether the changes are made on purpose, with the facts in hand, by someone who has read both the architecture and the hazard.
The cost of getting it wrong is not abstract. The tallies above are the proof of what is at stake. The cost of getting it right is a few details that the original architect never had to draw.
Sources
- Woolsey Fire (opens in a new tab), CAL FIRE
- Palisades Fire (opens in a new tab), CAL FIRE
- Eaton Fire (opens in a new tab), CAL FIRE
- 708A.2.1 Exterior glazing (2022 CBC) (opens in a new tab), UpCodes
- New Chapter 7A building code changes effective 7/1/21 (opens in a new tab), CALBO
- Journal article reports heat transfer through different window constructions (opens in a new tab), UL FSRI
- New WUI journal article on heat transfer through windows (opens in a new tab), Fire Engineering
- Public Resources Code 4291 (opens in a new tab), California Public Law
- Rep. Friedman's law improving wildfire home protection will be enforced (opens in a new tab), Office of Rep. Laura Friedman
- Recent actions taken on emergency regulations (opens in a new tab), California Office of Administrative Law
- California Board of Forestry adopts emergency Zone 0 regulations under AB 3074 (opens in a new tab), Best Best & Krieger