California living5 min read
The Garden Was Half the House: Landscape and the Mid-Century Modern Plan
California’s postwar architects drew houses that assumed a garden. The landscape architects drew gardens that assumed a house. When one half is lost, the other stops making sense.
Look at an old photograph of a Mid-Century Modern house in California and count how much of the picture is not building. A lawn, a pool, a deck, a tree held back from the glass on purpose. The house was drawn with the garden, and the garden was drawn with the house.
That arrangement is easy to forget when a house changes hands. A building has an address, a plan and a permit file. A garden has none of these in the same way, and it is easy to treat it as the part of a property that can be reconsidered without much thought.
Two designers, one idea
The landscape architects of the period worked on the same problem as their architect colleagues: how to make a modern way of living fit California’s climate. Two names recur.
Garrett Eckbo, who lived from 1910 to 2000, entered the Department of Landscape Architecture at Harvard’s Graduate School of Design in 1936 and took architecture classes with Walter Gropius. He wrote about the small private garden early, with “Small Gardens in the City” in Pencil Points in 1937, and a book titled “Landscape for Living” in 1950. His later work included the 1959 Forecast Garden for the Aluminum Company of America and the landscape at Orange Coast College.
Thomas Church made his reputation on the other side of the same coin. The Donnell Garden in Sonoma, completed in 1948, is one of the best-known gardens of the period. The Cultural Landscape Foundation credits Church, with Lawrence Halprin and the architect George Rockrise, as its designers. The pool is a biomorphic, kidney-shaped form. A sculpture by Adaline Kent stands in it, both a focal point and a tiny, inhabitable island. A deck laid out as a checkerboard of wooden boards preserved the existing trees.
None of that is an accident of taste. The garden reads as a sequence of places for use: somewhere to swim, somewhere to sit, somewhere to look at a sculpture. It is a plan, as much as the floor plan is.
What the house assumed
A glass wall is a promise. It tells the person inside that there will be something worth looking at, and the promise is only kept if the landscape is drawn to keep it. The exposed beam that runs through a wall and out under the eave says the same thing in a different material: this room does not end where the glass does.
This is why a Mid-Century Modern house sold without its landscape can feel thinner than its drawings. The windows are intact, but the view they were cut for has changed. A pool filled in, a deck removed, a row of trees cut to the stump: each is a small decision, and each removes one of the places the house was written to open onto.
The tension: preserve the garden, or let it live
The case for treating a garden as historic fabric is straightforward. The Cultural Landscape Foundation calls the Donnell Garden “one of the best preserved examples of its time.” A work like that tells a visitor what the postwar garden was for.
The case against is as practical. A garden is alive. Trees outgrow their drawings, irrigation fails, lawns are replaced because the water bill demands it. A landscape frozen at 1950 would be a museum, and few owners want to live in one.
Neither argument settles it. The structure arrives with its drawings and its permit history. The plan the structure grew from, the one that placed the pool and the deck, usually arrives with neither.
Why the loss goes unnoticed
A demolished house is visible from the street. A garden can dissolve slowly. One owner removes a row of shrubs, the next replaces the deck boards with something cheaper, a third fills the pool. No single step looks like destruction, and no single owner may remember the plan the garden once followed.
Photographs can tell the story afterward. A listing from the year of a sale shows a house with a lawn and a view. An older photograph, if one survives, may show a terrace that stepped down to the pool and a tree placed to frame the ocean. The difference is rarely recorded anywhere.
This is the practical argument for treating the landscape as part of the house on the day of purchase. The garden is an element a buyer can still read, because many of the changes are visible in the ground itself.
Reading a site before drawing on it
For an owner, the practical step is to read the garden the way one reads the house. Where was the pool placed, and what does it look back at? Which trees are older than the renovations? What was the path from the kitchen to the lawn, and does it still exist?
These questions have answers on the ground, in surviving paving, in the grade, in the way the sightlines run. A new plan that respects them can replace plants, change the water use and add shade while keeping the logic of the original. A new plan that ignores them tends to produce a house with a landscape applied afterward.
California adds its own constraints, and they are part of the reading. Water, fire and slope shape what a garden can be today. A planting scheme that was generous in one decade may be a liability in the next. The useful question is which of the original garden’s decisions were about plants and which were about places. Plants can change. The place for a pool, a terrace or a path to the view is usually worth keeping.
How the studio approaches it
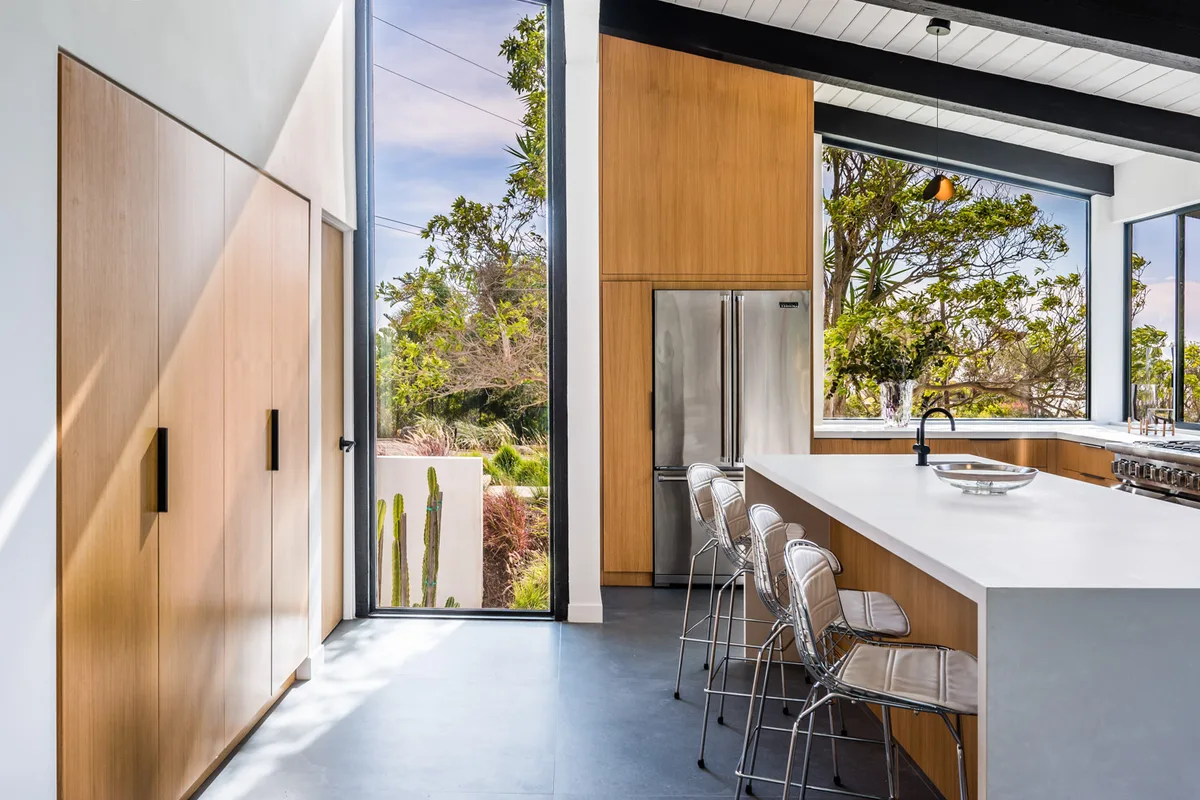
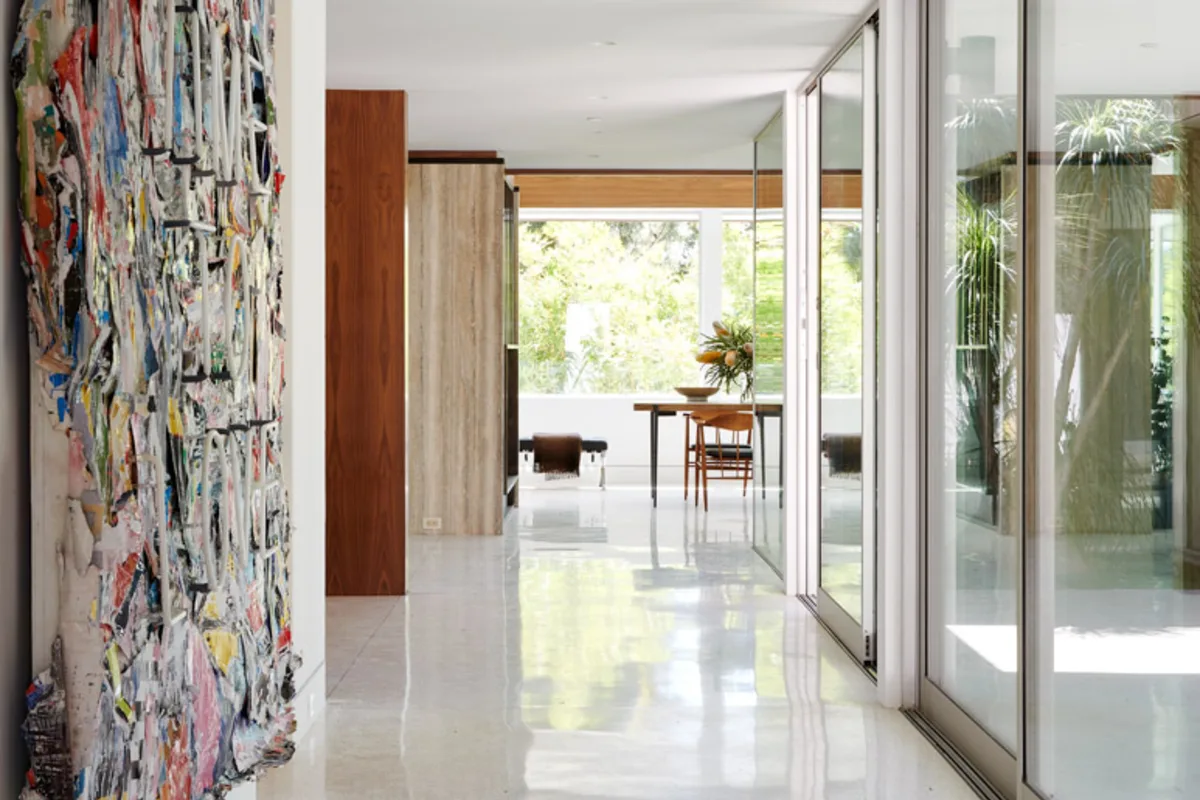
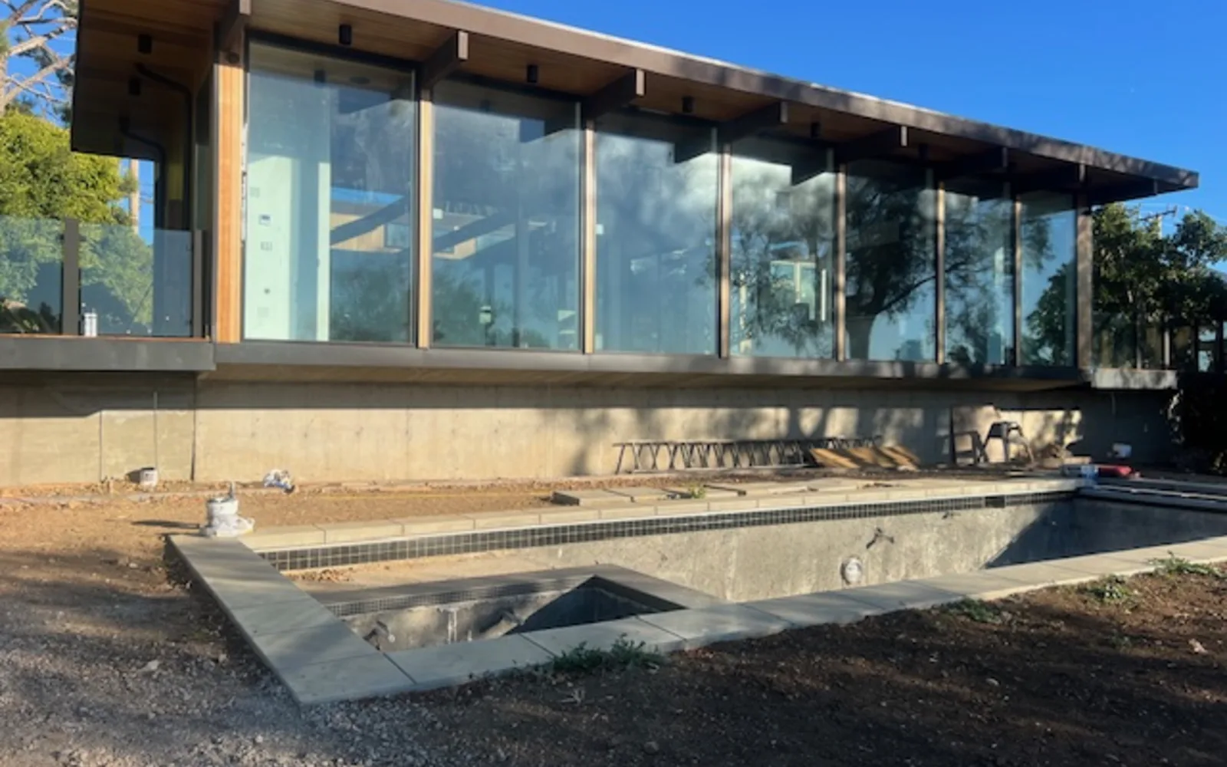
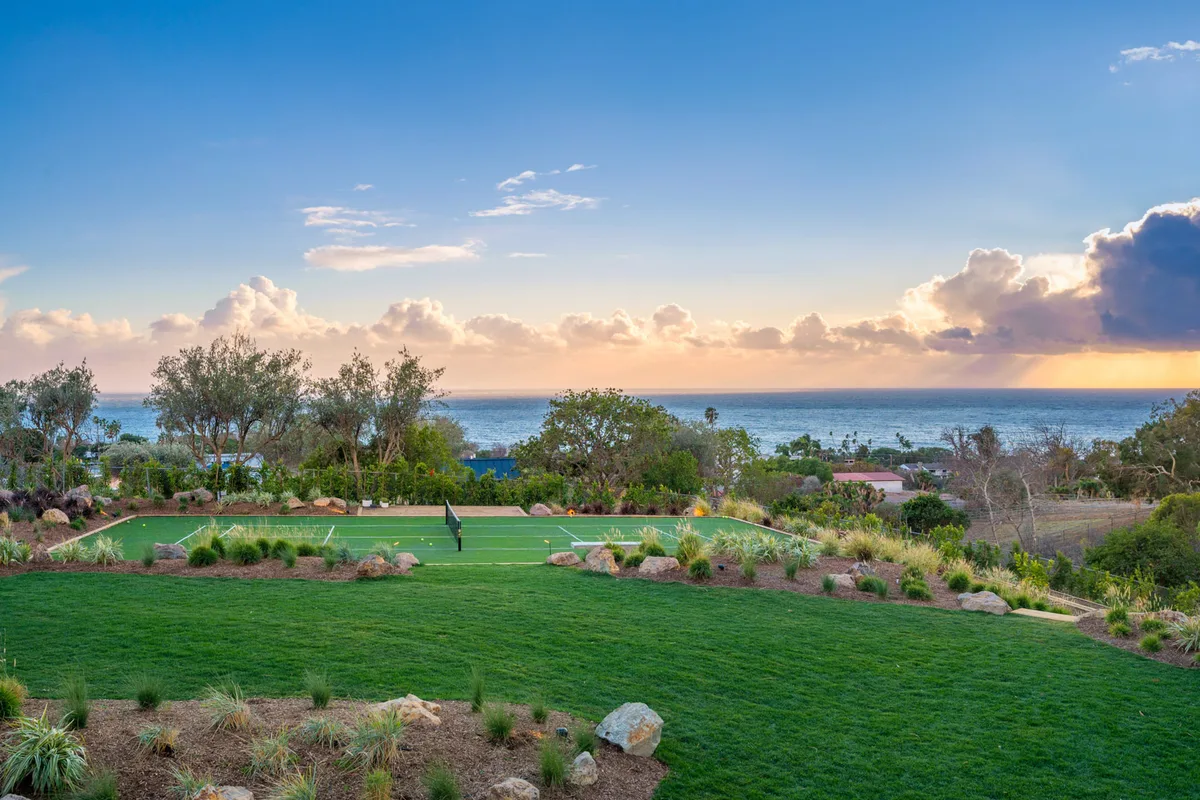
Philippe Naouri Studio’s project at 5901 Filaree Heights in Malibu is a useful case, because its grounds are described as part of the composition. According to the studio’s own project page, the house is an Edward Fickett design: a long, low pavilion under exposed black beams, with glass on every garden side. Outside, ipe decks run out to the lawn. A pond runs along the terrace and a fire pit sits in the lawn. Beyond them are a paddle court and a tennis court, and on the horizon is the ocean.
The studio calls the work a warm reworking of a Mid-Century Modern house in which structure, wood and landscape become one composition. The project is listed as completed.
Sources
- Garrett Eckbo (opens in a new tab), The Cultural Landscape Foundation
- Garrett Eckbo biography (opens in a new tab), The Cultural Landscape Foundation
- In Memoriam: Garrett Eckbo (opens in a new tab), Landscape Architect and Specifier News
- Donnell Garden (opens in a new tab), The Cultural Landscape Foundation
- Donnell Garden (opens in a new tab), Pacific Coast Architecture Database (University of Washington)