Collected interiors6 min read
The Kitchen Is the Hardest Room in a Mid-Century Modern House
It is the room where life has changed most since the plans were drawn, and the one most likely to unbalance everything around it.
A Mid-Century Modern house can survive a new roof, new glass and a new pool. The kitchen is where it is most likely to be hurt, because the kitchen is where the way we live has moved furthest from the way the plan assumed.
A small room, drawn for a different life
Eichler Network observes that today’s owners “may take their homes’ original, compact galley kitchens for granted.” It describes the open kitchen as “open to living areas of the house and often to the out of doors.” Early Eichler brochures listed the labor-saving equipment: a “built-in Thermador range and oven, Waste King dishwasher and garbage disposer.” A photo caption for the 1956 X-100 describes “cooktops that could disappear beneath a sliding table.”
That is an account of Eichler Homes. It should not be read as a description of every postwar house. But it shows what a kitchen plan of the period was doing: a compact room, equipped for one cook, open to the rest of the house. The galley is a line. The living space beyond it is the audience.
Almost everything a present-day household wants from a kitchen runs against that logic: a second cook, a table, a large refrigerator, a range that can sear. The kitchen is where the plan’s logic and the household’s life meet, and they rarely agree.
The sightline is the structure
The first temptation is to open the room. In some houses that is right, and in some it is the opposite of what the architect did. Some Mid-Century Modern plans are organized around a few long views: from the entry through to the garden, from the living room out to a court. A kitchen that sits quietly beside those views is part of the composition.
Before moving a wall, trace the lines of sight the house is built on. Where does the eye travel from the front door? What does a person see from the sofa? Which glass wall belongs to the kitchen and which to the room next to it? An island dropped into the middle of a long view does not just fill floor area. It interrupts the one gesture the plan makes.
The better test is to ask what the room was doing in the original plan and how to keep doing it. A kitchen that was open to the outdoors can stay open to the outdoors, with a different counter. A kitchen that was a quiet backdrop can remain one. In these houses a view is a piece of structure, and it can be damaged like one.
Materials that answer the house
The finishes of a Mid-Century Modern interior tend to be few and continuous: a floor, a wall material, a ceiling. A kitchen full of new finishes can pull against all three. The more reliable approach is to borrow from the house. Take the species of wood that is already on the walls, the tone of the floor, the proportion of the cabinet doors, and extend them.
That does not mean copying the original. A modern refrigerator is deeper and taller than the one the cabinets were drawn around. It means deciding which lines in the room are original and worth continuing, and which were added later and can be corrected. A good kitchen change reads as something the house was always going to do.
Appliances: the new objects in an old plan
An appliance is the largest piece of furniture most kitchens contain. Today’s professional-style range, double-door refrigerator or wide hood is also an object the original drawings never allowed for. Each one has a size and a clearance, and each one sets off a chain of decisions: where the cabinet ends, where the counter starts, whether a column of storage now blocks a window.
The practical question is one of proportion. A house with a low ceiling and a modest kitchen volume can take fewer, better-placed pieces more easily than a full suite. The same restraint that makes the rest of the house look calm applies here.
The part nobody photographs: air
Ventilation is where a kitchen change can go quietly wrong. The US Department of Energy’s Building America Solution Center, in its kitchen exhaust fan checklist, says a fan operated intermittently should have a minimum flow rate of 100 cfm and “shall be installed to vent outdoors, not into an attic, crawlspace, or space between floors.” An existing duct can be reused if it is rigid metal with a smooth interior surface and a functioning back-draft damper. Fans above 400 cfm need a make-up air system that starts and runs with the exhaust fan.
The reason is physical: a fan that removes air must draw it from somewhere. Fine Homebuilding makes the point with a tight house, the FHB House, measured at 0.39 ACH50. When its exhaust fan ran before the make-up air damper had opened, the house dropped to minus 28 pascals for a few seconds, then settled at minus 7.6 pascals once the damper opened fully. The article’s subtitle states the lesson: “A range hood won’t work well in a tight house without make-up air.” A Mid-Century Modern house is not that tight, so the numbers will differ, but the question carries over.
In a house with a flat or low-slope roof, a slab and long runs of glass, the route of the duct is a design problem, not a detail. Where does it go, how far, and what does the exterior look like where it ends? A range hood is only as good as the air it can find.
How the studio edits a kitchen
The studio’s approach to interiors begins with the house, not a catalog. Its service page for The Interior puts it plainly: “We do not begin with a furniture list. We begin with the architecture, the client and what is already worth keeping.” The method runs through eight steps, from reading the house to recording the result. The restoration step carries a principle that applies to a kitchen as much as to a living room: “Patina is not a defect.”
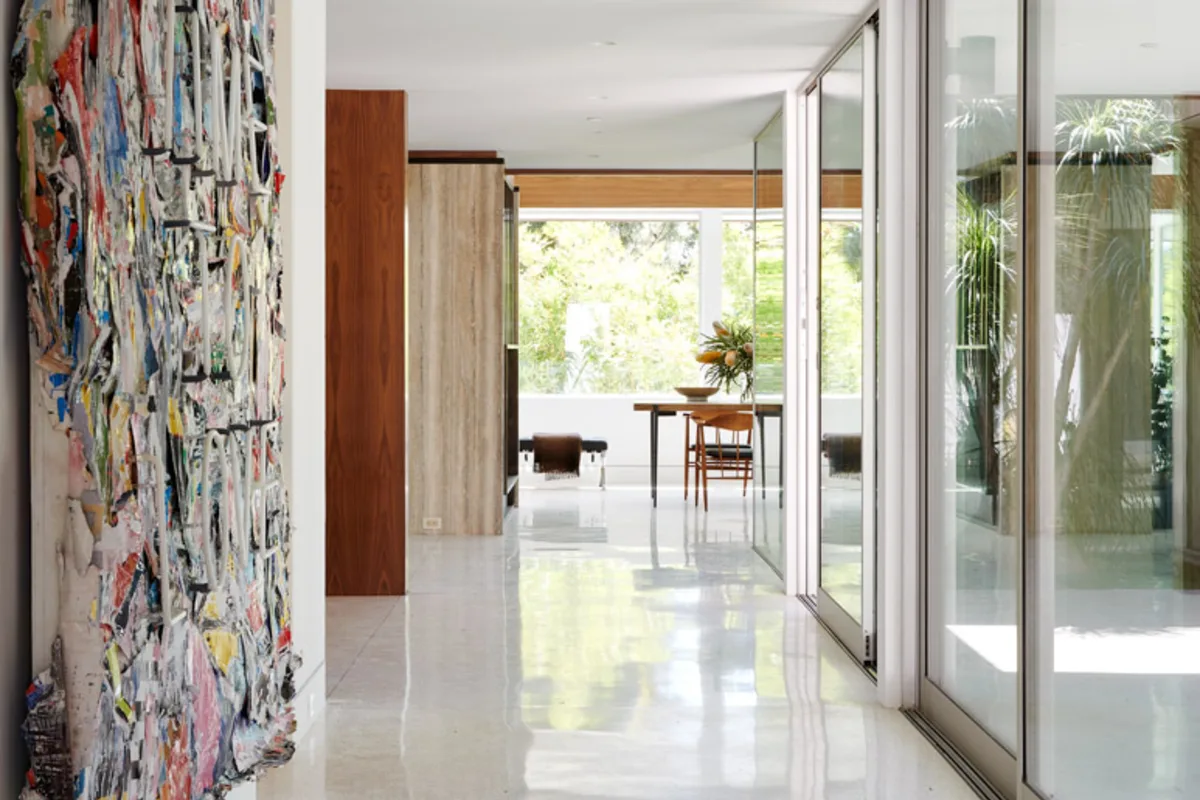
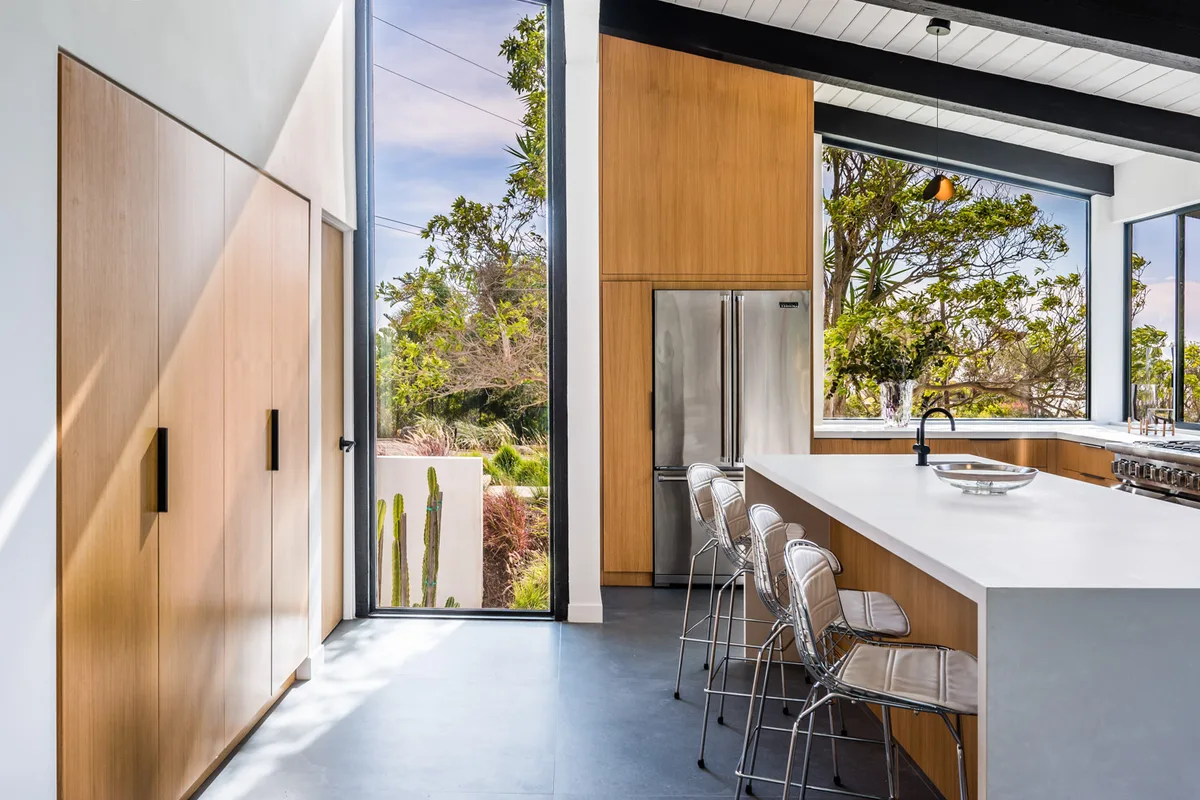
The kitchens on its project pages show the approach at work. At Rising Glen, Richard Frazer’s 1956 house in the Bird Streets, the house was rebuilt to the studs, with terrazzo floors throughout and a new kitchen, which the project page shows as a white island with walnut cabinetry and cactus in the court beyond. At Cool Oak Way, the kitchen is pale oak cabinetry and a white island. At Filaree Heights, the project page places the kitchen and living room together under black beams, with ocean light through the glass.
Three kitchens, three different palettes, one habit: the room is treated as part of the house’s long view, not as a showroom set into it. The kitchen should look like the house decided it.
What to ask before you start
Before choosing cabinets, ask: which sightlines is this house built on, and does the new plan keep them? Which finishes are original, and which can the new room borrow? What is the largest appliance, and what does it do to the proportions around it? Where does the duct go, and where does the make-up air come from?
None of these questions is exotic. Together they decide whether a new kitchen belongs to the house.
Sources
- Mid-century kitchen liberation (opens in a new tab), Eichler Network
- Kitchen Exhaust Fan checklist (opens in a new tab), U.S. DOE Building America Solution Center (PNNL)
- ANSI/ASHRAE Addenda k and m to Standard 62.2-2010 (opens in a new tab), ASHRAE
- Kitchen Ventilation Systems: Part 2 (Builder Brief, April 2012) (opens in a new tab), Pennsylvania Housing Research Center
- Makeup Air for the Range Hood (opens in a new tab), Fine Homebuilding