California living6 min read
Eichler Homes: California’s Post-and-Beam Tract Houses
Joseph Eichler built roughly 11,000 modern houses for middle-income buyers, and sold them to any qualified buyer. Here is how they were made, who drew them, and where they stand.
Joseph Eichler was not an architect and never swung a hammer. He was a builder who hired architects, then sold their houses to middle-class families. In all, he built about 11,000 homes in California.
The houses are easy to recognize and easy to misdescribe. This is a short guide to what an Eichler is made of, who drew it, where the tracts stand, and why the way Eichler sold his houses mattered as much as the way he built them.
A builder who hired architects
Born in New York City in 1900, Eichler came to modern houses as a tenant. In 1943 he rented the Bazett House in Hillsborough, one of Frank Lloyd Wright’s Usonians. “I admired Wright’s rich design, with its wooden walls and beamed ceiling, and I asked myself if such houses could be built for ordinary people,” he said. Two years in the house changed his plans. “I began to dream,” he said, “of building homes for sale that would incorporate some of the same advantages I enjoyed in my own house.” In 1947 he launched a company providing prefabricated homes to owners who had bought their own lots.
His first architect-designed tract, drawn by the San Francisco firm Anshen & Allen and built in Sunnyvale, was considered a gamble, since most homebuilders preferred to control design themselves. Architectural Forum called it a “gamble in modern.” The 51 models went on the market in 1950. They were T-shaped in plan, with 1,044 square feet, three bedrooms, one bath, a living room, a kitchen and a dining alcove, and sold for $9,500 including the appliances.
Over the years Eichler worked with Anshen & Allen, Claude Oakland & Associates, A. Quincy Jones and Frederick Emmons, and Raphael Soriano. Jones & Emmons alone designed approximately 5,000 of Eichler’s 11,000 California homes.
Post-and-beam, glass and a warm floor
Eichler relied on Anshen & Allen, and later Jones & Emmons, to devise a construction system that would be efficient to build but flexible enough to allow individual designs. Both firms proposed post-and-beam construction, which had the twin benefits of a speedy erection time and plan flexibility.
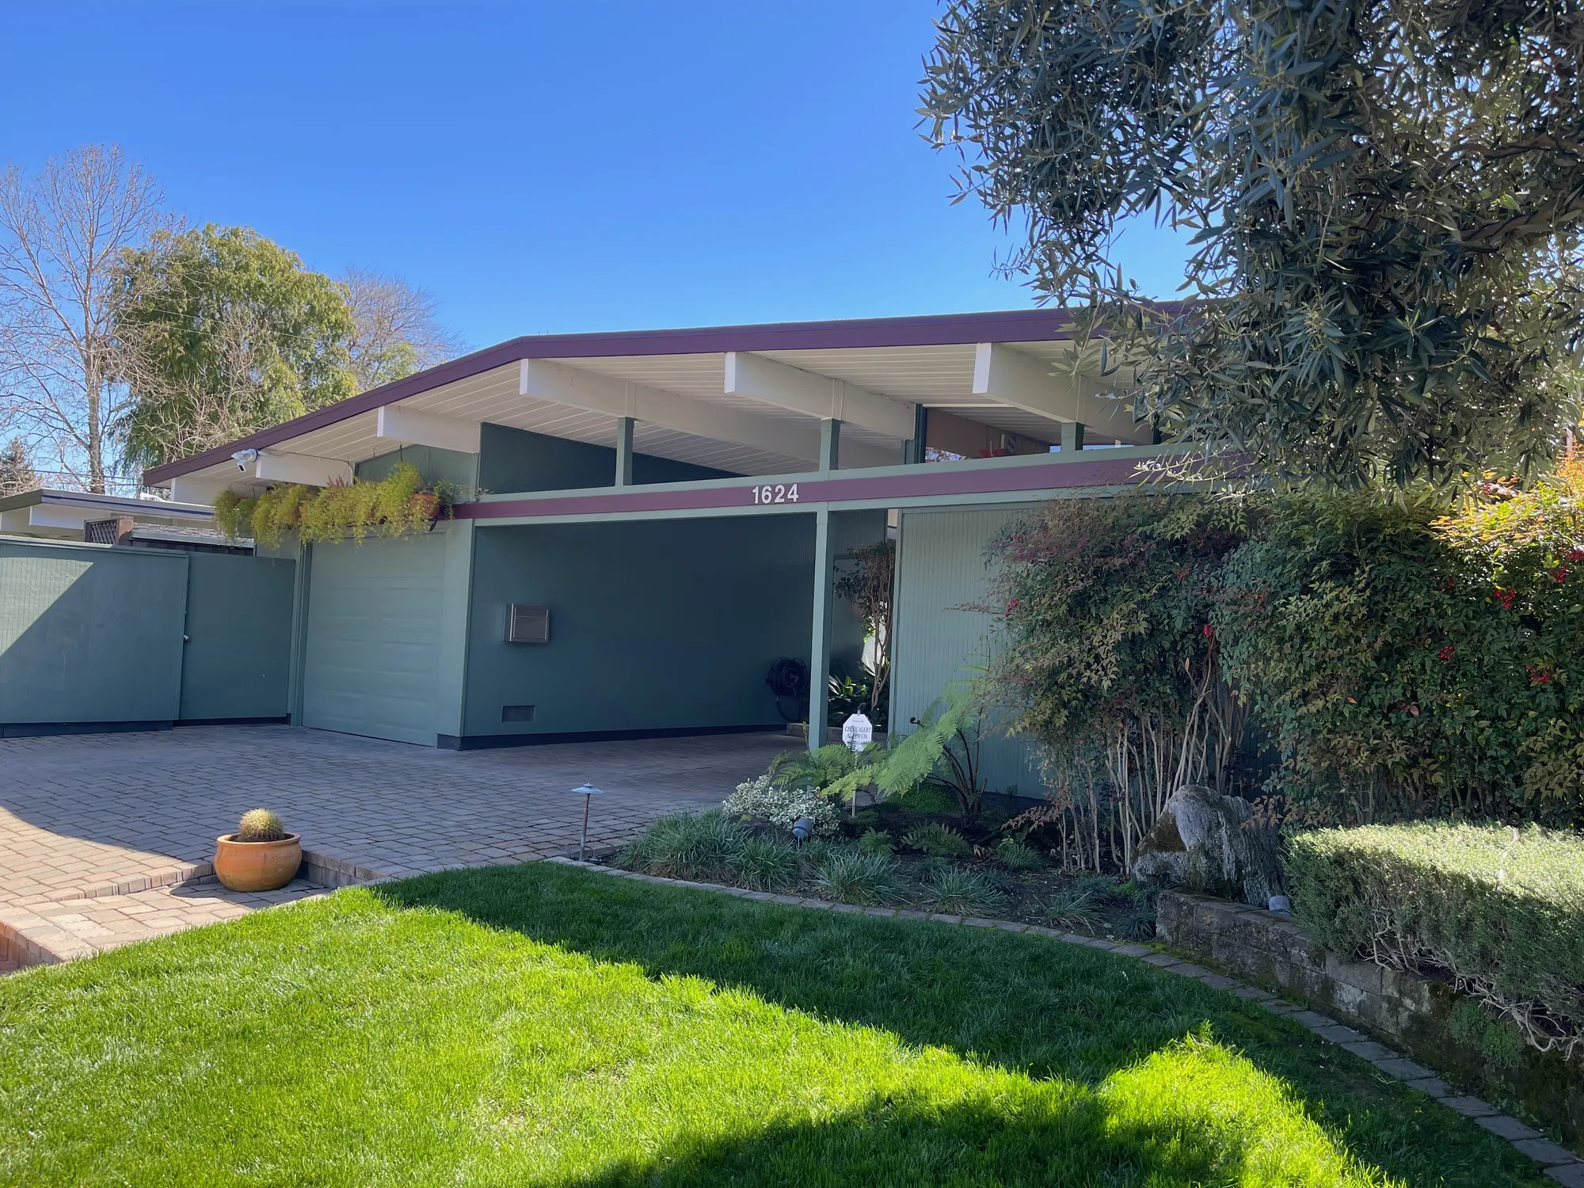
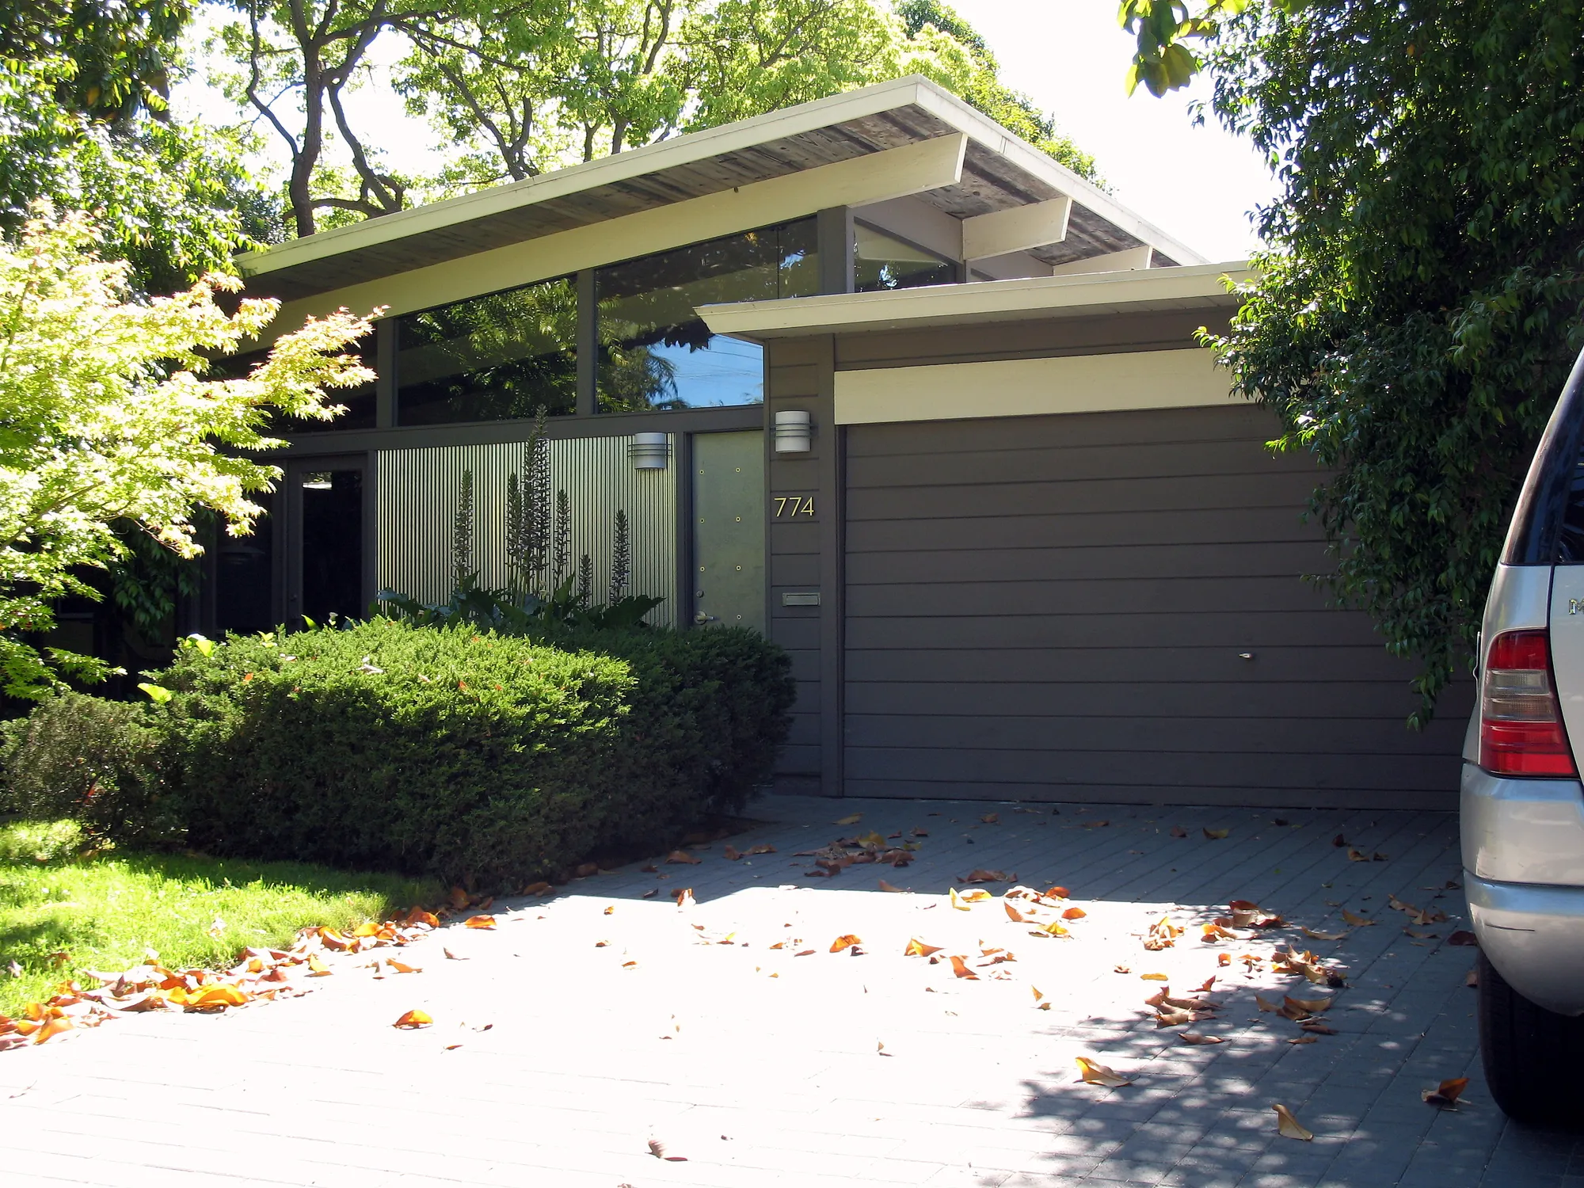
The materials were chosen for simplicity, low maintenance, durability and cost. The ceiling is the underside of the roof decking, two-inch by eight-inch tongue-and-groove redwood. The walls were lined in deep-toned Philippine mahogany veneer paneling, and the roofs have no attics. Radiant heating was standard, and the original floors, cork in the living areas and asphalt tile elsewhere, were chosen to suit it. Outside, the siding is vertical-grooved redwood plywood stained in earth tones. Because the roof structure is thin and its beams are exposed, the roof appears to float on top of the house, and extensive overhangs give shade in summer while letting in winter sun.
From the street the houses give little away: relatively blank facades, almost no street-facing windows, and a band of clerestory windows along the front. The rear is the opposite, with floor-to-ceiling glass and a sliding-glass door that in most cases run the width of the building. Inside, the simple, efficient galley kitchen is the pivot of the living spaces, and the house separates the active living areas from the quiet sleeping areas.
The atrium
The feature many people now picture first is the atrium, an open-air room at the heart of the plan. In a 1960 Anshen & Allen house in the Fairmeadow tract in Orange, the original brochure highlighted the enormous atrium and rear patio for indoor/outdoor living. Along with expansive glazing, warm wood paneling and tongue-and-groove ceilings, the atrium is what Eichlers are most admired for today.
The idea runs through the whole house. The post-and-beam frame, together with the wide glass, minimizes the transitions between indoor and outdoor spaces, so the yard and the courts read as rooms of their own.
Greenmeadow, Palo Alto
Palo Alto was the company’s home ground. By 1954 its headquarters there served as the hub of the peninsula operation, and the city would be home to 3,000 Eichler homes over the next 20 years. By the mid-1950s the company had built approximately 1,800 modern houses on the peninsula. In Palo Alto alone Eichler built 32 projects, totaling 2,700 houses.
Greenmeadow is the tract preservationists point to. Eichler Homes built it in 1954 and 1955 on about 73 acres of its own land: 243 single-story residences, plus a community center, a pool and a park. Buyers chose from several Jones & Emmons models, six floor plans in all, including a larger four-bedroom model with a double garage and a separate family room. Living space averaged 1,600 square feet.
The tract’s National Register nomination calls Greenmeadow the company’s “best-preserved development built in the 1950s.” Its community center occupies 2.9 acres of common land, carved from small increments of space from each residential parcel. The neighborhood is listed on the National Register of Historic Places. When new, its homes sold for an average of $17,000.
Accounts differ on the tract’s size: 243 homes in the 1954–55 development, or 270 counting later additions. In the early 1960s Eichler built an adjoining but stylistically distinct phase of 27 more homes.
A policy as well as a style
Eichler believed his homes should be available to any buyer, without discrimination. He was the most prominent homebuilder in the country during the 1950s to practice a nondiscrimination policy.
Ocean Howell, the historian who wrote The Merchant Crusaders: Eichler Homes and Fair Housing, 1949–1974, traces a turning point to 1951, when Eichler built a house for Frank H. Williams, lead counsel of the NAACP’s West Coast chapter. In 1954 the company sold a Greenmeadow house to a Black family. A white neighbor complained, and the company bought that neighbor’s home back and promptly resold it. In 1958 Eichler resigned from the National Association of Home Builders after it refused to support a nondiscrimination policy.
Eichler Homes eventually codified its policy to sell to any qualified buyer regardless of race, ethnicity or religion. By 1964, by Ned Eichler’s account, the company had sold 30 to 40 tract houses to Black buyers. The policy was an open secret in the industry.
South to Orange
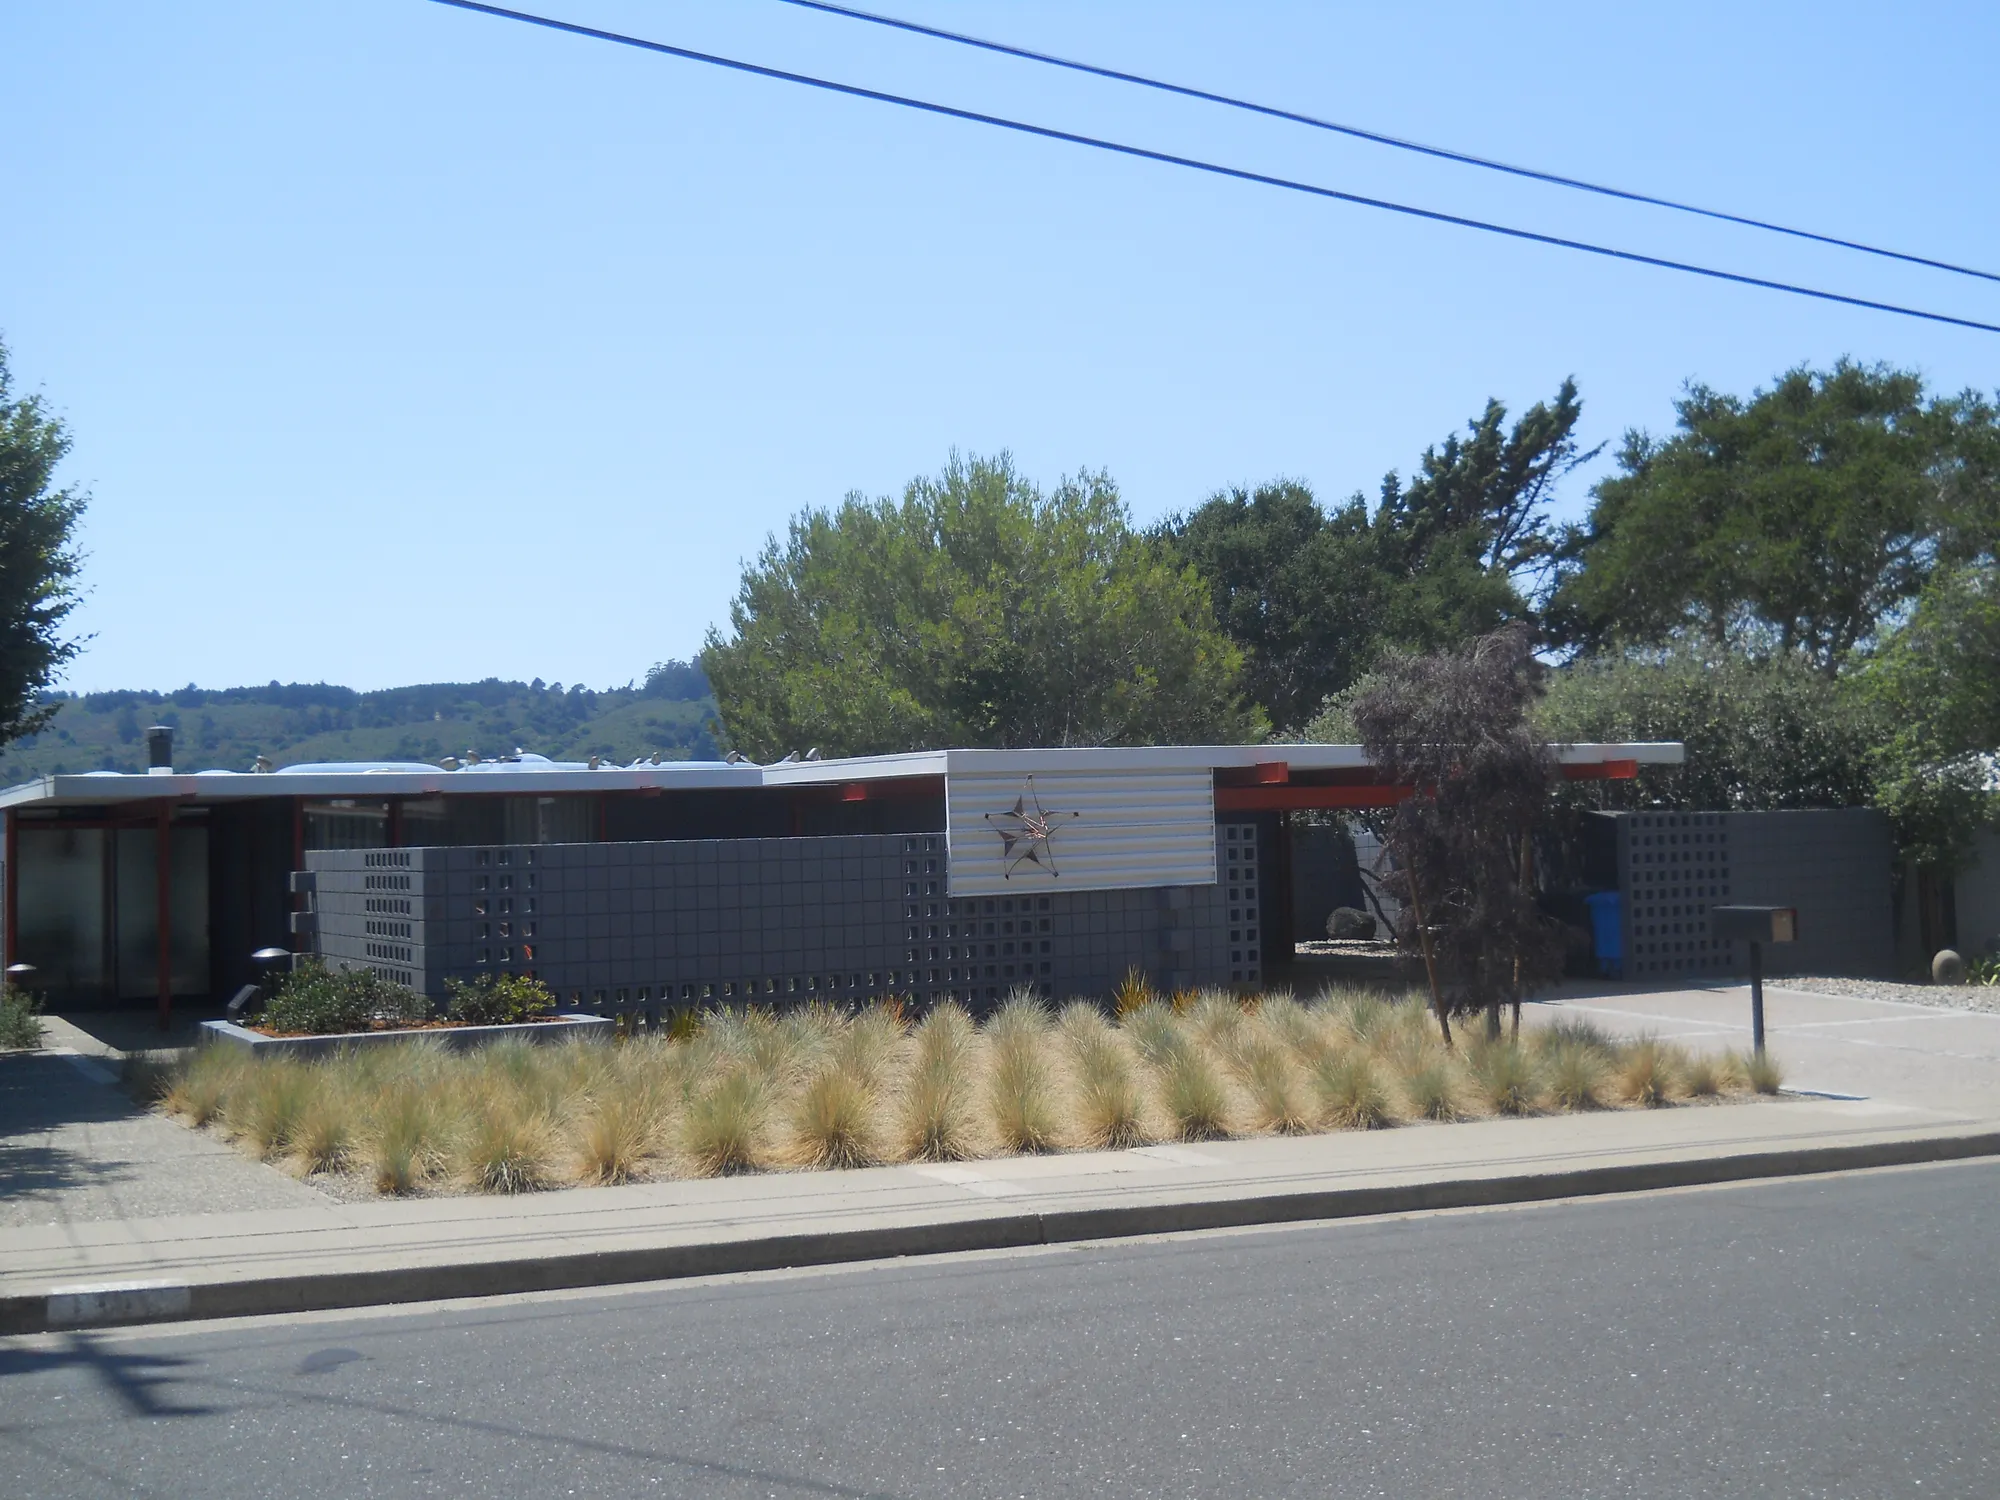
Most of the work stayed around the Bay. Only about 575 units were built in Southern California, and the three Orange tracts, Fairhaven, Fairmeadow and Fairhills, built between 1960 and 1964, are Eichler’s only Orange County work.
Volunteer efforts to put the tracts on the National Register stalled under the task of addressing nearly 350 properties. When Orange prepared its 2010 General Plan update, the city commissioned surveys of the tracts, and a petition of over 80 percent of the owners followed. In November 2018 the City Council designated the three tracts as local historic districts and adopted design standards, which makes the houses eligible for the Mills Act property tax rebate. In May 2019 the design standards won awards of excellence from the American Planning Association and Docomomo US.
The company did not last as long as its houses. Eichler Homes slipped into bankruptcy in 1966, and many blamed its expansion into apartment building in San Francisco, including the pair of 20-story Geneva Towers and the Geneva Terrace townhouses in Visitacion Valley. Eichler continued building custom homes until his death in 1974.
Totals vary with the years counted: more than 11,000 homes in one count, over 10,000 units between 1949 and 1974 in another, most of them in and around the San Francisco Bay area. Either way, the houses are still standing, and still lived in.
Sources
- National Register of Historic Places Registration Form: Greenmeadow (Units I and II) (opens in a new tab), National Park Service (hosted by the City of Palo Alto)
- Eichler’s experimental ‘utopia’ remains virtually unchanged since 1954 (opens in a new tab), Palo Alto Online / The Almanac
- The Little-Known History of Joseph Eichler’s Fight for Fair Housing (opens in a new tab), Dwell
- The Eichlers of Orange: Fairhaven, Fairmeadow, Fairhills (opens in a new tab), Preserve Orange County
- Unfolding the Eichler Design (opens in a new tab), Eichler Network (Paul Adamson)
- Was Eichler undone by his social conscience? (opens in a new tab), Eichler Network (Dave Weinstein)