Process6 min read
Kaufmann Desert House: How Neutra’s Palm Springs Home Was Restored
Brent and Beth Harris and Marmol Radziner restored Richard Neutra’s 1946 Kaufmann Desert House from archives, letters, Shulman’s photographs and a hunt for original materials.
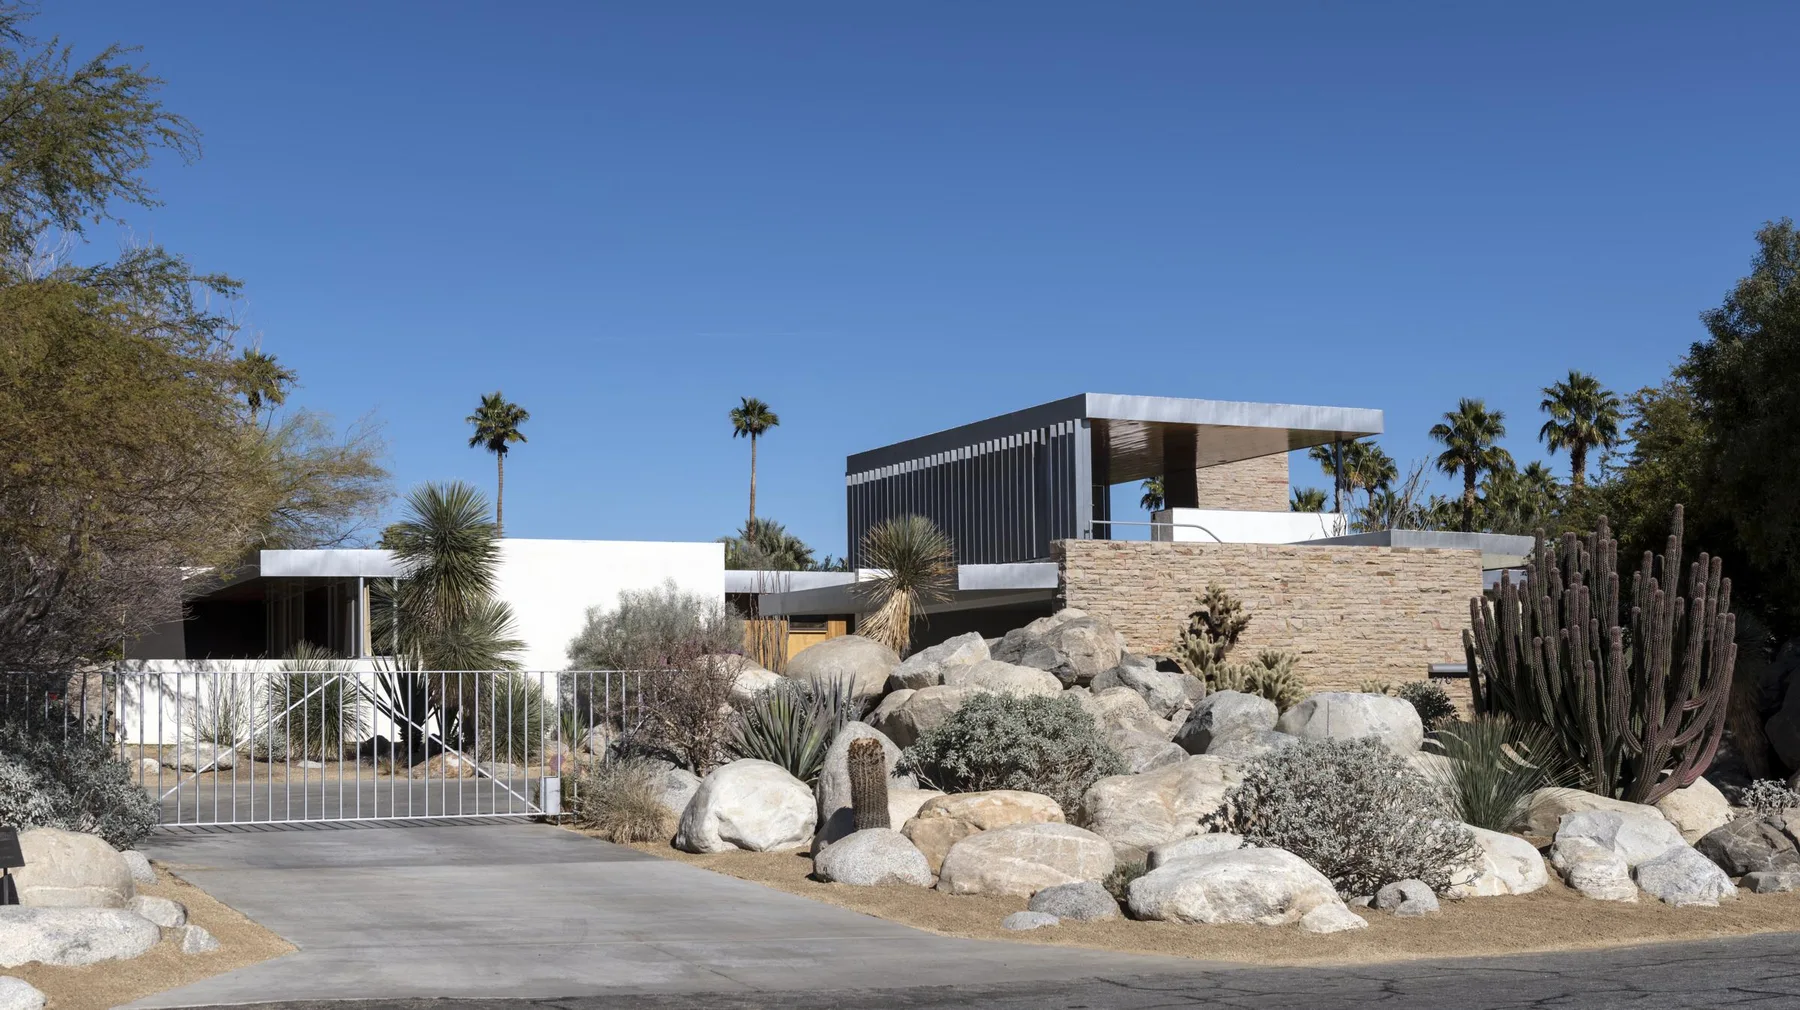
Richard Neutra’s Kaufmann Desert House in Palm Springs was built in 1946 for Edgar Kaufmann Sr., a wealthy department store owner in Pittsburgh who sought the property as a vacation home. About a decade earlier Kaufmann had commissioned Frank Lloyd Wright to design a house for him in Pennsylvania, Fallingwater.
Neutra designed the desert house to be lived in for roughly two months of the year. Dwell reports that the Kaufmanns spent some 60 days a year there, and that Neutra described the site as the most uninhabitable one next to the moon. The site was bold for a house, given its harsh desert landscape.
By the time the new owners took it on, the house was hard to recognize. Dwell summed up its condition this way: “Floors were cracked, casework had been removed, portions of the land had been sold, and the square footage had nearly doubled through additions over the years.” What followed was a restoration by the architects Marmol Radziner. It shows how a Modern house can be recovered when its drawings are gone: from archives, letters, photographs and a long search for original materials.
A house that had been changed
Kaufmann died in 1955, and the house was sold to a series of owners. According to Dwell, they included the singer Barry Manilow. The Guardian adds the former NFL Chargers owner Gene Klein.
Later owners tried to make the house work for year-round living. Dwell says they installed air-conditioning, added square footage and enclosed the courtyard. The house had been designed for roughly two months of use a year, and Dwell notes that, given the omnipresence of wood, the house could not sustain long-term habitation without air-conditioning.
The Guardian reports that Brent Harris bought the house with his former wife in 1993 for $1.5 million. Dwell describes the five-year restoration project that followed as one taken on by the new homeowners, Brent Harris and his former wife, Beth Harris, working with Marmol Radziner.
No plans, so the research came first
Without the original plans, the team visited the archives daily and redrew everything original they could capture by hand.
The research was long. Dwell reports that it “would begin with one full year of research. Every day, for four of those months, the architectural restoration team donned gloves and combed through the archives at the UCLA Research Library.” Ron Radziner, a cofounder of Marmol Radziner, says the house is one of the twenty best homes in the country and deserved that level of restoration.
The team also worked on site, unearthing years of additions and modifications in search of clues. Dwell says they found the original mica plaster hidden behind an electrical box, identified through microscopic evaluation.
Shulman’s photographs as the guide
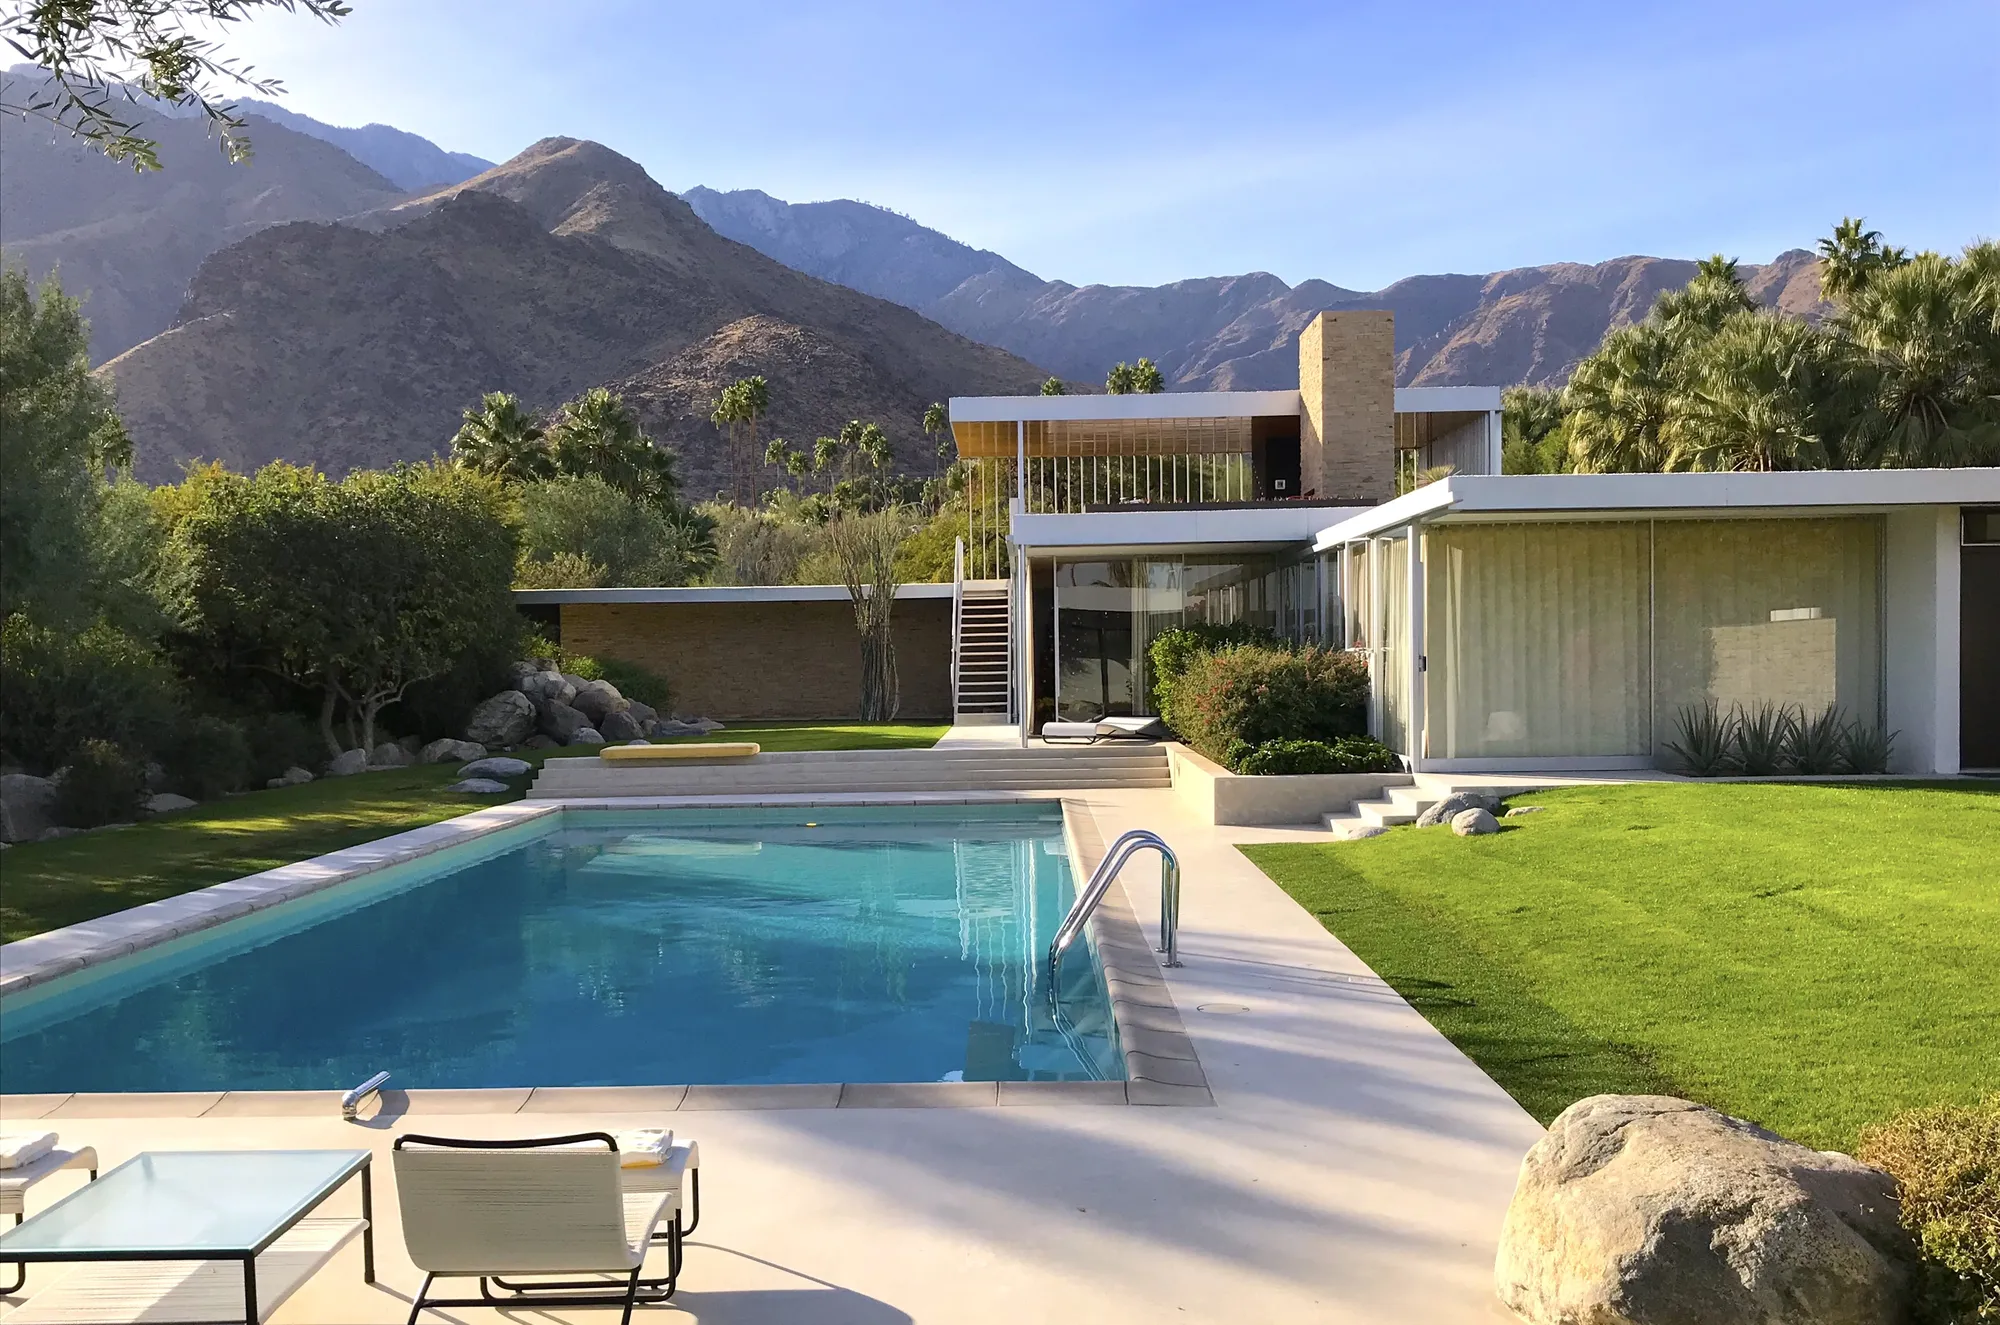
The photographer Julius Shulman had documented the house when it was new. The Guardian says he “snapped the first famous photo of the home the year after it was built.” Dwell adds that he documented the home in its heyday and that his archive held never-before-seen photographs, which he shared with the restoration team.
Dwell is plain about their weight: “It was those photos that would drive the entire restoration.” Harris named the picture that settled the question of what to restore to: “The decision was made when we saw the famous Shulman photo from 1947, the twilight photo. It was taken in one snap—a one-time exposure. It seemed like right place to take the home back to.”
Harris also says the archive changed how the team understood the house. In his words, it was “quite a work of sculpture and much richer than really anyone knew, because nobody had seen Julius’s archives.”
Marmol Radziner’s own project page describes the method in two sentences: “Our restoration of Richard Neutra’s 1946 modern masterpiece returned the residence to its initial form, size, and aesthetic integrity. With extensive archival research and Julius Shulman’s original photographs of the house, we were able to recreate the dialogue between nature and sculpture in an area that had grown from a rugged desert into a suburban neighborhood.”
Finding the stone and the metal
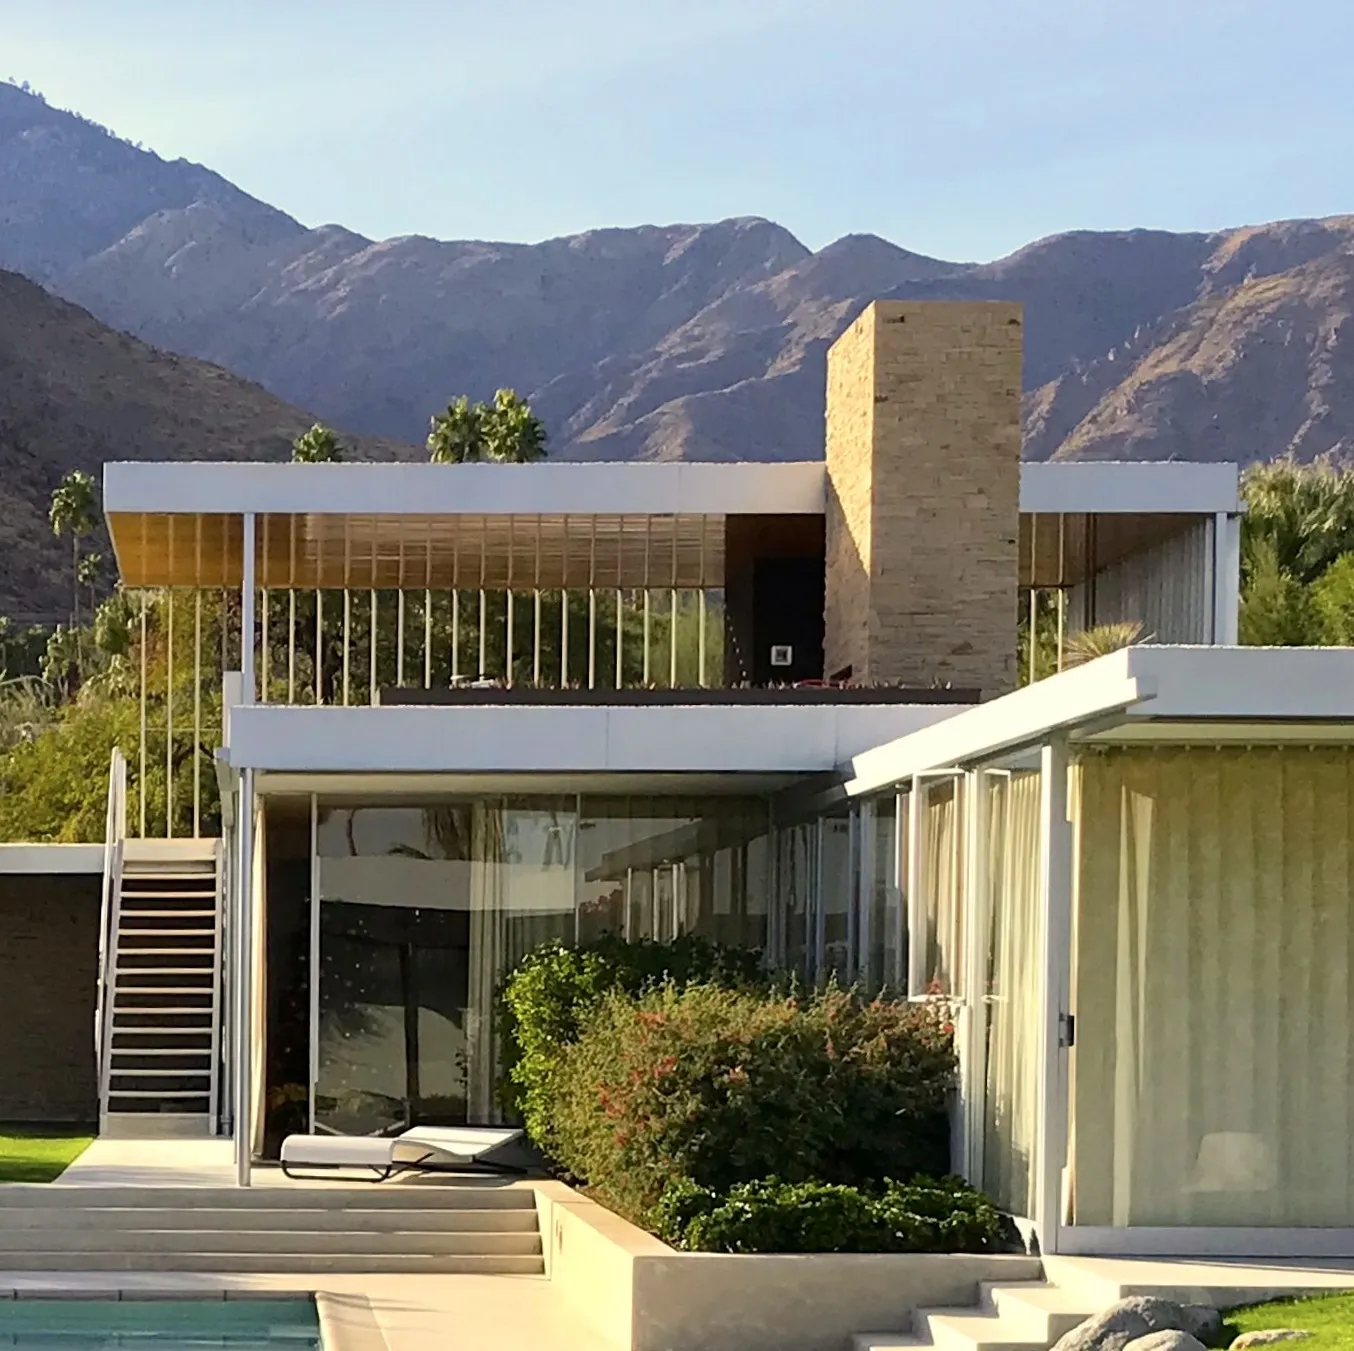
The research team also discovered letters from Neutra to Kaufmann. They helped solve what Harris describes as “a gigantic, national scavenger hunt for the pieces that were gone.” The letters contained specs, sketches and material details, which led the team to the home’s original buff stone, from a quarry in Utah. The team went to the source to buy the correct stone, which has a sunset-like hue.
Setting it took as long as finding it. Dwell reports that the stone was installed using a dry stack technique, “new to Neutra’s work,” in which mortar is applied to the rear of the stone, giving a natural look. The stone mason Clive Christie worked at the site for a year and a half, chiseling and cutting blocks precisely in place to create a pleasing mosaic.
The sheet-metal fascia was a second hunt. The team had never before seen that vertical pattern in metal. According to Dwell, they sent three-by-three-inch samples to sheet metal fabricators nationwide, and a fabricator in Kansas City, Missouri, recognized the pattern and likely made the original. The team revived an old machine they had not used in 30 years to replicate the design.
Other details were just as particular. Dwell says the project involved sourcing the home’s original toilets and tables, and that the movable steel louvers were recreated. They serve for privacy and sun screening on the open-air gloriette on the top level, which Dwell calls Neutra’s solution for zoning codes restricting second stories. The team also consulted several experts, including another architect who helped build Palm Springs, Albert Frey.
What was added, and how it was hidden
Not everything could be period-correct. Radziner told Dwell: “We wanted to lengthen the life of the home and make it more enduring.” Air-conditioning was added in a concealed fashion. Ducting runs beneath the floor, and an air return is carefully hidden where the wood meets the plaster at the ceiling.
Dwell also reports that the courtyard was reopened to honor the original design. A pool house was added to include amenities that accommodate modern lifestyles, designed to complement, in Dwell’s words, “never to compete” with the restored home.
Radziner’s summary of the approach: “This was about expressing what Neutra originally intended, not us.” Dwell adds that the Palm Springs City Council has since designated the house a Class 1 Historic Site.
After the restoration
In 2008 the Los Angeles Times and its panel of experts named the house one of the best houses of all time in southern California, according to the Guardian. The Guardian also says the Harrises oversaw the restoration and put the house on the market when they divorced.
The sale history is uneven. The Guardian reports that the house last went on sale in 2008, with Christie’s auctioning it as a work of art for $25 million. The house sold for $19.1 million, but the sale fell through, according to Palm Springs Life. It was then listed for $13 million in 2009. In October 2020 it was again up for sale, at $25 million.
Fox Business reported that Vista Sotheby’s International Realty announced it had sold the five-bedroom house for $13 million. The price was $13,062,500, a record for Palm Springs, paid by an unnamed European businessman after a search that took about two years. The previous record was a Bob Hope home that sold for $13 million in 2016.
Sources
- How Neutra’s Kaufmann House Got its Groove Back (opens in a new tab), Dwell
- Kaufmann House (opens in a new tab), Marmol Radziner
- Slim Aarons’ Poolside Gossip house in Palm Springs on sale for $25m (opens in a new tab), The Guardian
- Slim Aarons’ Poolside Gossip home sells for a Palm Springs record (opens in a new tab), Fox Business