Collected interiors5 min read
Miller House in Columbus, Indiana: Saarinen, Girard and Kiley
Eero Saarinen drew the frame, Alexander Girard filled it, and Dan Kiley laid out the grounds of a 1957 house in Columbus, Indiana, that is now open to visitors.
J. Irwin Miller, an industrialist and philanthropist, and his wife, Xenia Simons Miller, asked Eero Saarinen to design their house in Columbus, Indiana. Newfields, the museum that now owns it, describes a home with “an open and flowing layout, flat roof and stone and glass walls.”
Saarinen did not work alone. The Cultural Landscape Foundation says his associate Kevin Roche and the architect and interior designer Alexander Girard were significant contributors, and the landscape architect Dan Kiley shaped the grounds. The result, finished in 1957, sets a strict steel frame against a changing program of color and pattern.
A commission with two start dates
The sources do not agree on when the project began. The Cultural Landscape Foundation says the Millers commissioned Saarinen in 1952. Newfields, the museum that owns the house, says 1953, and so do Limestone Post and Curbed. The difference has not been settled in print, and this article does not try to settle it.
The foundation says construction was underway by 1953 and completed in 1957. The house was built for a large household: Limestone Post describes a single-family residence of roughly 6,840 square feet, designed by Saarinen with Kevin Roche, that became home to the Millers and their five children.
The Millers already knew their architect. According to Curbed, before the house was built Miller had engaged Saarinen on two smaller projects: a bank on Washington Street in downtown Columbus and a private lake house for the family in Muskoka, Ontario.
Columbus gives the house its context. The Miller House is one of seven National Historic Landmarks in the city, according to the National Park Service list, and one of three Saarinen works there, with the Irwin Union Bank and North Christian Church, now known as The LEX.
Roof, grid and light
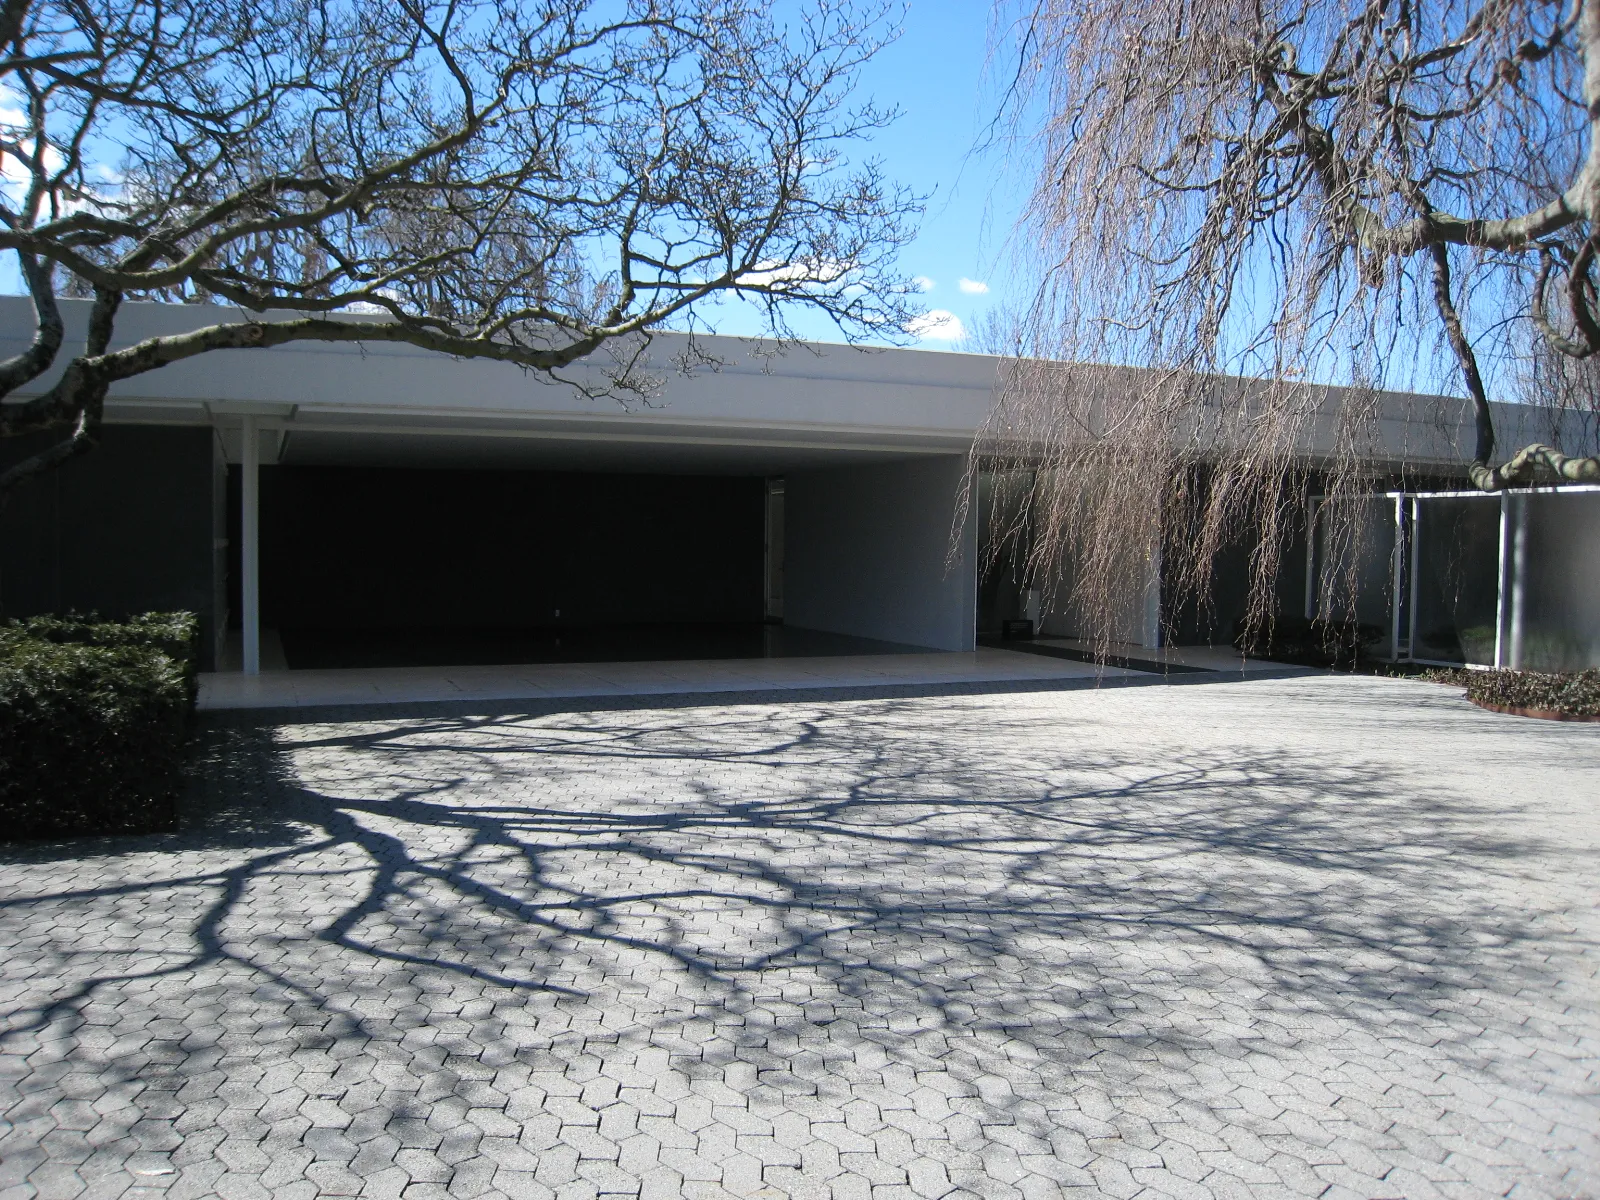
The house is a single story under a flat roof, which Limestone Post calls “low-slung and hushed.” The Cultural Landscape Foundation sums up the design as “a flat roof with deeply overhanging eaves, walls incorporating large expanses of glass and monumental stone slabs, floors that extend seamlessly to broad terraces, and open, flowing interior spaces.” It traces those features to Mies van der Rohe’s Barcelona Pavilion of 1929.
The structure rests on sixteen cruciform steel columns. The foundation says the columns roughly define the placement of the interior walls and dictate the position of the skylights. Outside, Pierluigi Serraino, in his book Saarinen, quoted by the Columbus visitors bureau, notes that “the roof overhang extends beyond the glass line to shelter a five-foot swath of open space all the way around the house.”
A grid of skylights supported by those columns lights the rooms. Newfields says the rooms are filled with “textiles that feature strong colors and playful patterns.” The foundation describes “a skylight system which fills the interiors with soft, even light, creating the effect of floating ceiling panels unsupported by adjoining walls.” Curbed lists the plain elements that the color plays against: skylights, marble walls and white floors.
Girard’s conversation pit
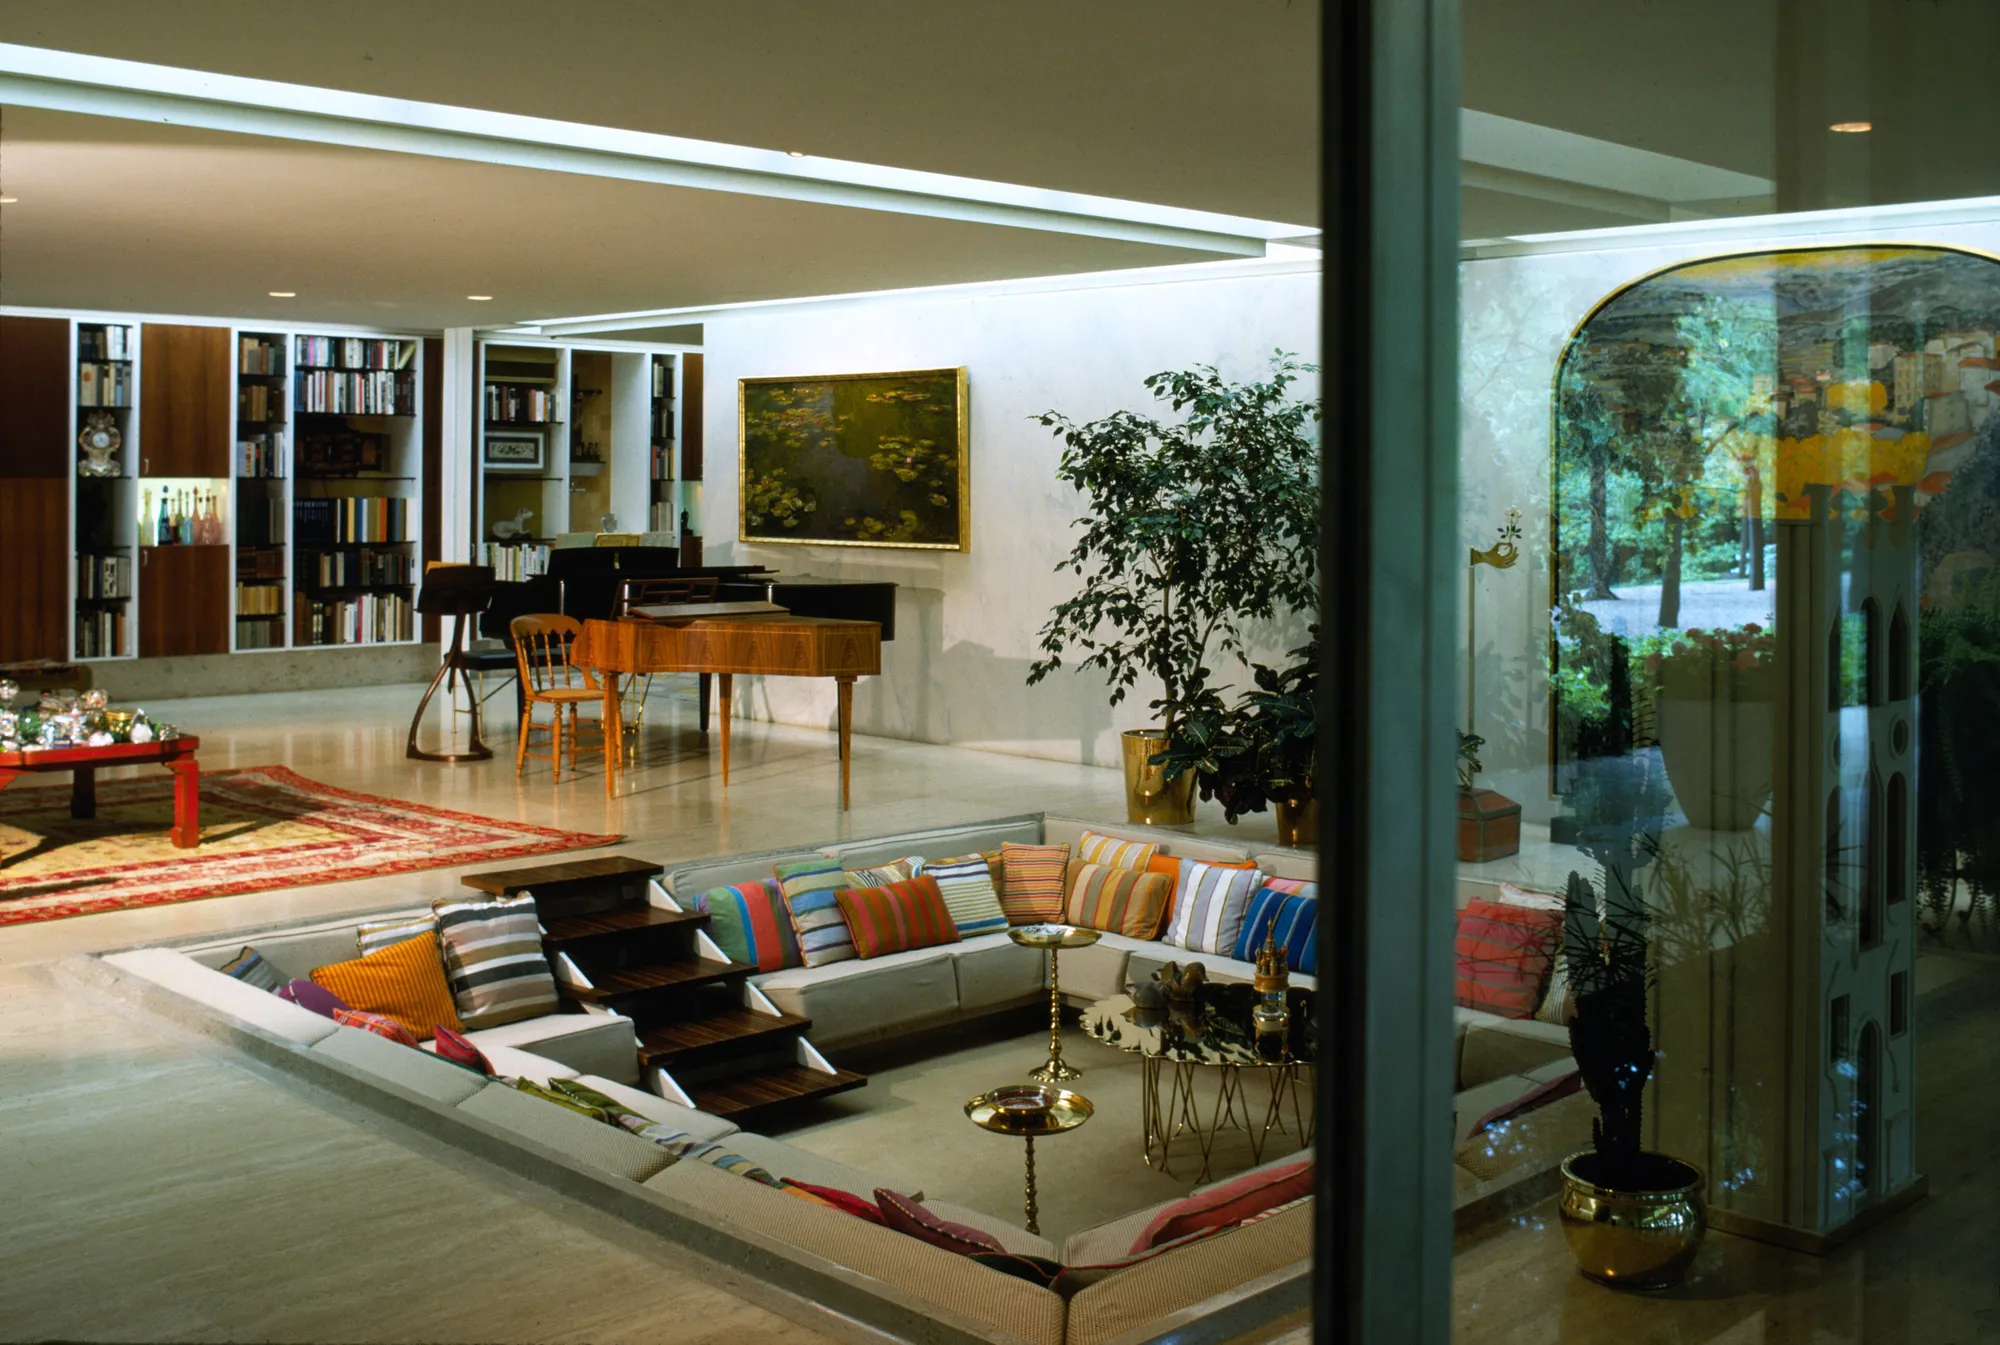
The center of the living room is the conversation pit. A 2011 report in The New York Times T Magazine credited Girard, who “sank the world’s first conversation pit into its living room.” Curbed is more cautious, calling it what “may be” the first. A passage quoted by the Columbus visitors bureau describes it as a “fifteen-foot-square conversation pit,” and Miller remembered that the children held pajama parties there. Nearby, the underside of the grand piano is painted red.
Saarinen handed the interior details to Girard. The visitors bureau quotes Kevin Roche on the result: “He made the house a home. His sense of color was remarkable.” Girard enlivened the architecture with brightly colored rugs, pillows and wall hangings, and, working with Xenia Miller, selected ornaments and antiques for the rooms.
Behind the cylindrical fireplace, Girard designed storage cabinets for the Millers’ antiques and art, and Curbed describes his 50-foot storage wall of built-in cabinetry and open shelving that held the family’s library. Curbed also notes that the pillows in the pit were changed with the seasons, all chosen by Girard and the textile designer Jack Lenor Larsen, and the foundation notes his liberal use of color and pattern in textiles, many of which change seasonally.
Some of the decoration is personal. Girard designed several rugs for the house, including one made of emblems that stand for the family’s history and associations, with a letter Y for Yale, Miller’s alma mater, and symbols for each of the children.
Kiley’s grounds
Kiley had worked with Saarinen before. The Cultural Landscape Foundation says they collaborated beginning in 1946 and continued until the end of Saarinen’s life, on projects such as the Jefferson National Expansion Memorial in St. Louis. The Miller garden followed a partnership already in place.
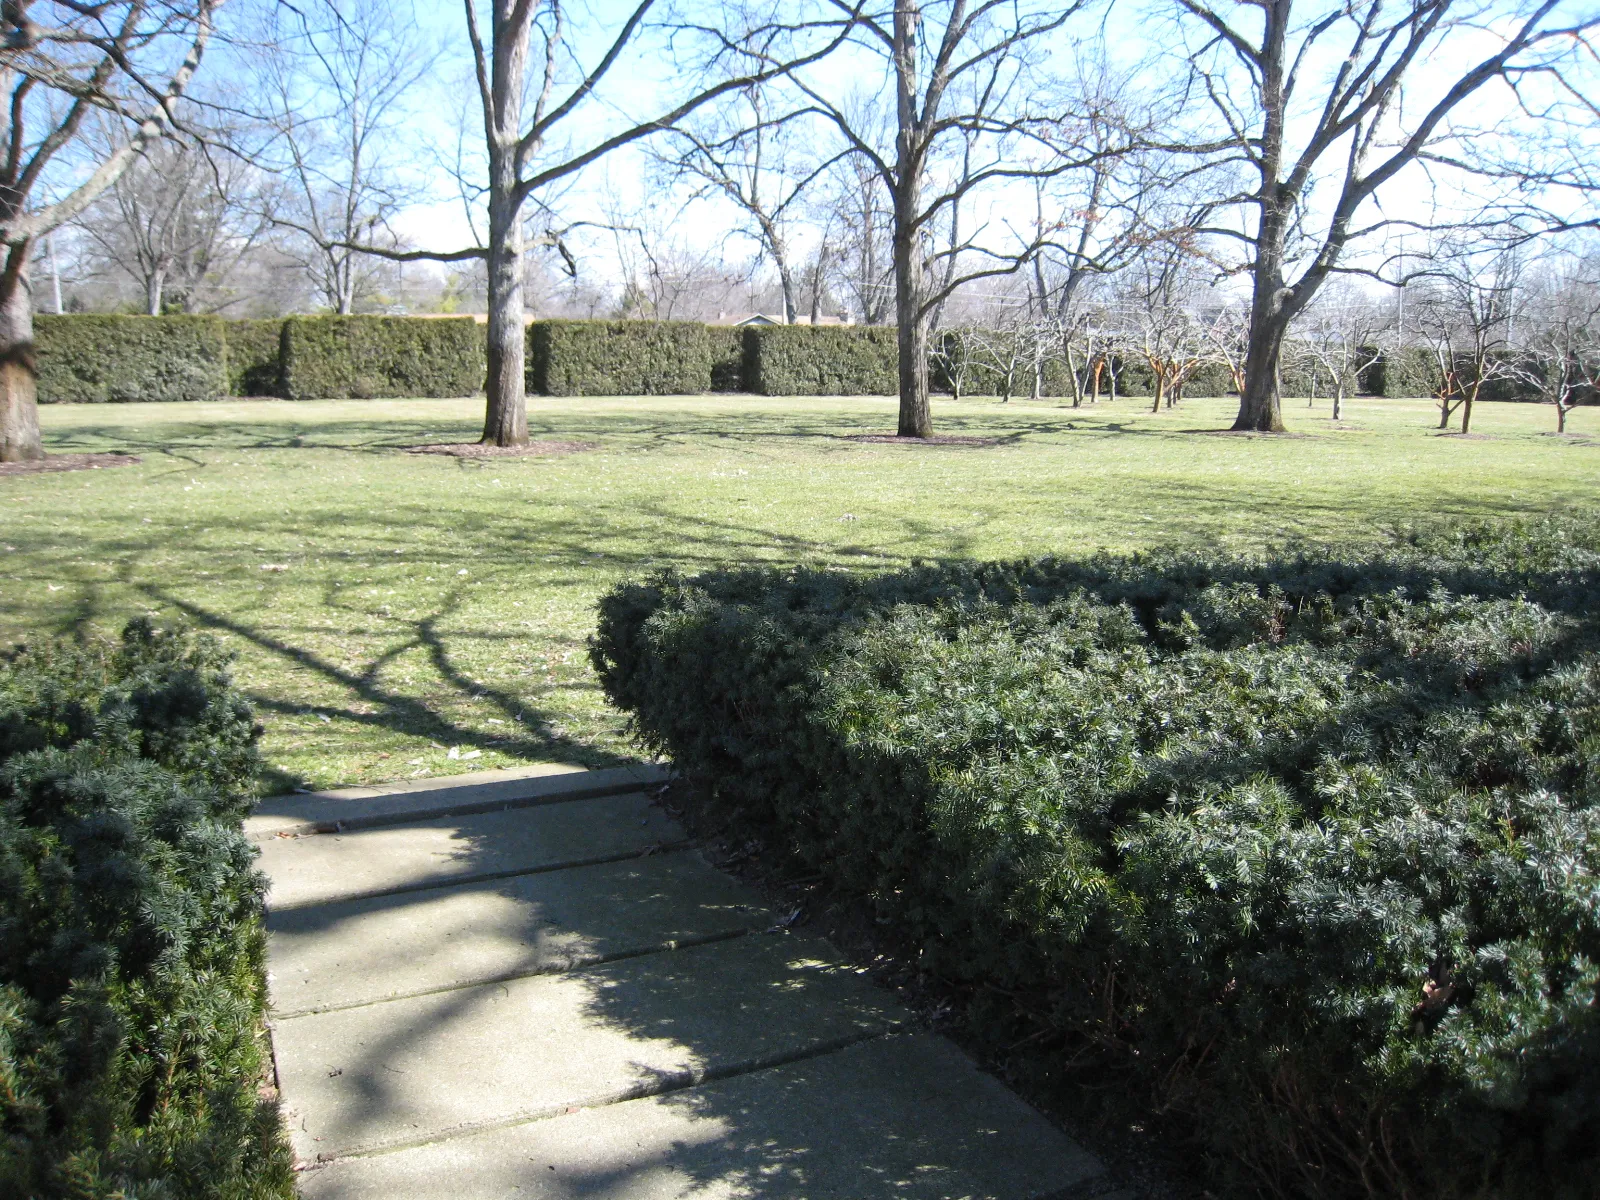
Serraino describes Kiley’s plan as “a natural chessboard for the site, in which the project occupies one of the squares.” Newfields calls an allée of honey locust trees along the west side of the house the garden’s “grandest feature.” When the Millers lived there, sculpture marked each end of the allée: a bas relief by Jacques Lipchitz at the south and a reclining figure by Henry Moore at the north. The visitors bureau says both were later sold at auction as part of the estate settlement.
From family home to museum
In 2000, the Miller House became, in Newfields’ words, “the first National Historic Landmark to receive its designation while one of its designers, Dan Kiley, was still living, and while still occupied by its original owners.” The Millers stayed for the rest of their lives. Limestone Post records that Irwin Miller died in 2004 and Xenia Miller in 2008, leaving the house unoccupied.
In 2009 the Millers’ children called a two-day meeting with community stakeholders, preservation experts and architects to decide how the property should be managed. At the end of it, the family donated the house to the Indianapolis Museum of Art, now known as Newfields, which opened it for public tours in 2011.
Today the Miller House is open by guided tour only. Tours begin at the Columbus Area Visitors Center, 506 Fifth Street, and children under 10 are not permitted.
Sources
- Miller House and Garden (opens in a new tab), Newfields
- Miller Garden: History (opens in a new tab), The Cultural Landscape Foundation
- Tour the Miller House and Garden in Columbus, Indiana (opens in a new tab), Visit Columbus Indiana
- Design Pilgrims, Take Note: J. Irwin Miller’s House Opens to the Public Next Month (opens in a new tab), The New York Times T Magazine
- The Miller House in Columbus, Indiana, is America’s best midcentury modern house (opens in a new tab), Curbed (archived)
- Columbus’s Miller House a Crown Jewel of Architecture and Design (opens in a new tab), Limestone Post Magazine
- List of NHLs by State (opens in a new tab), National Park Service