Material intelligence6 min read
The Chemosphere: John Lautner’s House on a Single Column
John Lautner’s 1960 Chemosphere sits on one concrete column above a Hollywood Hills slope no one else could build on, with a name taken from a chemical sponsor.
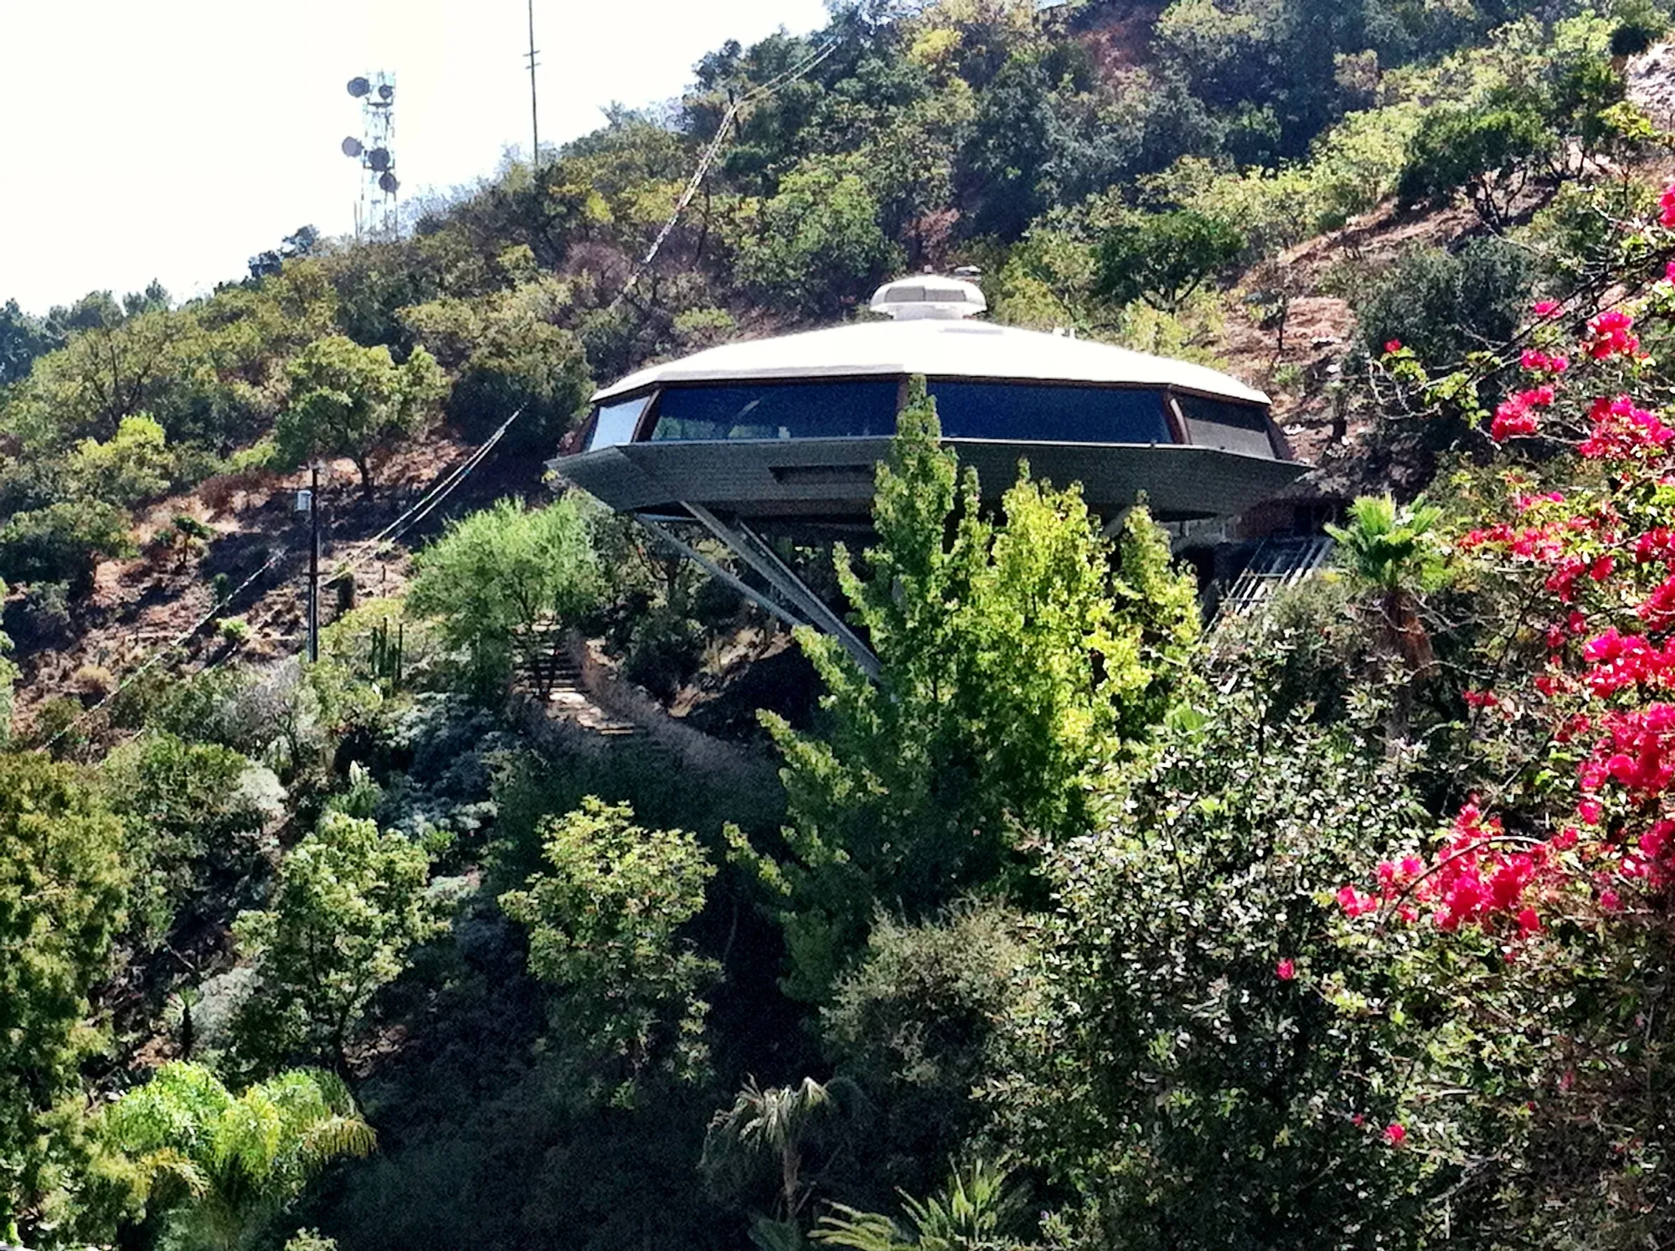
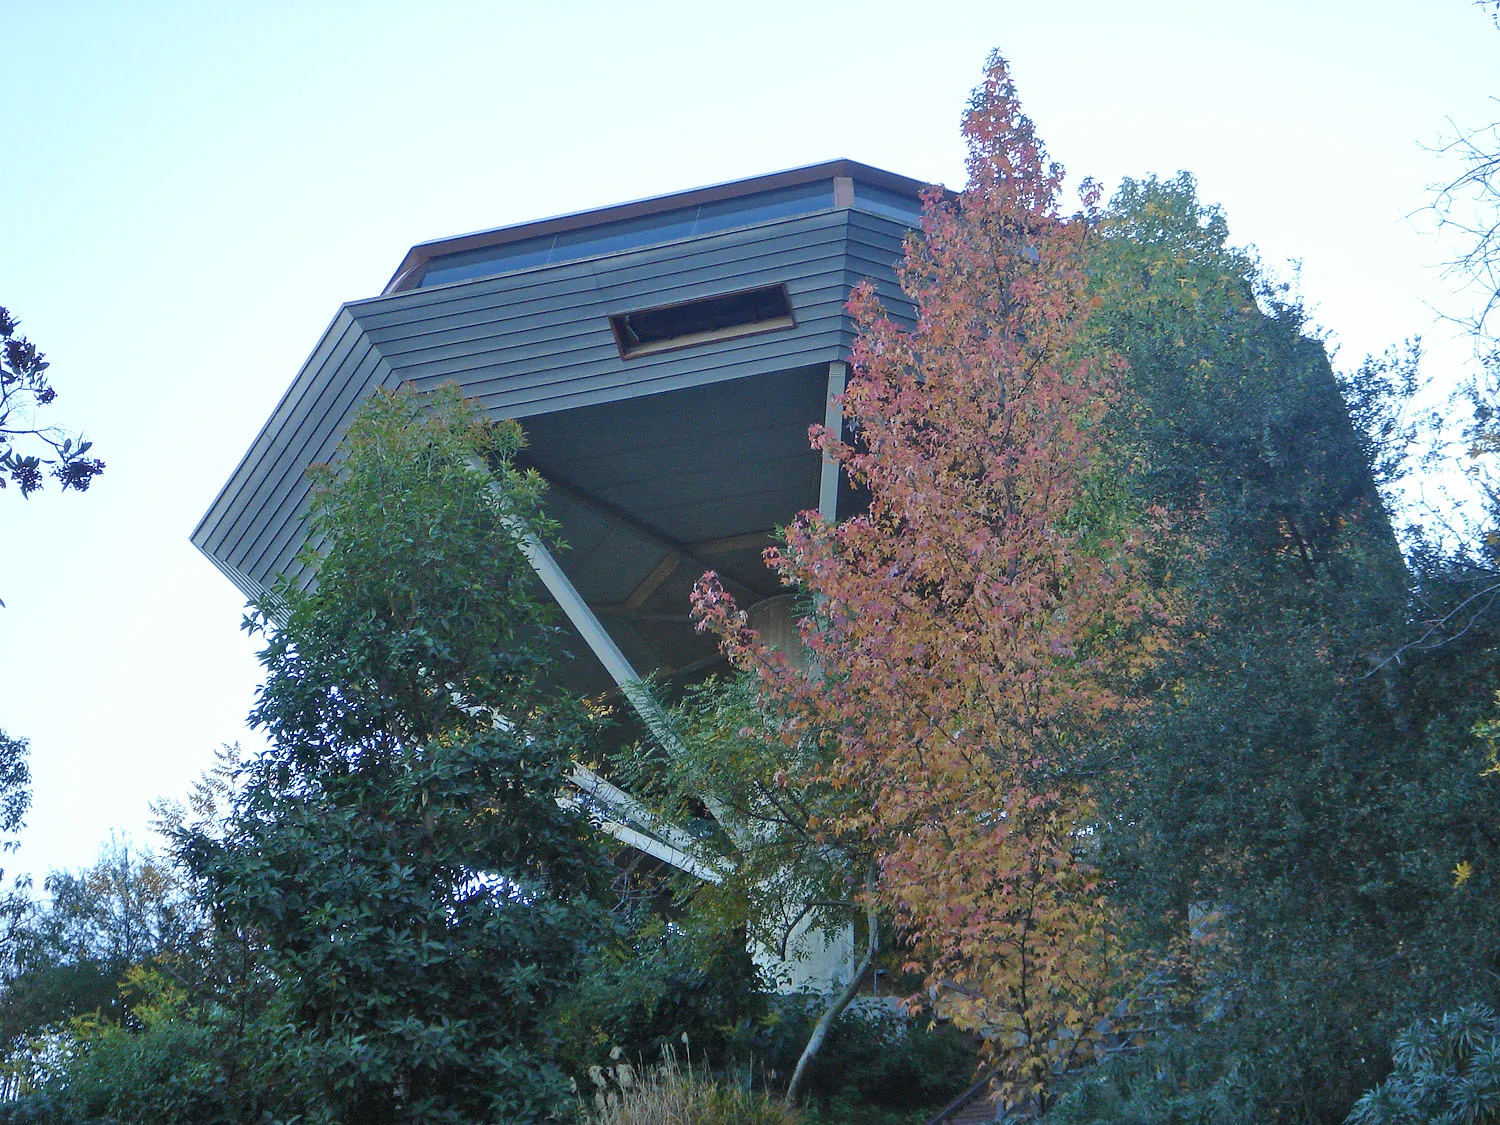
The Chemosphere stands at 7776 Torreyson Drive in the Hollywood Hills, and almost everyone who sees it asks the same question: how does it stay up? The answer is one column. John Lautner designed the house in 1960 as an octagon set on a concrete shaft, and the Los Angeles Conservancy describes it as “an octagon perched atop a twenty-nine-foot high, five-foot-wide concrete column like a flying saucer on a stick.”
The shape is the part people remember. The reasoning behind it is the better story, because the house is less a stunt than an answer to a lot that nobody else could use.
A lot that could not be built on
Leonard Malin was, in the Conservancy’s words, “a young aerospace engineer with a steeply sloping lot and $30,000 to spend on a house.” The Los Angeles Times reported that the slope ran at roughly 45 degrees and was “all but unbuildable.” A conventional foundation would have meant cutting into the hill and fighting it.
Malin knew Lautner’s work from a nearby house and approached him. According to the Times, Lautner sketched a bold vertical line, a cross and a curve above it, then told his assistant Guy Zebert, “Draw it up.” The paper adds that Lautner did not see the house as a flying saucer but as a sensible solution.
The New York Times recorded Lautner’s approach in 2001, “in Mr. Malin’s words,” as “I was an engineer, I would work it out.” The house reads as engineering first and image second.
One column, eight sides
The New York Times reports that the house perches on a column five feet in diameter, “poured into solid bedrock.” The Los Angeles Times adds that a concrete pedestal almost 20 feet in diameter is buried under the earth, supporting the post. Sources differ on how tall the column is: the Conservancy and the Los Angeles Times say 29 feet, while the Pacific Coast Architecture Database says 27 feet. This article uses 29 feet.
Above it sits a one-story octagon of around 2,200 square feet. The New York Times describes it as “a bird cage of curved, laminated wood beams, tied at the center to a steel compression ring.” The New York Times says the house “commands a staggering view of the San Fernando Valley.”
Inside, the plan is simple. A central, exposed brick wall with a fireplace divides the house. The Los Angeles Times describes one side as public, with a small kitchen and blended living and dining rooms that have built-in couches below glass windows. The private half has the master bedroom, small storage and laundry rooms, and an additional bathroom.
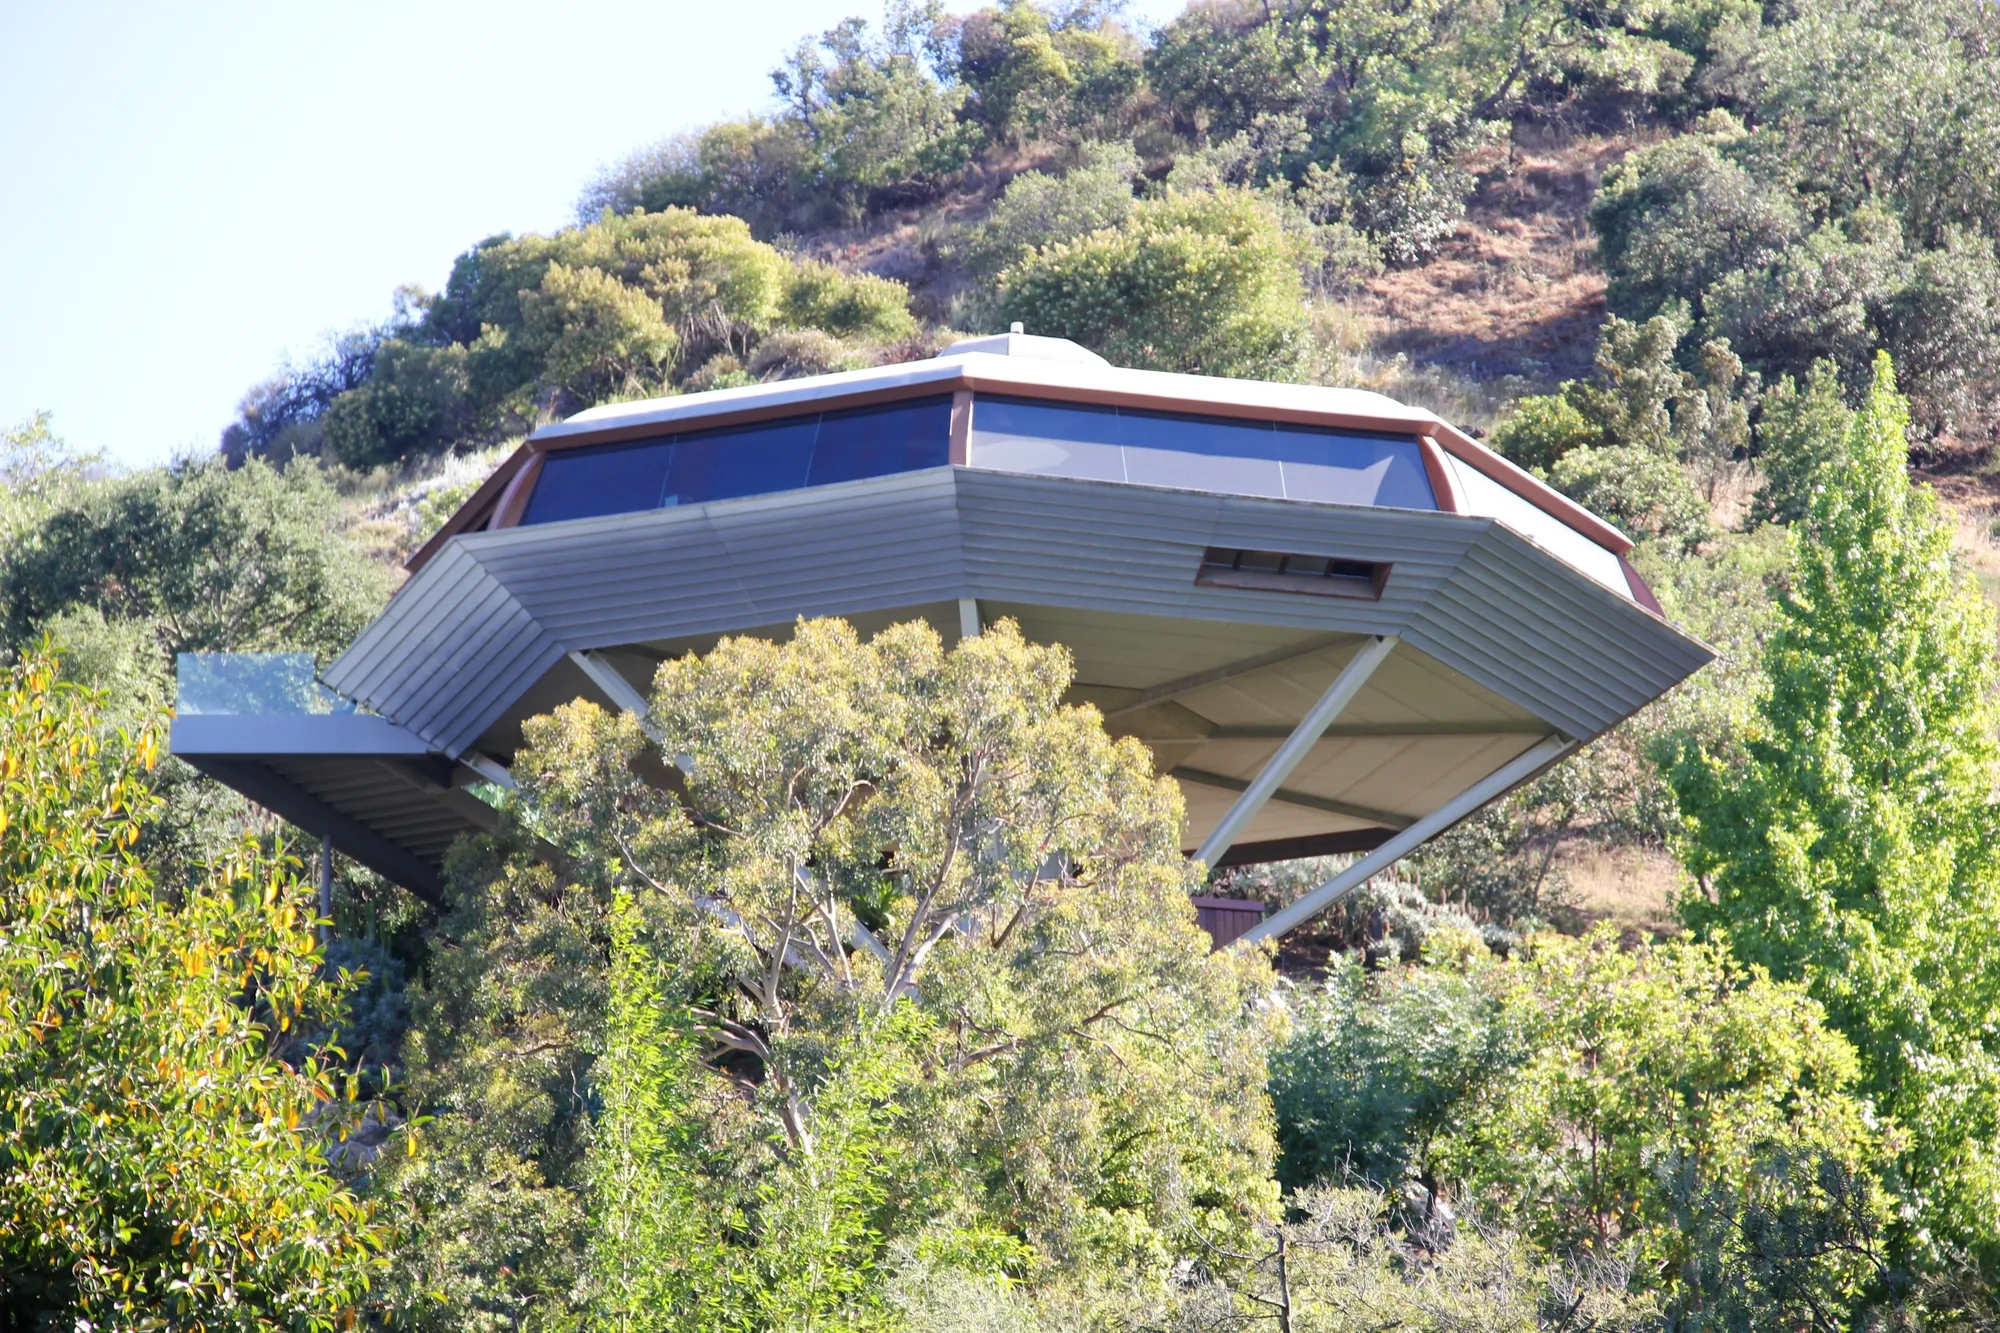
Reaching the front door is its own problem on a steep slope. The house, the New York Times says, “required its own ‘hillevator,’ or funicular, to reach it.” The Conservancy also notes that the house is reached by a funicular.
Malin also built part of it himself. Lautner’s drawing showed a dome, but Malin told the New York Times, “I didn’t have the funds to build it.” He added, “So I made a skylight. I built it by hand right in place, with fiberglass and steel.”
Where the name comes from
The New York Times puts the cost of building the house at $140,000, subsidized partly by barter with two sponsoring companies, the Southern California Gas Company and the Chem Seal Corporation. Chem Seal supplied experimental epoxies, coatings and resins, and inspired the name Chemosphere. Lautner had originally wanted to call the house Chapiteau. The Conservancy puts it this way: Chem Seal “provided experimental coatings and was rewarded by the building’s name.”
Malin described the other half of the deal. “I traded six months of the house being shown by the gas company in exchange for things like tile that went through the whole house,” he told the New York Times. In the end he paid $80,000 in cash.
That is the material story of the Chemosphere: a house built partly from what manufacturers wanted to test in public, on a site that rewarded strength and punished weight. The New York Times says the house was soon called “the flying saucer house.”
The Malins and their four children lived there until rising costs and the decline of the aerospace industry forced them to sell in 1972, according to the New York Times.
From rundown rental to restored house
When the publisher Benedikt Taschen and his then-wife first saw the house in 1997, the Los Angeles Times wrote, it had seen better days. The paper lists dirty wall-to-wall carpet, an old aluminum door, smudged windows and seven layers of paint on what was originally an exposed brick wall. Frank Escher, the restoration architect, told the paper the house “looked like a rundown motel. It had been rented out for 10 to 12 years.”
The work went to Escher and his partner Ravi GuneWardena. The New York Times reports that the Taschens held a party inside the house “after two years of loving restoration,” and that they paid almost $1 million for the property and “a substantial amount to restore it.”
The team removed layers of paint, paneled the walls in ash like the original built-in couches and cabinets, and replaced the fixed-paneled windows with frameless glass. Some of the glass pieces were so huge, Escher told the New York Times, “they had to be flown in by helicopter.”
The floor shows how restraint worked in practice. Lautner’s drawings called for random broken slate, but, the Los Angeles Times reports, the technology of the day would not allow the stone to be cut thinly enough to keep from destabilizing the house. Escher’s restoration ran the flagstone pattern inside and out, across the bridge that connects the front door to the funicular.
“We wanted to make it as invisible and elegant as possible,” Escher said. GuneWardena compared the process to “pruning a garden, to reveal the clarity of the structure.”
Why it still matters
The Los Angeles Times reports that the Encyclopedia Britannica once judged the house “the most modern home built in the world.” The New York Times dates that judgment to 1961. Ken Bernstein, director of preservation at the Los Angeles Conservancy, described it to the New York Times as “a space age masterpiece -- one of the icons of midcentury Modernism in Los Angeles,” and the Conservancy gave the renovation a preservation prize.
The Conservancy lists the Chemosphere as locally designated.
The architectural historian Alan Hess told the Los Angeles Times he considers the Chemosphere as perfect an expression of Southland culture as Greene & Greene’s Gamble House, the Eames House and the finest work of Neutra and R.M. Schindler. It was characteristically Los Angeles of its time, he said, because “it didn’t have to look like a house.”
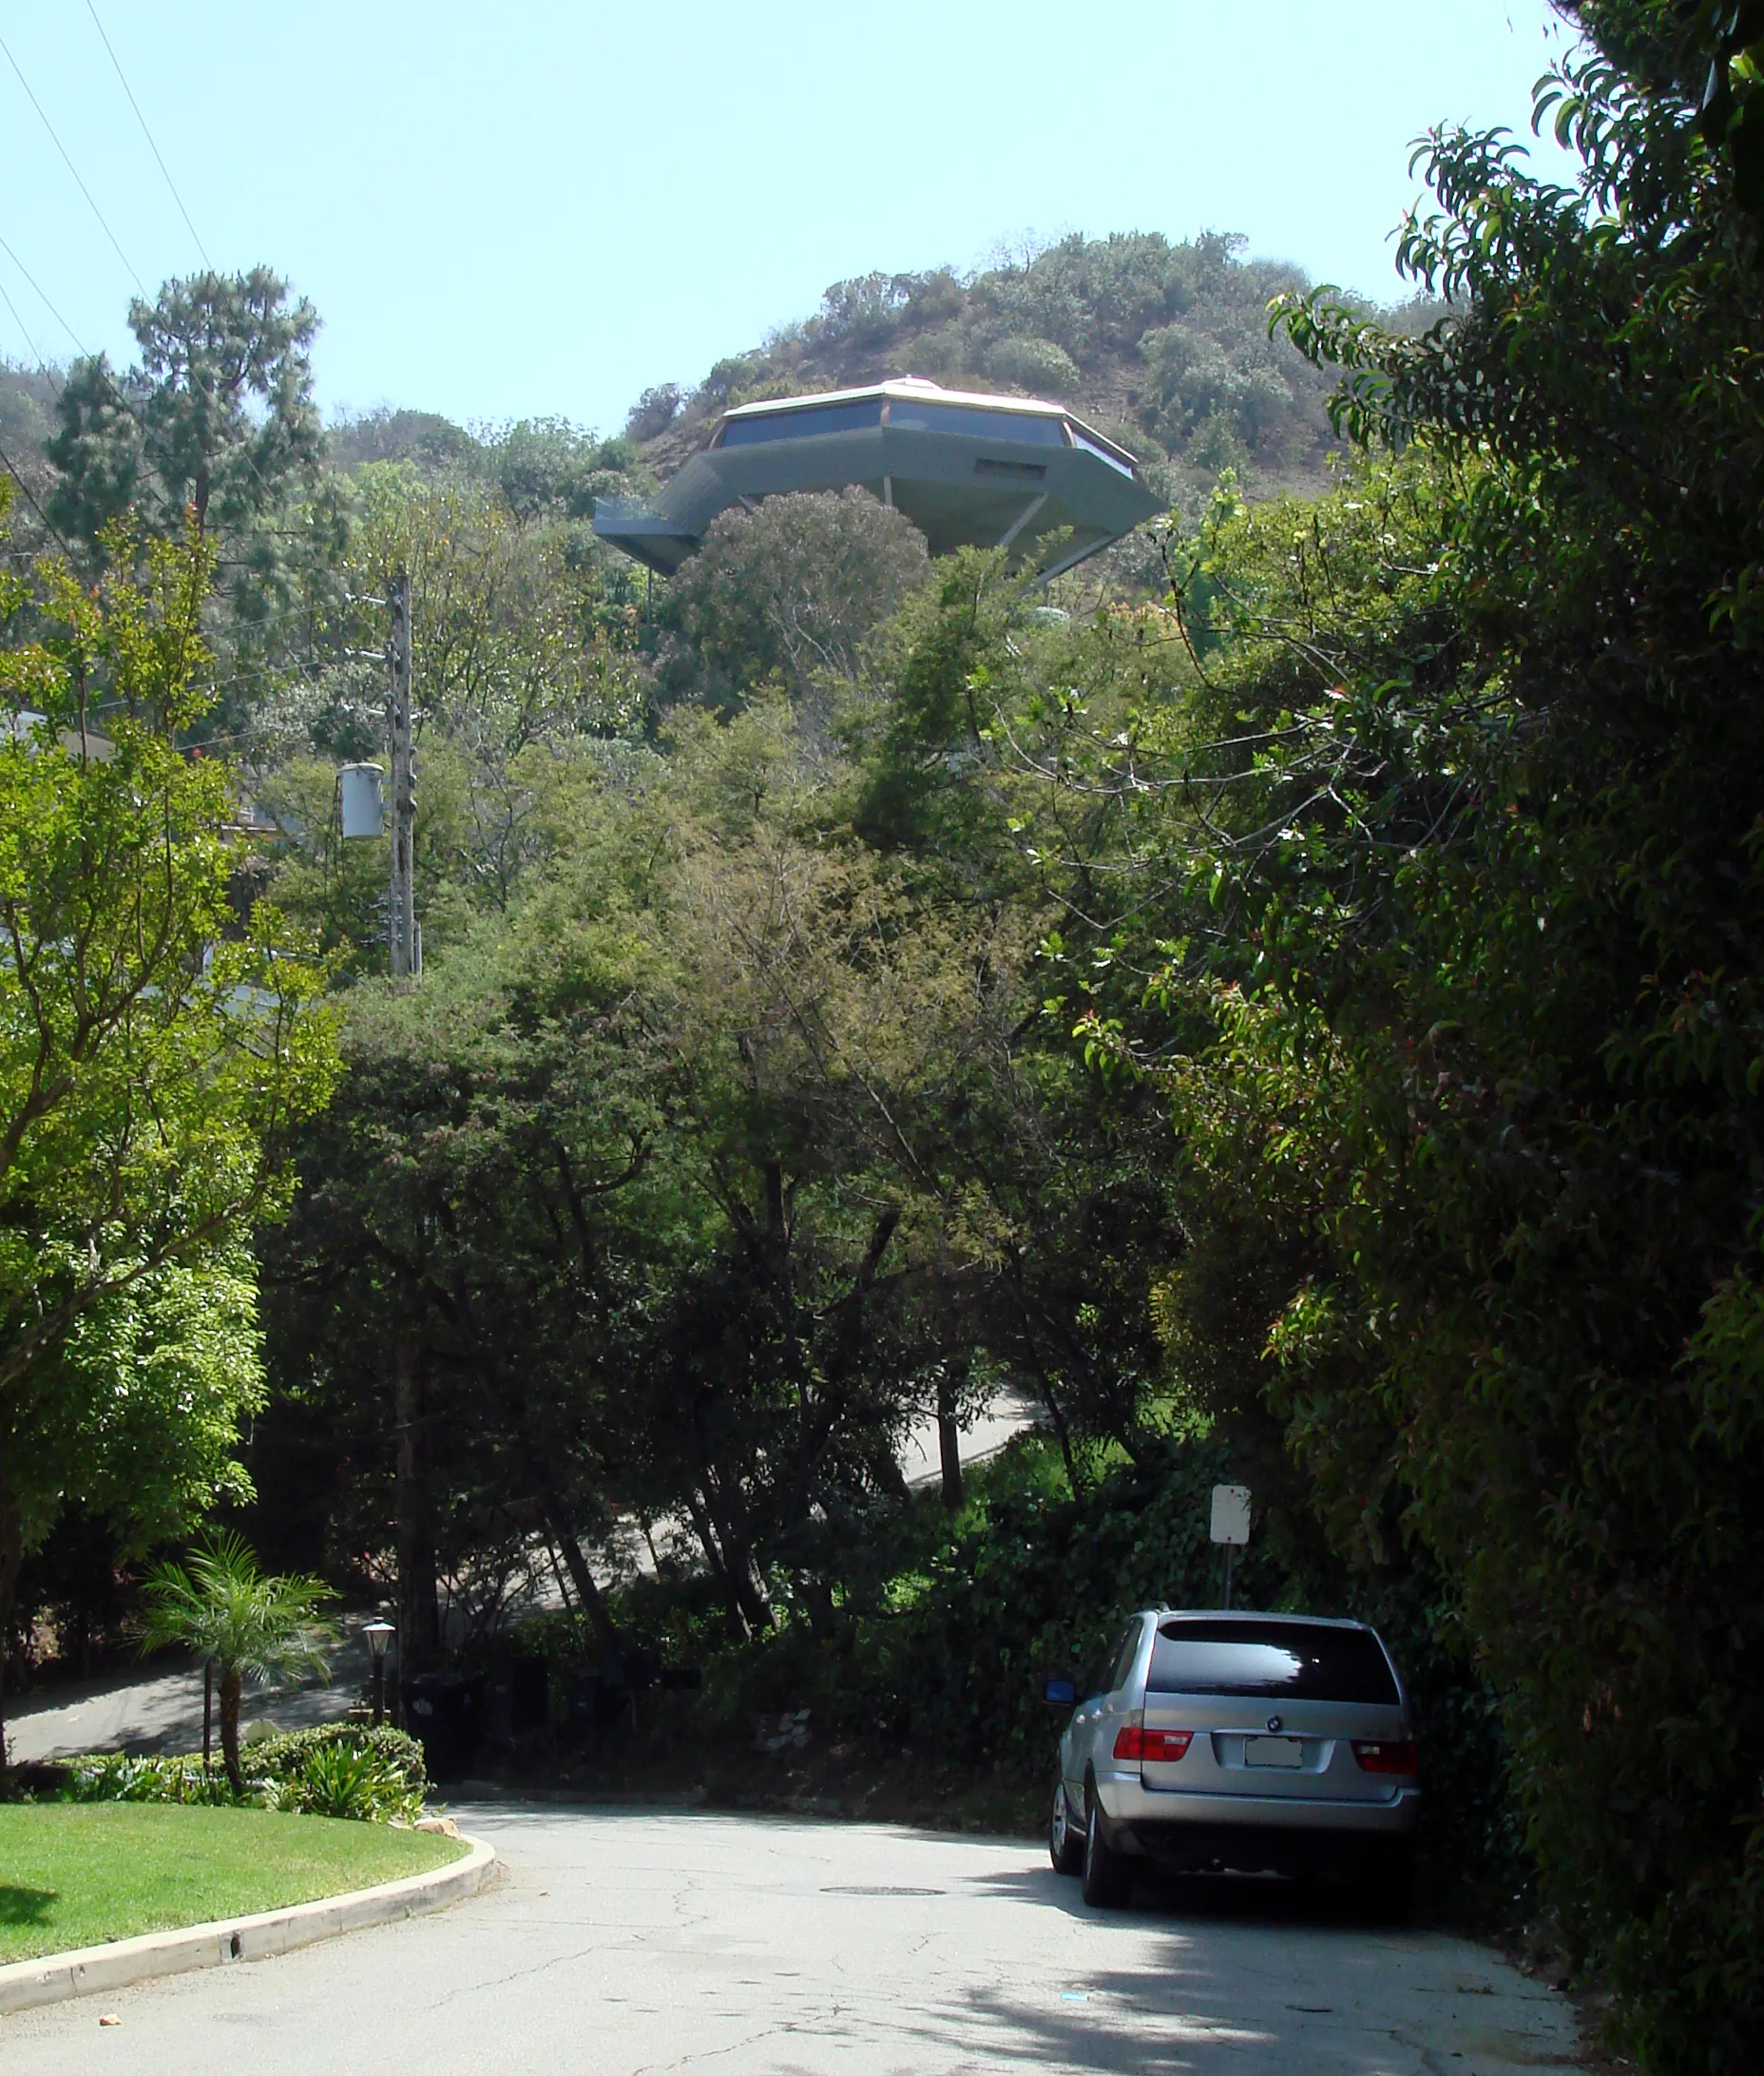
Lautner died in 1994 at 83, the New York Times notes, and it calls the Chemosphere his best-known building. The lesson of the house is practical: on a hard site, let the structure do the work and let the materials earn their keep.
Sources
- Malin Residence (Chemosphere) (opens in a new tab), Los Angeles Conservancy
- The Flying Saucer House Soars Again (March 15, 2001; archived copy) (opens in a new tab), The New York Times
- Eight sides to this story (April 7, 2005) (opens in a new tab), Los Angeles Times
- Malin House (Chemosphere) (opens in a new tab), Pacific Coast Architecture Database, University of Washington