Provenance5 min read
The Glass House in New Canaan and the Estate Around It
Philip Johnson’s 1949 house of glass stands beside a brick twin, in a landscape he and David Whitney assembled over fifty years before it passed to the National Trust.
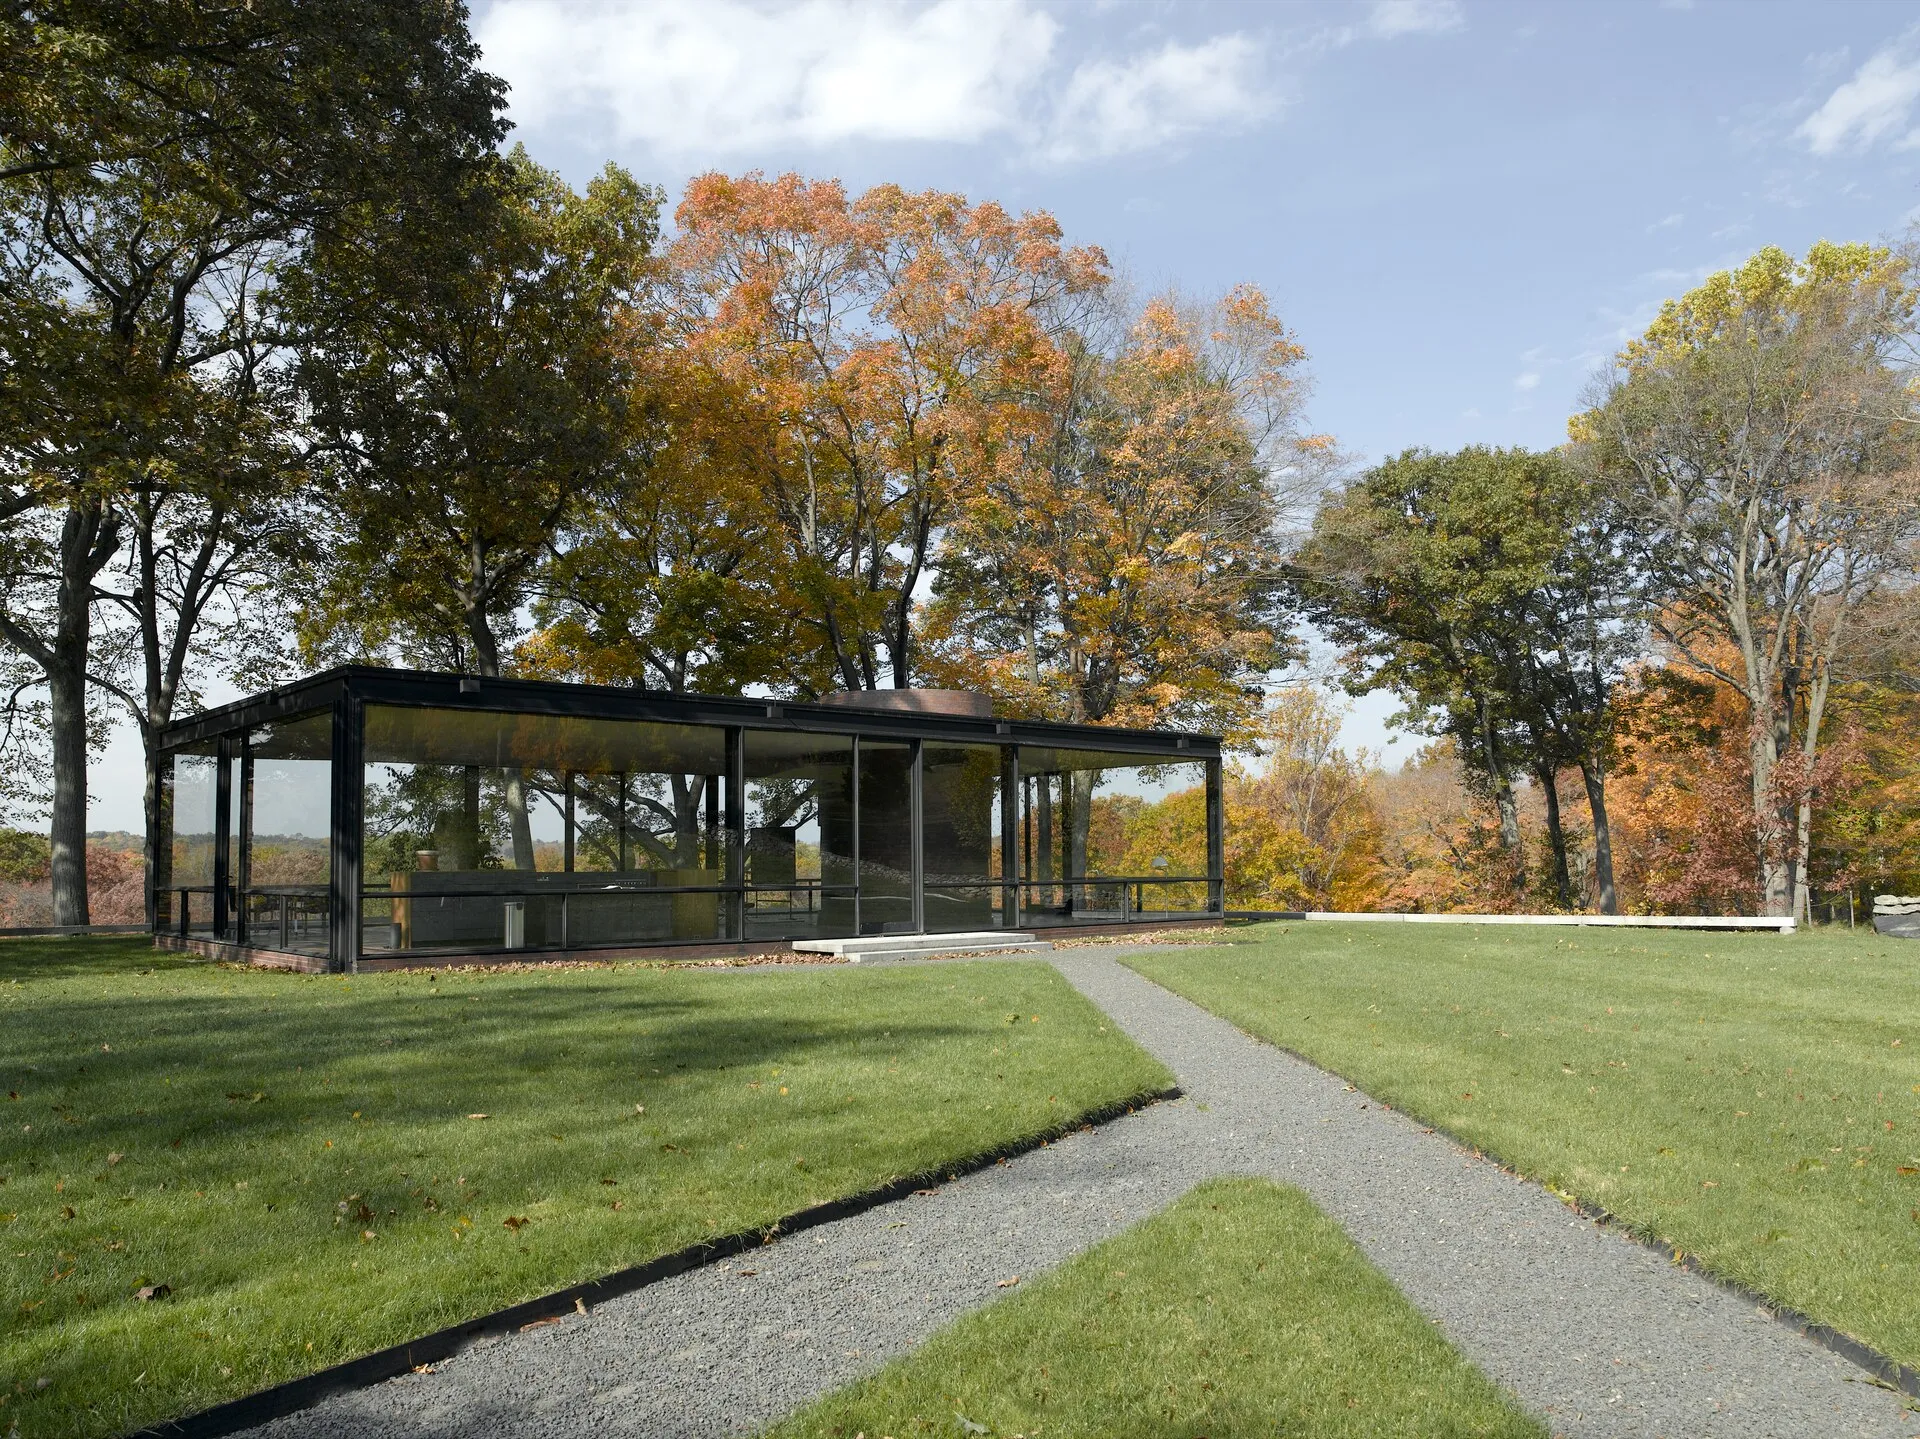
The Glass House stands on a promontory in New Canaan, Connecticut, overlooking a pond. Philip Johnson finished it in 1949 and lived there until his death in 2005. From the road, the house cannot be seen at all.
It is the best-known building of a larger place. The estate now covers 49 acres and holds fourteen structures, and it is owned and operated by the National Trust for Historic Preservation. This article follows how that place came together, building by building, and who has looked after it since.
A pavilion for looking out
The National Trust describes the Glass House as “best understood as a pavilion for viewing the surrounding landscape.” By the Trust’s figures the house is 55 feet long and 33 feet wide, with 1,815 square feet, and each of its four exterior walls has a centrally located glass door that opens onto the landscape.
There are no interior walls, though Johnson referred to areas of the rectangular space as “rooms”: a kitchen, a dining room, a living room, a bedroom, a hearth area, a bathroom and an entrance area. Built-in storage cabinets with walnut veneer separate the bedroom from the living room. An open plan, the Trust notes, “was highly unusual in 1949.”
Most of the furniture came from Johnson’s New York apartment, which Ludwig Mies van der Rohe designed in 1930, and Mies designed the daybed specifically for Johnson. In the living room stands a seventeenth-century painting attributed to Nicolas Poussin, Burial of Phocion, a classical landscape selected specifically for the house by Alfred H. Barr, Jr., the first director of the Museum of Modern Art. Opposite it stands Two Circus Women, a sculpture by Elie Nadelman. The Trust says the building and its decor have not strayed from their original design since 1949.
Two buildings, one composition
Johnson conceived of the Glass House as half a composition, completed by the Brick House. The Trust gives 1945 to 1948 as the design years for both buildings and says the Brick House was completed a few months before the Glass House. A grassy court links the two.
The pair is a lesson in contrasts. Both houses are 55 feet long, but the Brick House is only half as deep, and brick almost completely encases it. Apart from skylights, its only windows are large circular forms at the rear, which Johnson said allude to Filippo Brunelleschi’s fifteenth-century Duomo in Florence. It also contains the support systems for both buildings, so the glass pavilion can stay free of them.
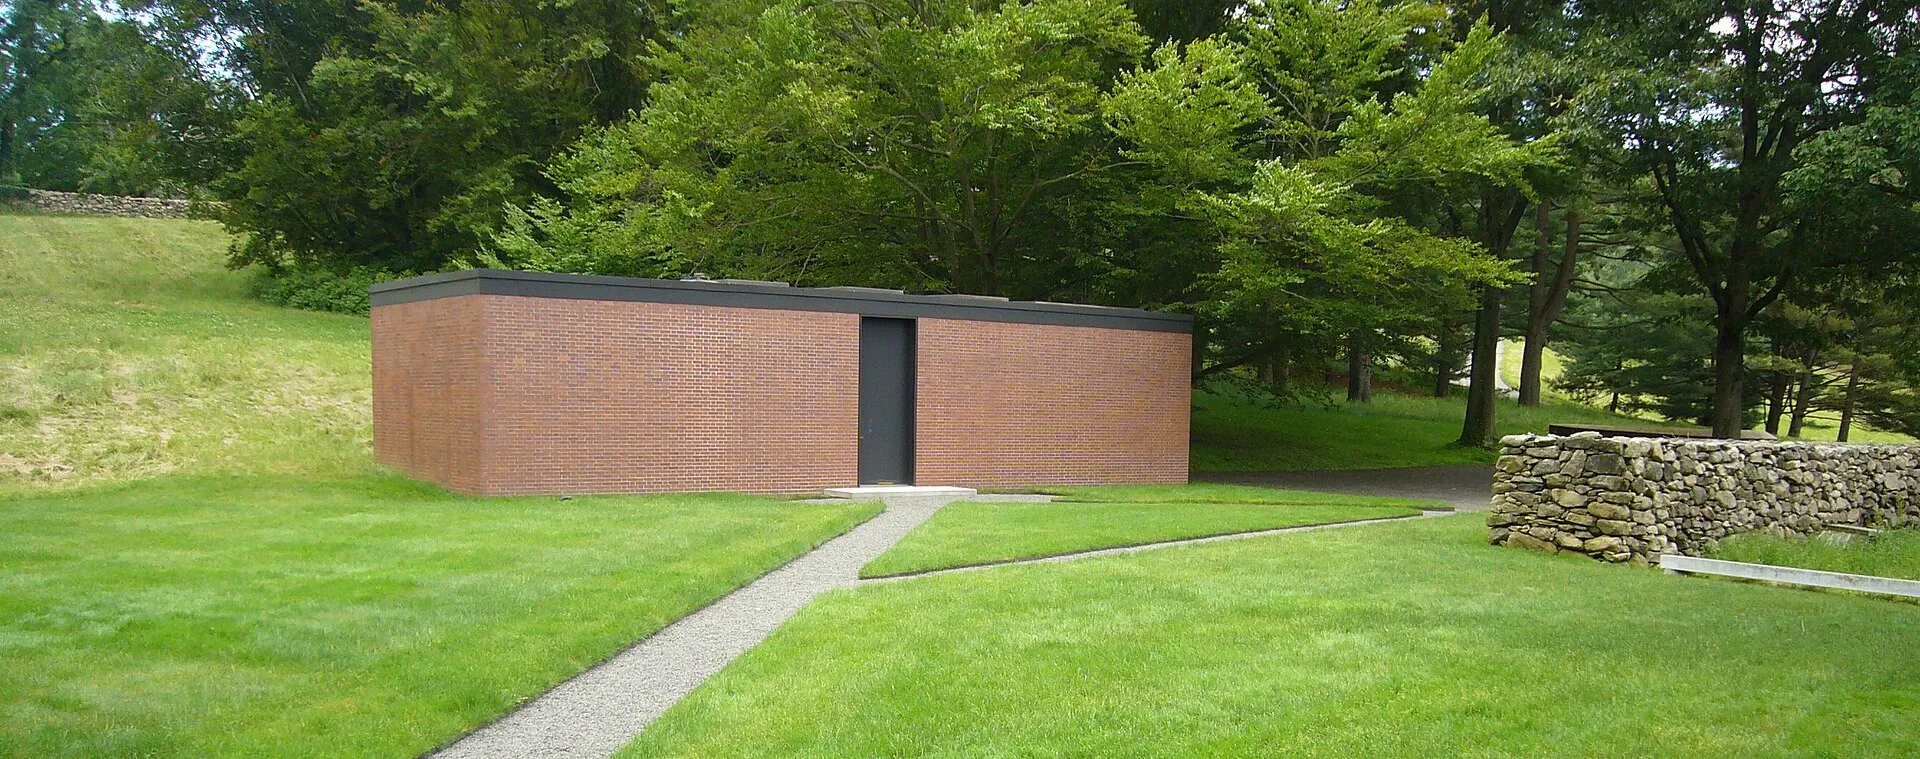
Johnson remodeled the Brick House interior in 1953. The bedroom’s low white vaults are based on the breakfast room of Sir John Soane’s house in London, a detail with a long reach: Johnson later said the arched structure in that bedroom so excited him that his next building, the Pavilion in the Pond, was heavily influenced by it.
A landscape assembled over fifty years
Johnson bought an initial five-acre parcel in late 1945. By 1949 the core parcel held the Glass House, the Brick House and the courtyard between them. Over a fifty-year period, the Trust says, Johnson and his partner David Whitney acquired the rest, expanding the property to 47 acres (now 49) as a setting for 14 structures that the Trust calls a “diary” of Johnson’s architectural ideas. The Trust’s page on the landscape runs the story from 1945 to 2005, the year Johnson died.
Existing stone walls, barn foundations and mature trees became the “organizing principle” of the site, and much of the second-growth forest was cleared to open views to what Johnson called “events on the landscape.” He often called himself a landscape architect. Asked to compare the two arts, he said, “to me, it’s one art.”
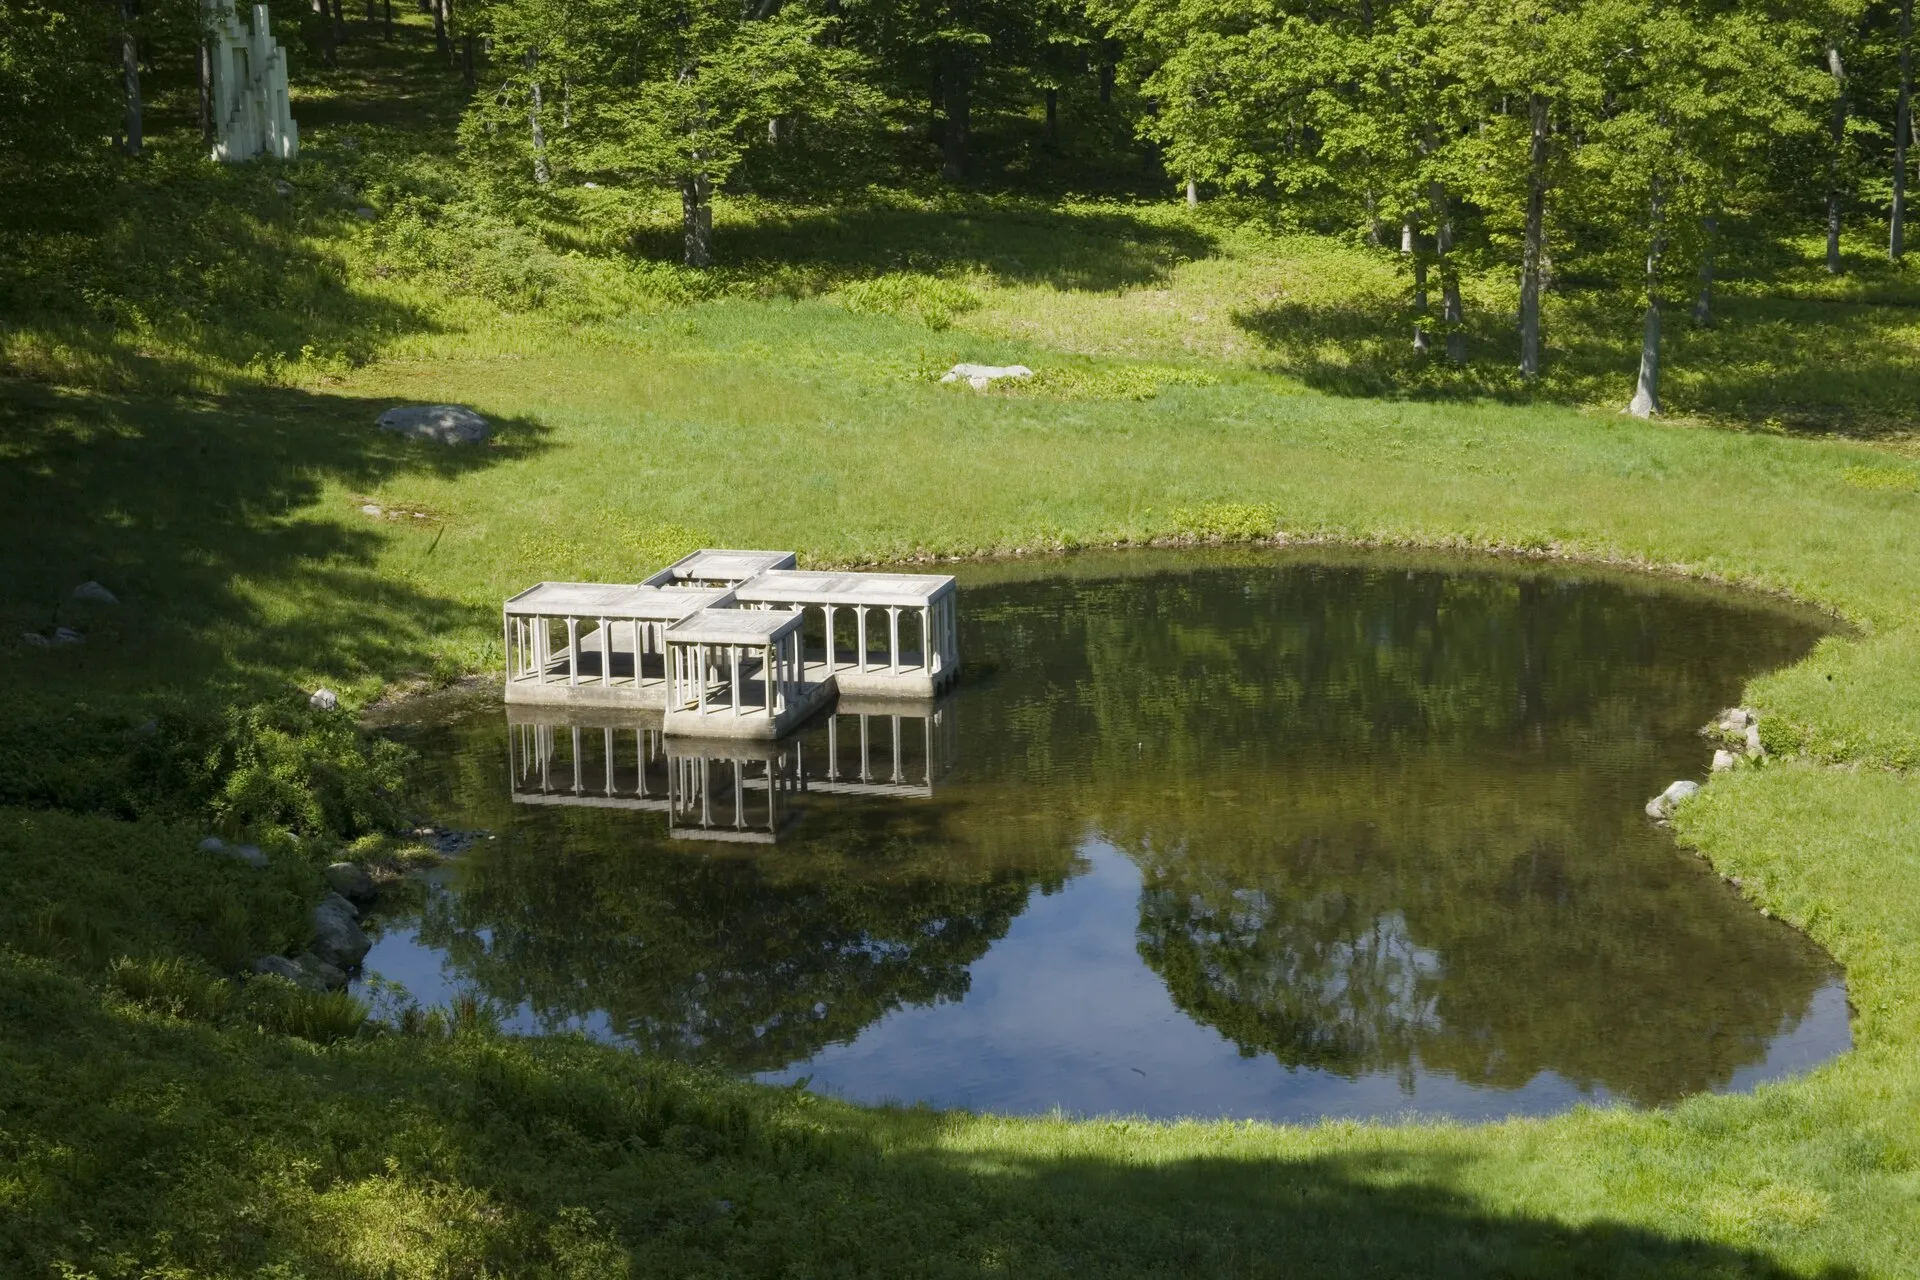
The Pavilion in the Pond, from 1962, is one of those events. It is built of prefabricated concrete arches and roof sections on a poured concrete base, at the edge of a man-made pond below the Glass House, and its scaled-down size plays with the viewer’s sense of perspective, making it seem farther away than it is. Johnson said a tall person cannot stand in it, “and a child feels like a king.”
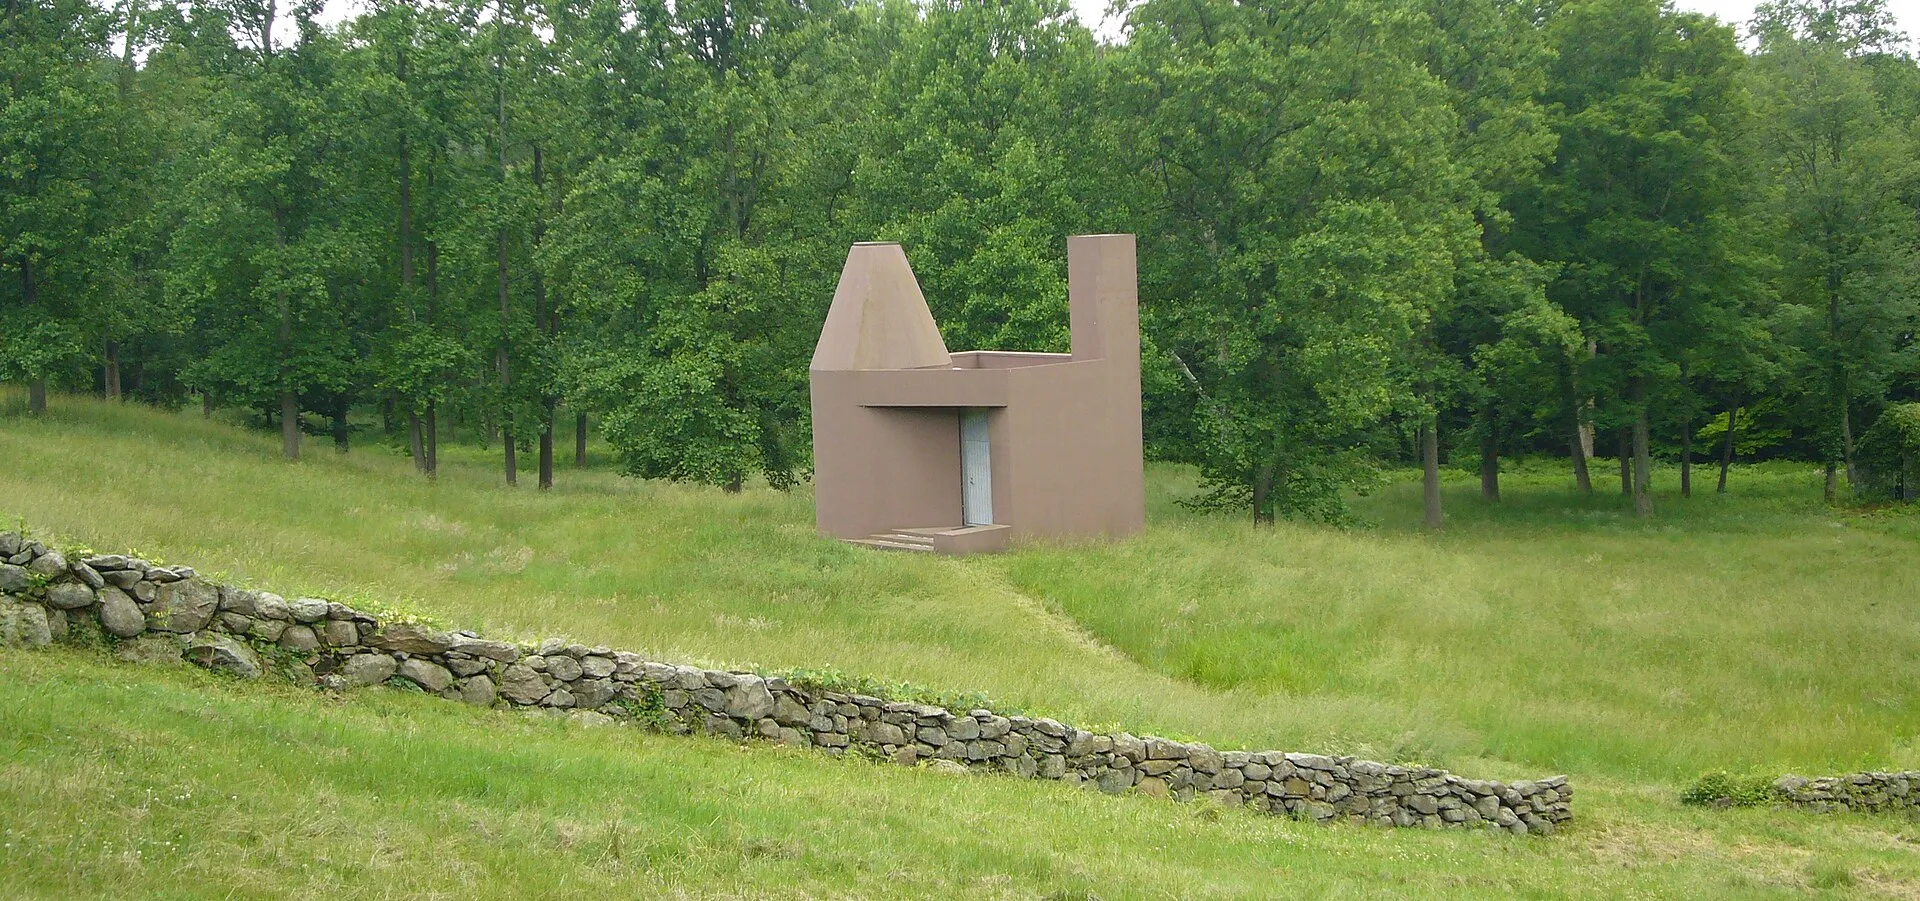
The Studio, completed in 1980, is a one-room workspace and library that Johnson called an “event” on the landscape. Its stucco was bright white at first; Johnson later painted it a soft brown that the colorist Donald Kaufman described as “stone greige.” Its walls hold 1,400 volumes on architecture, light comes from a skylight in the conical dome, and there is a fireplace but no bathroom. “It’s very hard to work where you have nature,” Johnson said of the choice to build it.
Johnson, Mies and the Farnsworth House
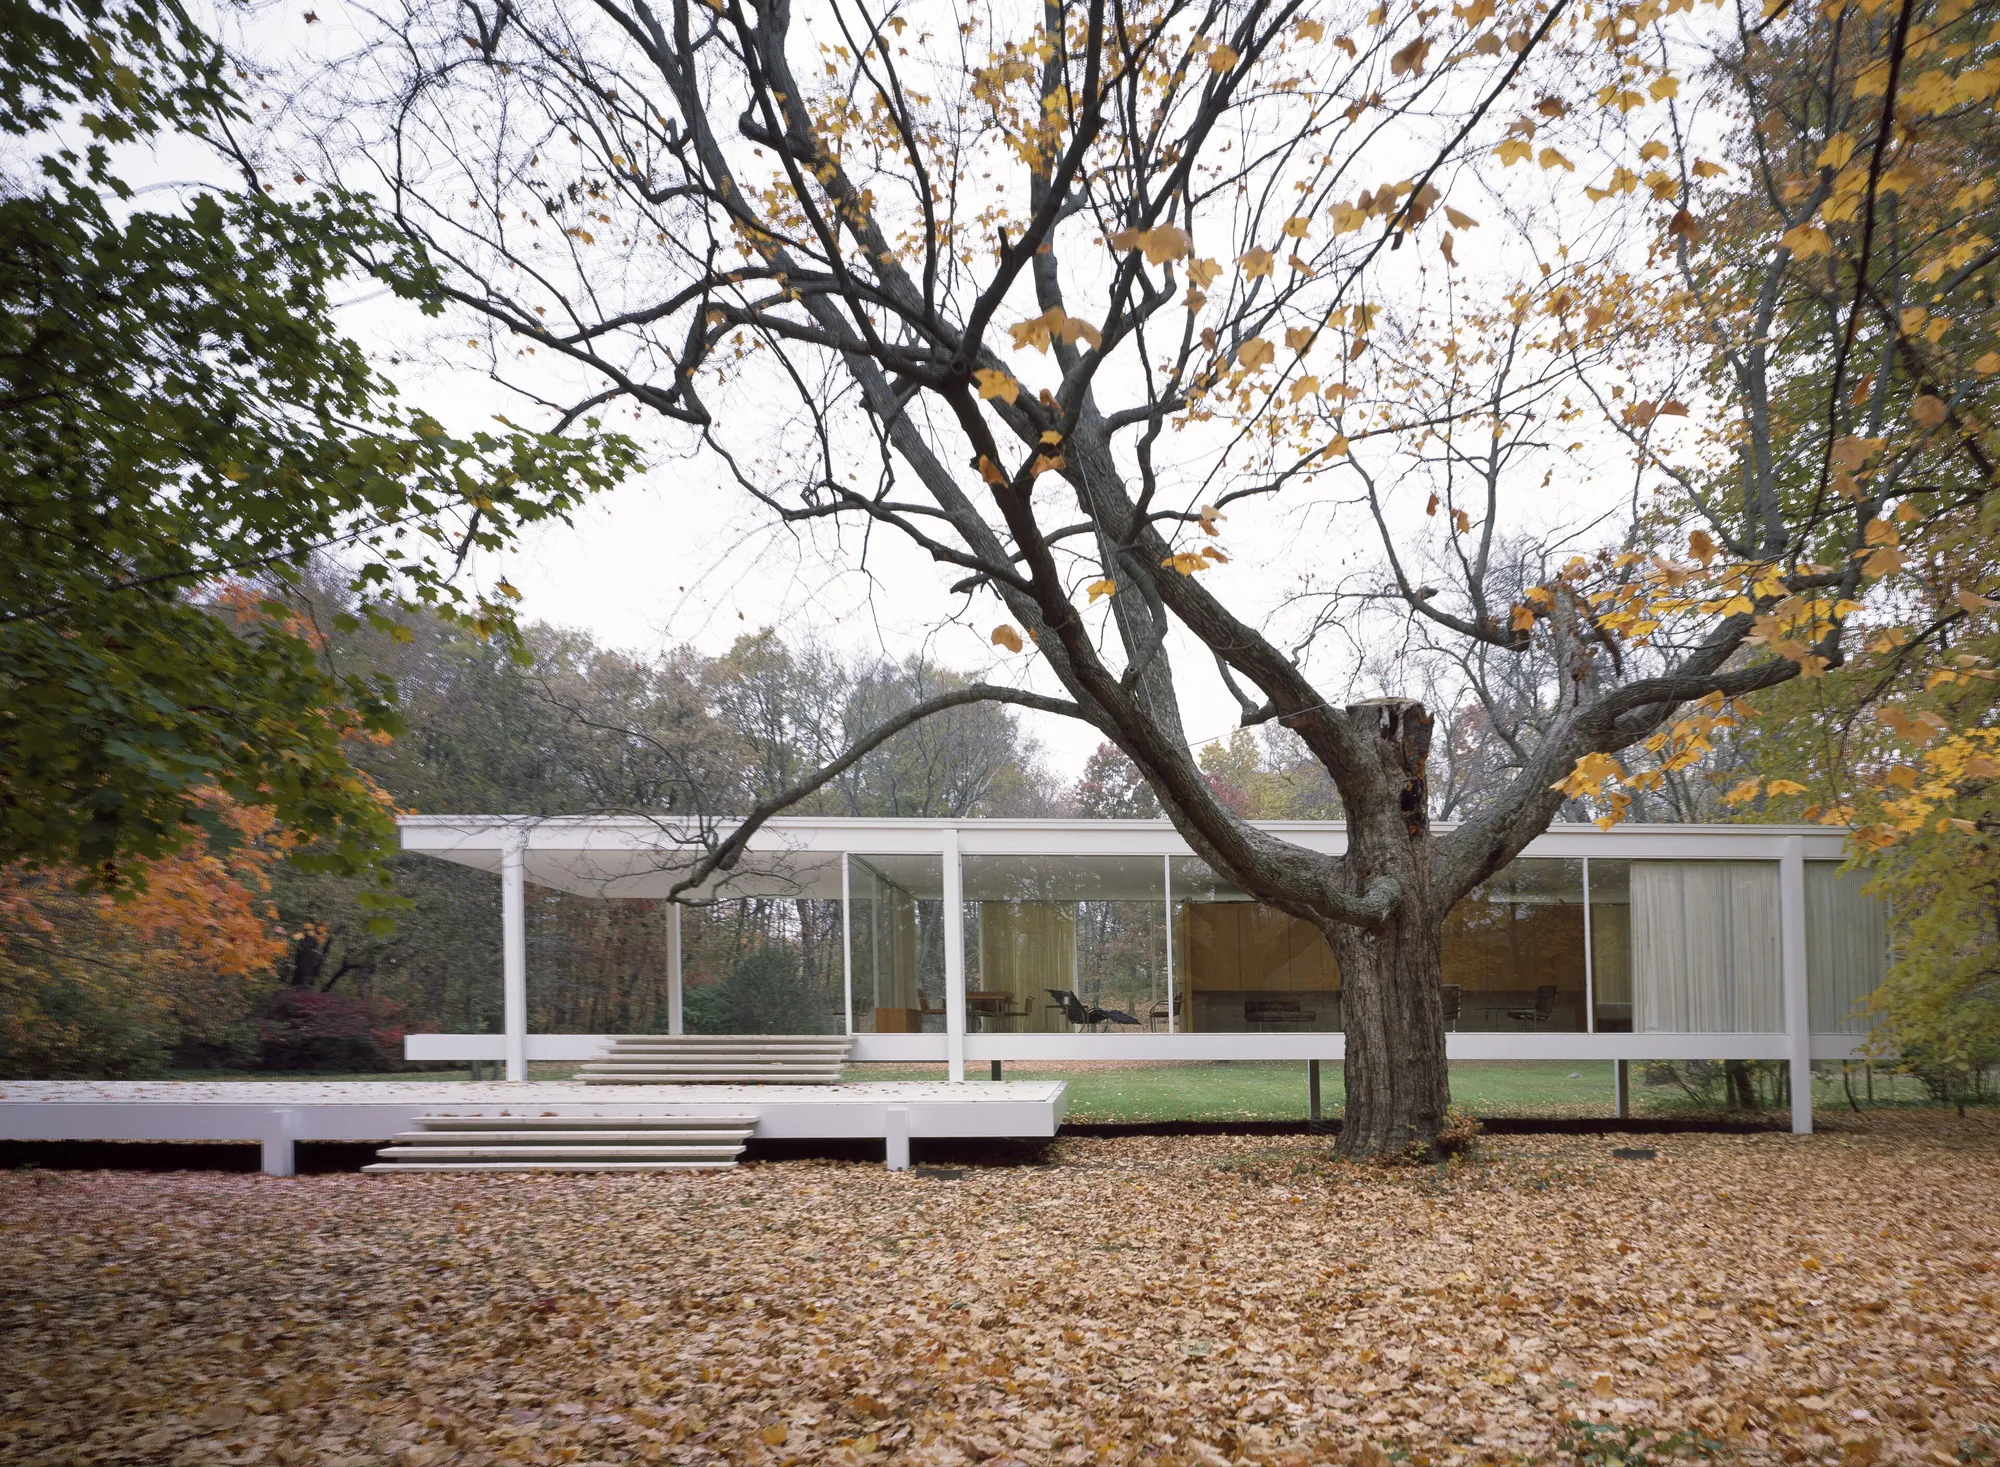
The Glass House has always been read against Ludwig Mies van der Rohe’s Farnsworth House in Plano, Illinois. Johnson was open about the debt. In a 1991 walking tour he said: “Mies van der Rohe and I had discussed how you could build a glass house and each of us built one. Mies’ was, of course, primary and mine was an adoption from the master, although it’s quite a different approach.”
The chronology explains the argument. The Glass House was finished first, in 1949. Preservation Magazine reports that the Farnsworth House, completed in 1951, was finished two years after Johnson’s building.
Johnson himself listed the influences at work: Mies van der Rohe, Malevich, the Parthenon, the English garden and the Romantic Movement. In his words, the house “is more of a landscape park than it is a work of architecture.”
From private estate to National Trust site
Johnson lived in the house until his death in 2005. The Glass House is now a historic site owned and operated by the National Trust for Historic Preservation, and tours of the site run from April through December, with advance reservations recommended.
Provenance also includes the owner’s history. The Trust states that the Glass House “has and will continue to engage in frank dialogue and open exchange about all aspects of its history, including Philip Johnson’s own history.”
Sources
- The Glass House (opens in a new tab), The Glass House, National Trust for Historic Preservation
- Brick House (opens in a new tab), The Glass House, National Trust for Historic Preservation
- Landscape (opens in a new tab), The Glass House, National Trust for Historic Preservation
- Pavilion in the pond (opens in a new tab), The Glass House, National Trust for Historic Preservation
- Studio (opens in a new tab), The Glass House, National Trust for Historic Preservation
- About (opens in a new tab), The Glass House, National Trust for Historic Preservation
- The Past, Present, and Future of Farnsworth House (opens in a new tab), Preservation Magazine, National Trust for Historic Preservation