Provenance6 min read
The Schindler House on Kings Road, West Hollywood
Rudolph Schindler’s 1922 house was planned for two couples, built of tilted concrete slabs, and now runs as the MAK Center for Art and Architecture.
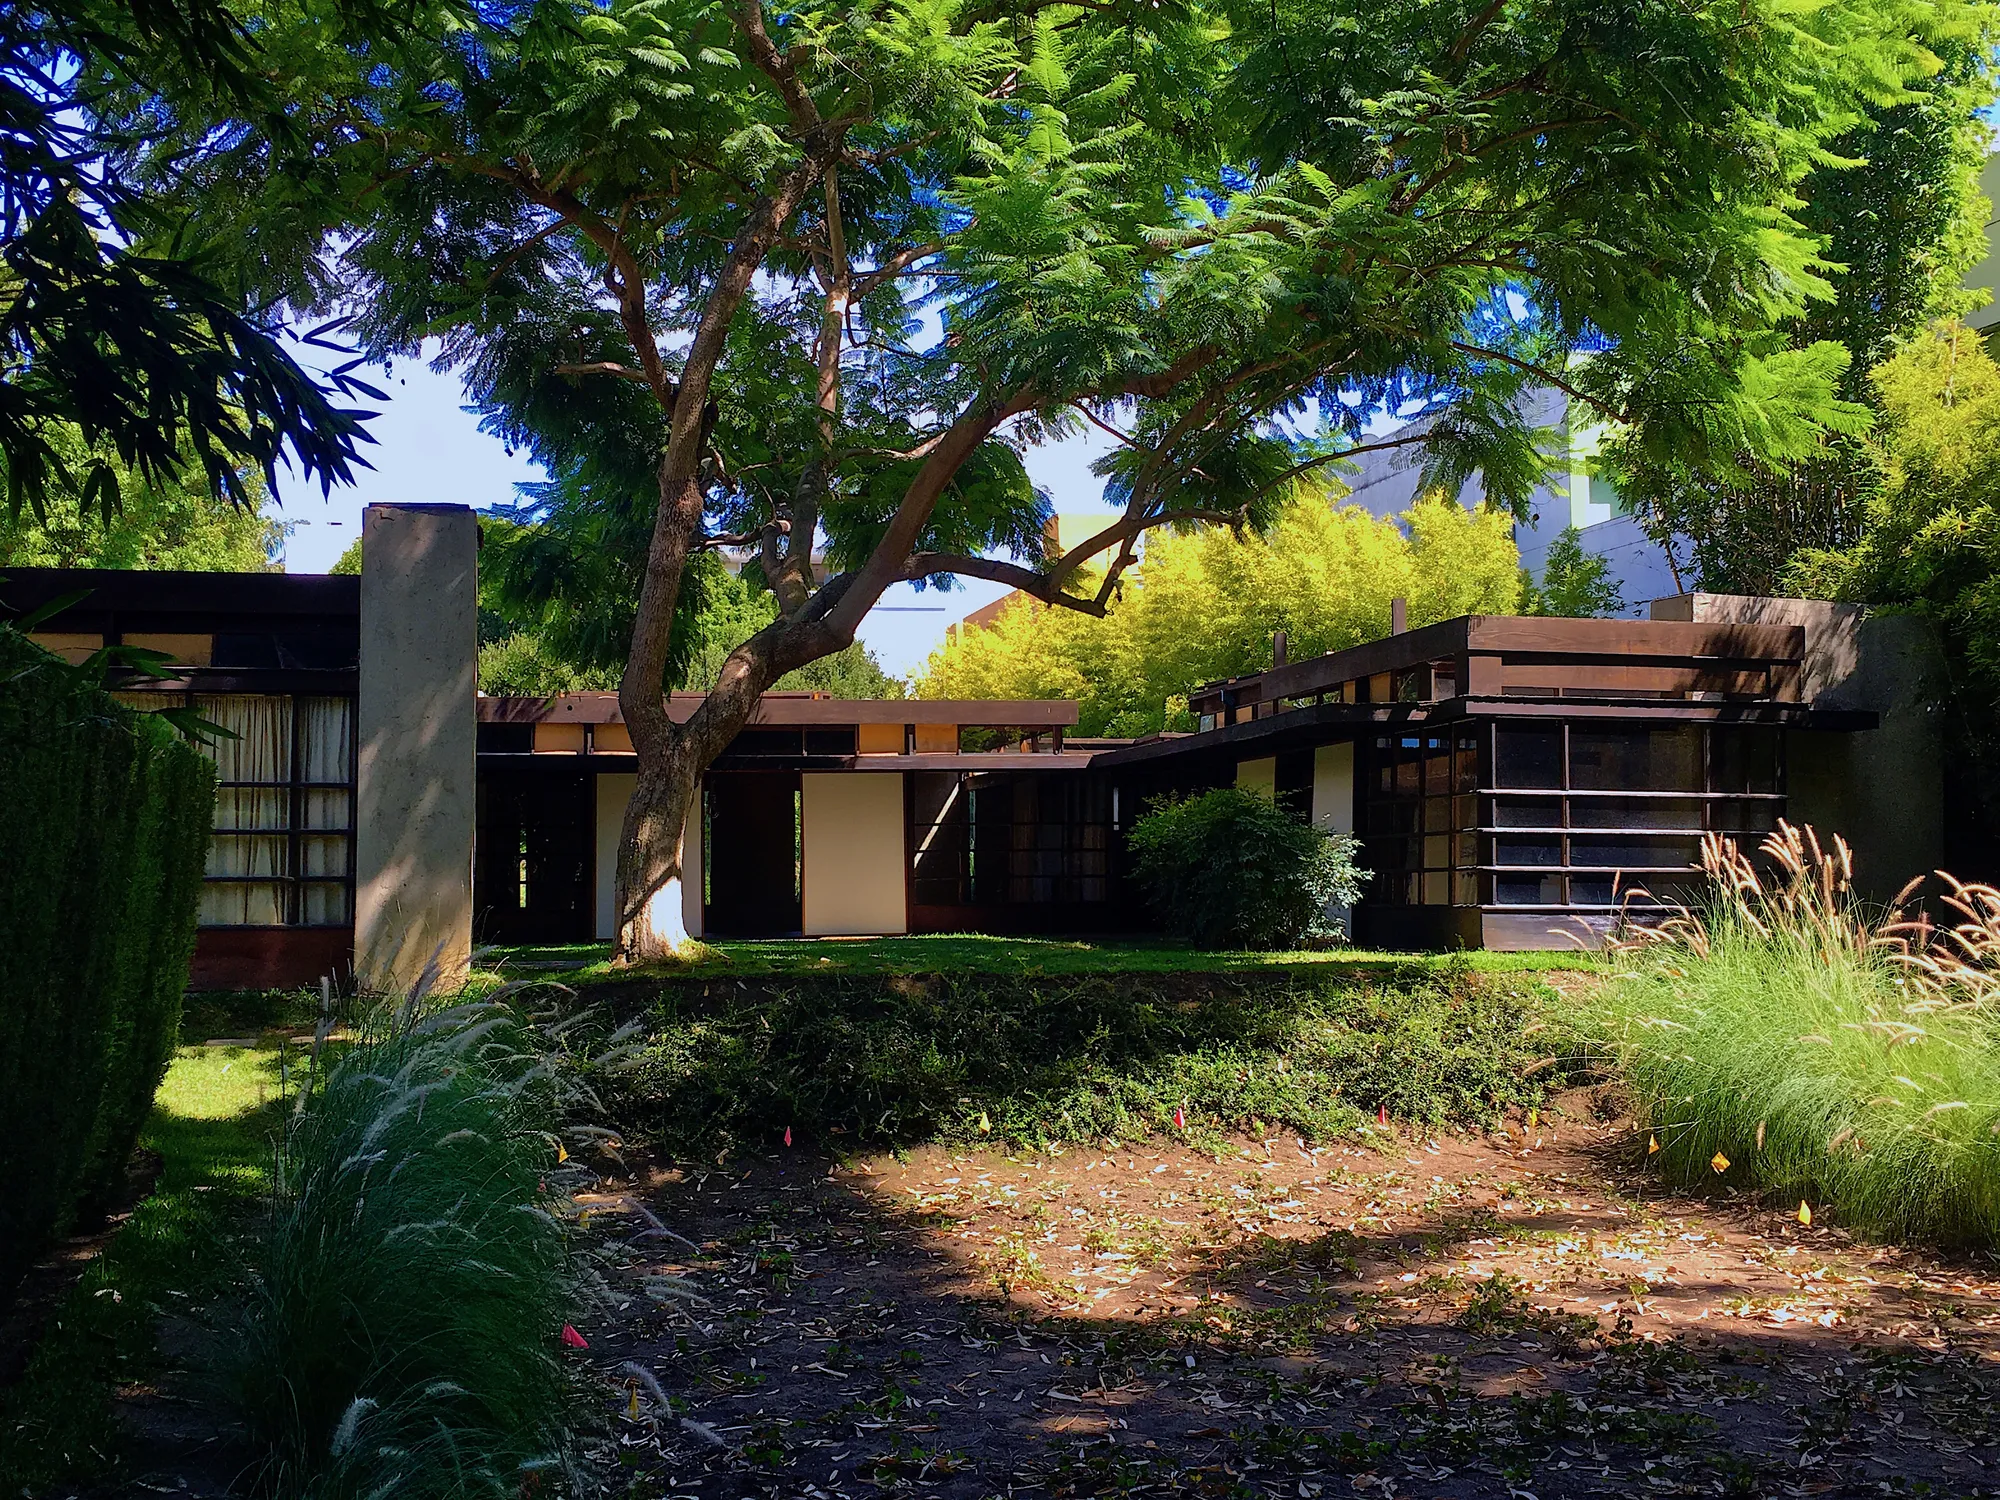
In 1921, Rudolph M. Schindler designed a house for two couples to share. It stands on Kings Road in West Hollywood, and its National Register nomination describes it as “Schindler’s first house, designed after he left the office of Frank Lloyd Wright.” Written in 1970, the same document counted it among the ten buildings most visited by architects, historians and art students.
The plan was as unusual as the household. There were four studio rooms of almost equal size, one for each adult, a kitchen the two couples shared, patios in the garden for gathering, and sleeping porches up on the roof.
A house for two couples
The house was conceived as an experiment in communal living. Schindler and his wife, Pauline, were one couple. Clyde and Marian Chace were the other. A guest apartment with its own kitchen and bath extended from the rear of the house.
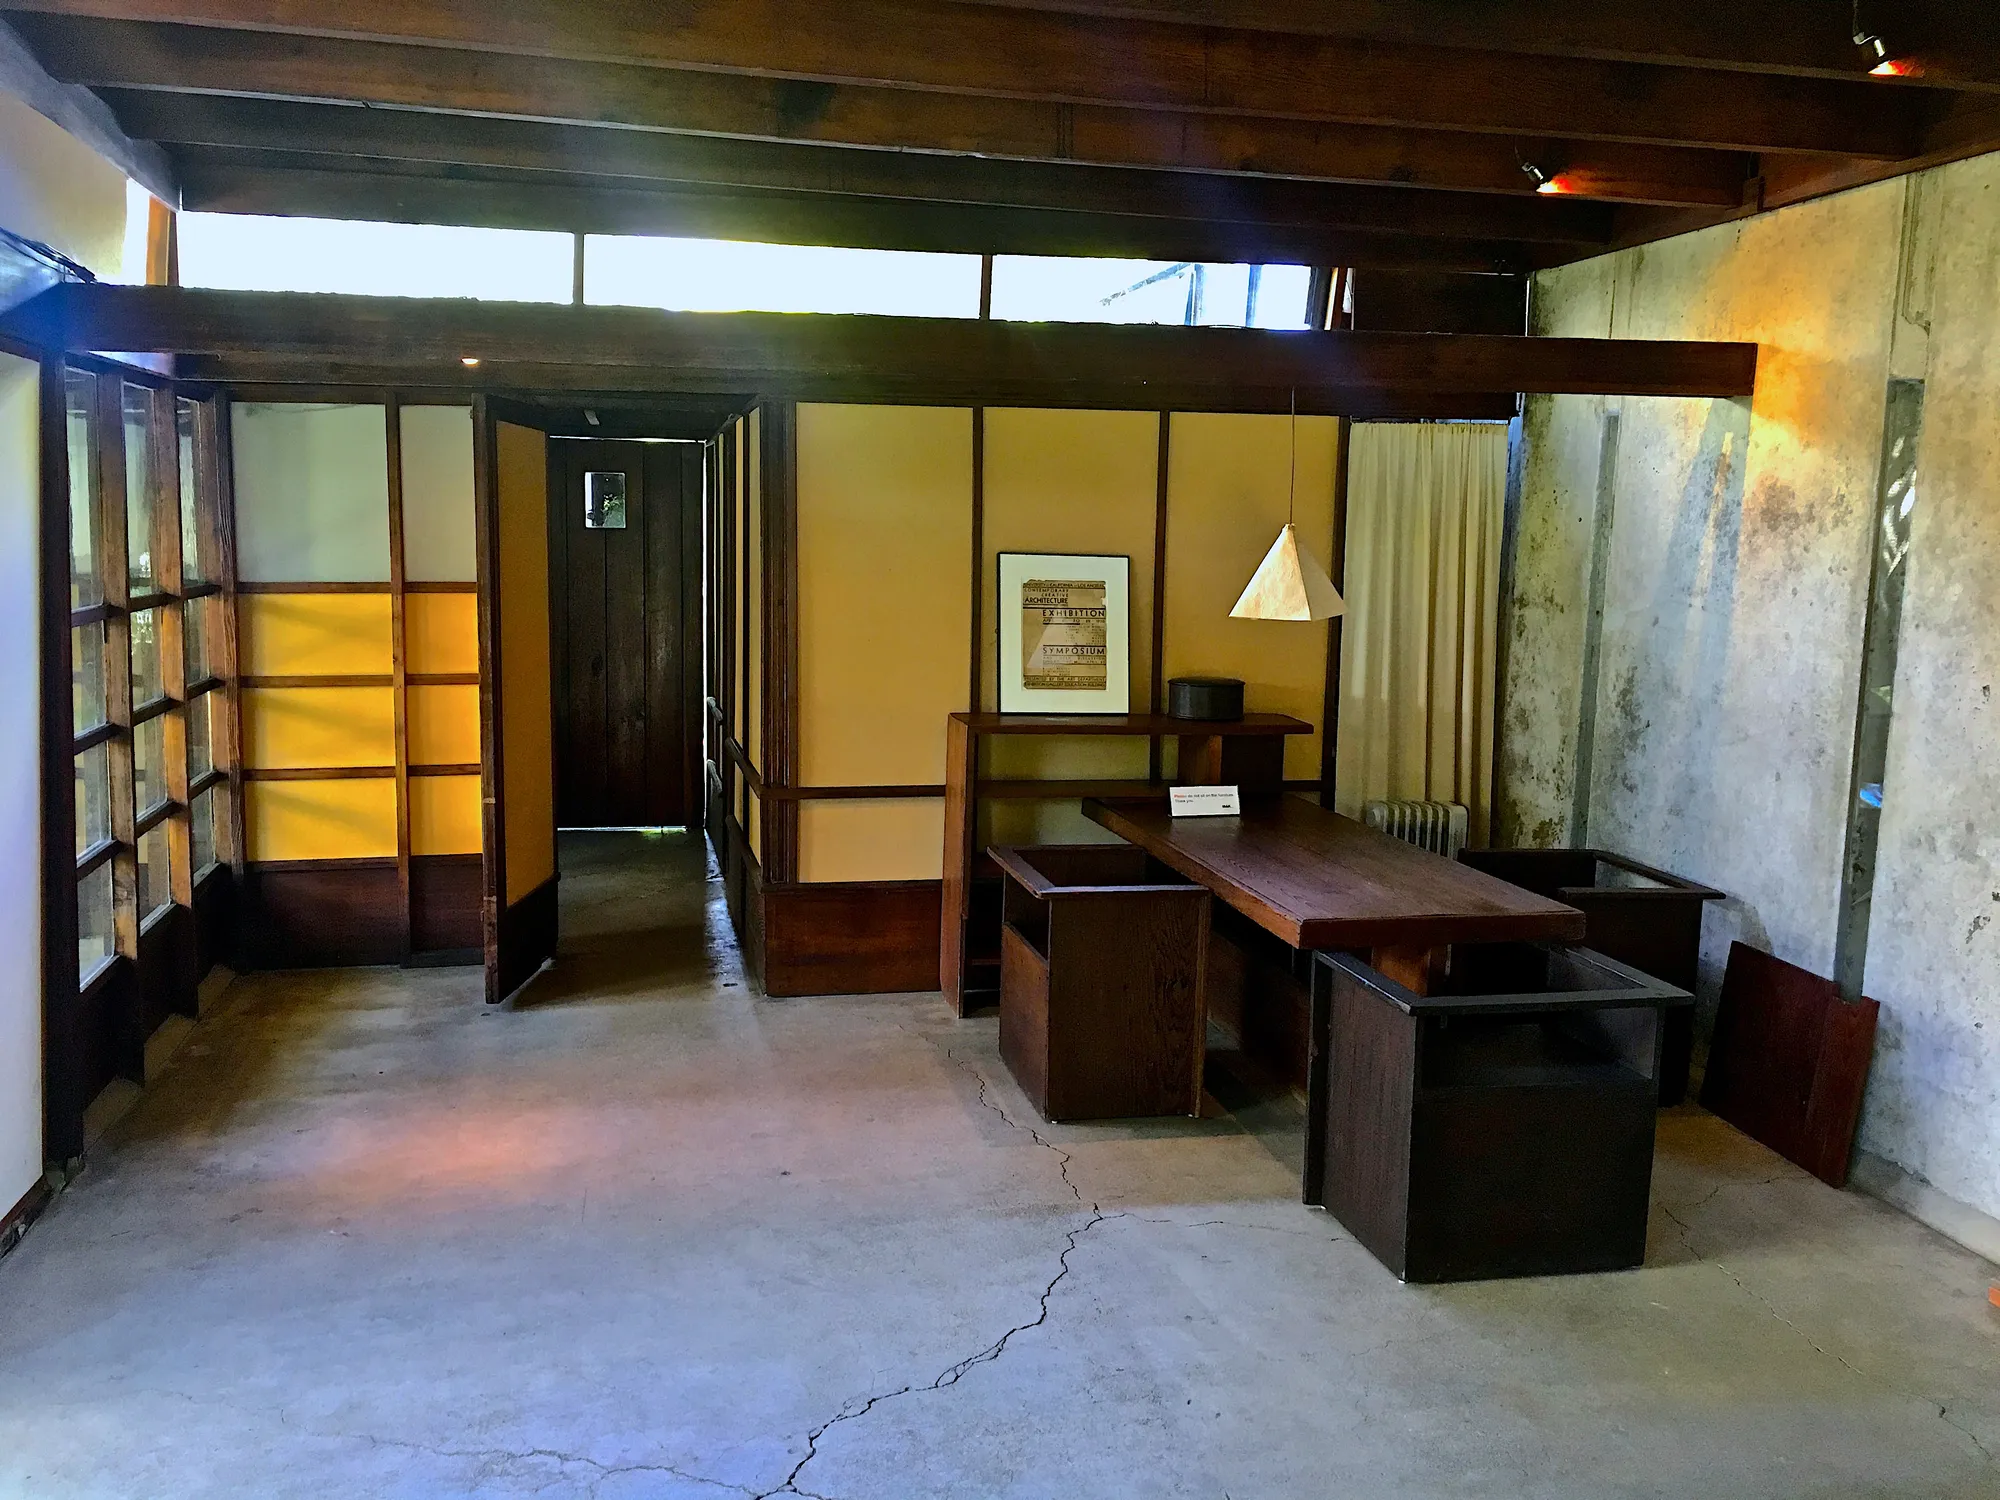
There were four rooms, one for each person to “express his or her individuality,” as the house’s stewards put it. Each couple had two studio rooms, and a kitchen between the pairs of studios was shared.
The shape of the plan is a double L, with one L flipped. The arrangement produces two private outdoor living rooms and several garden courts. A two-car garage sits as a buffer between the kitchen and a separate one-room apartment on the northwest.
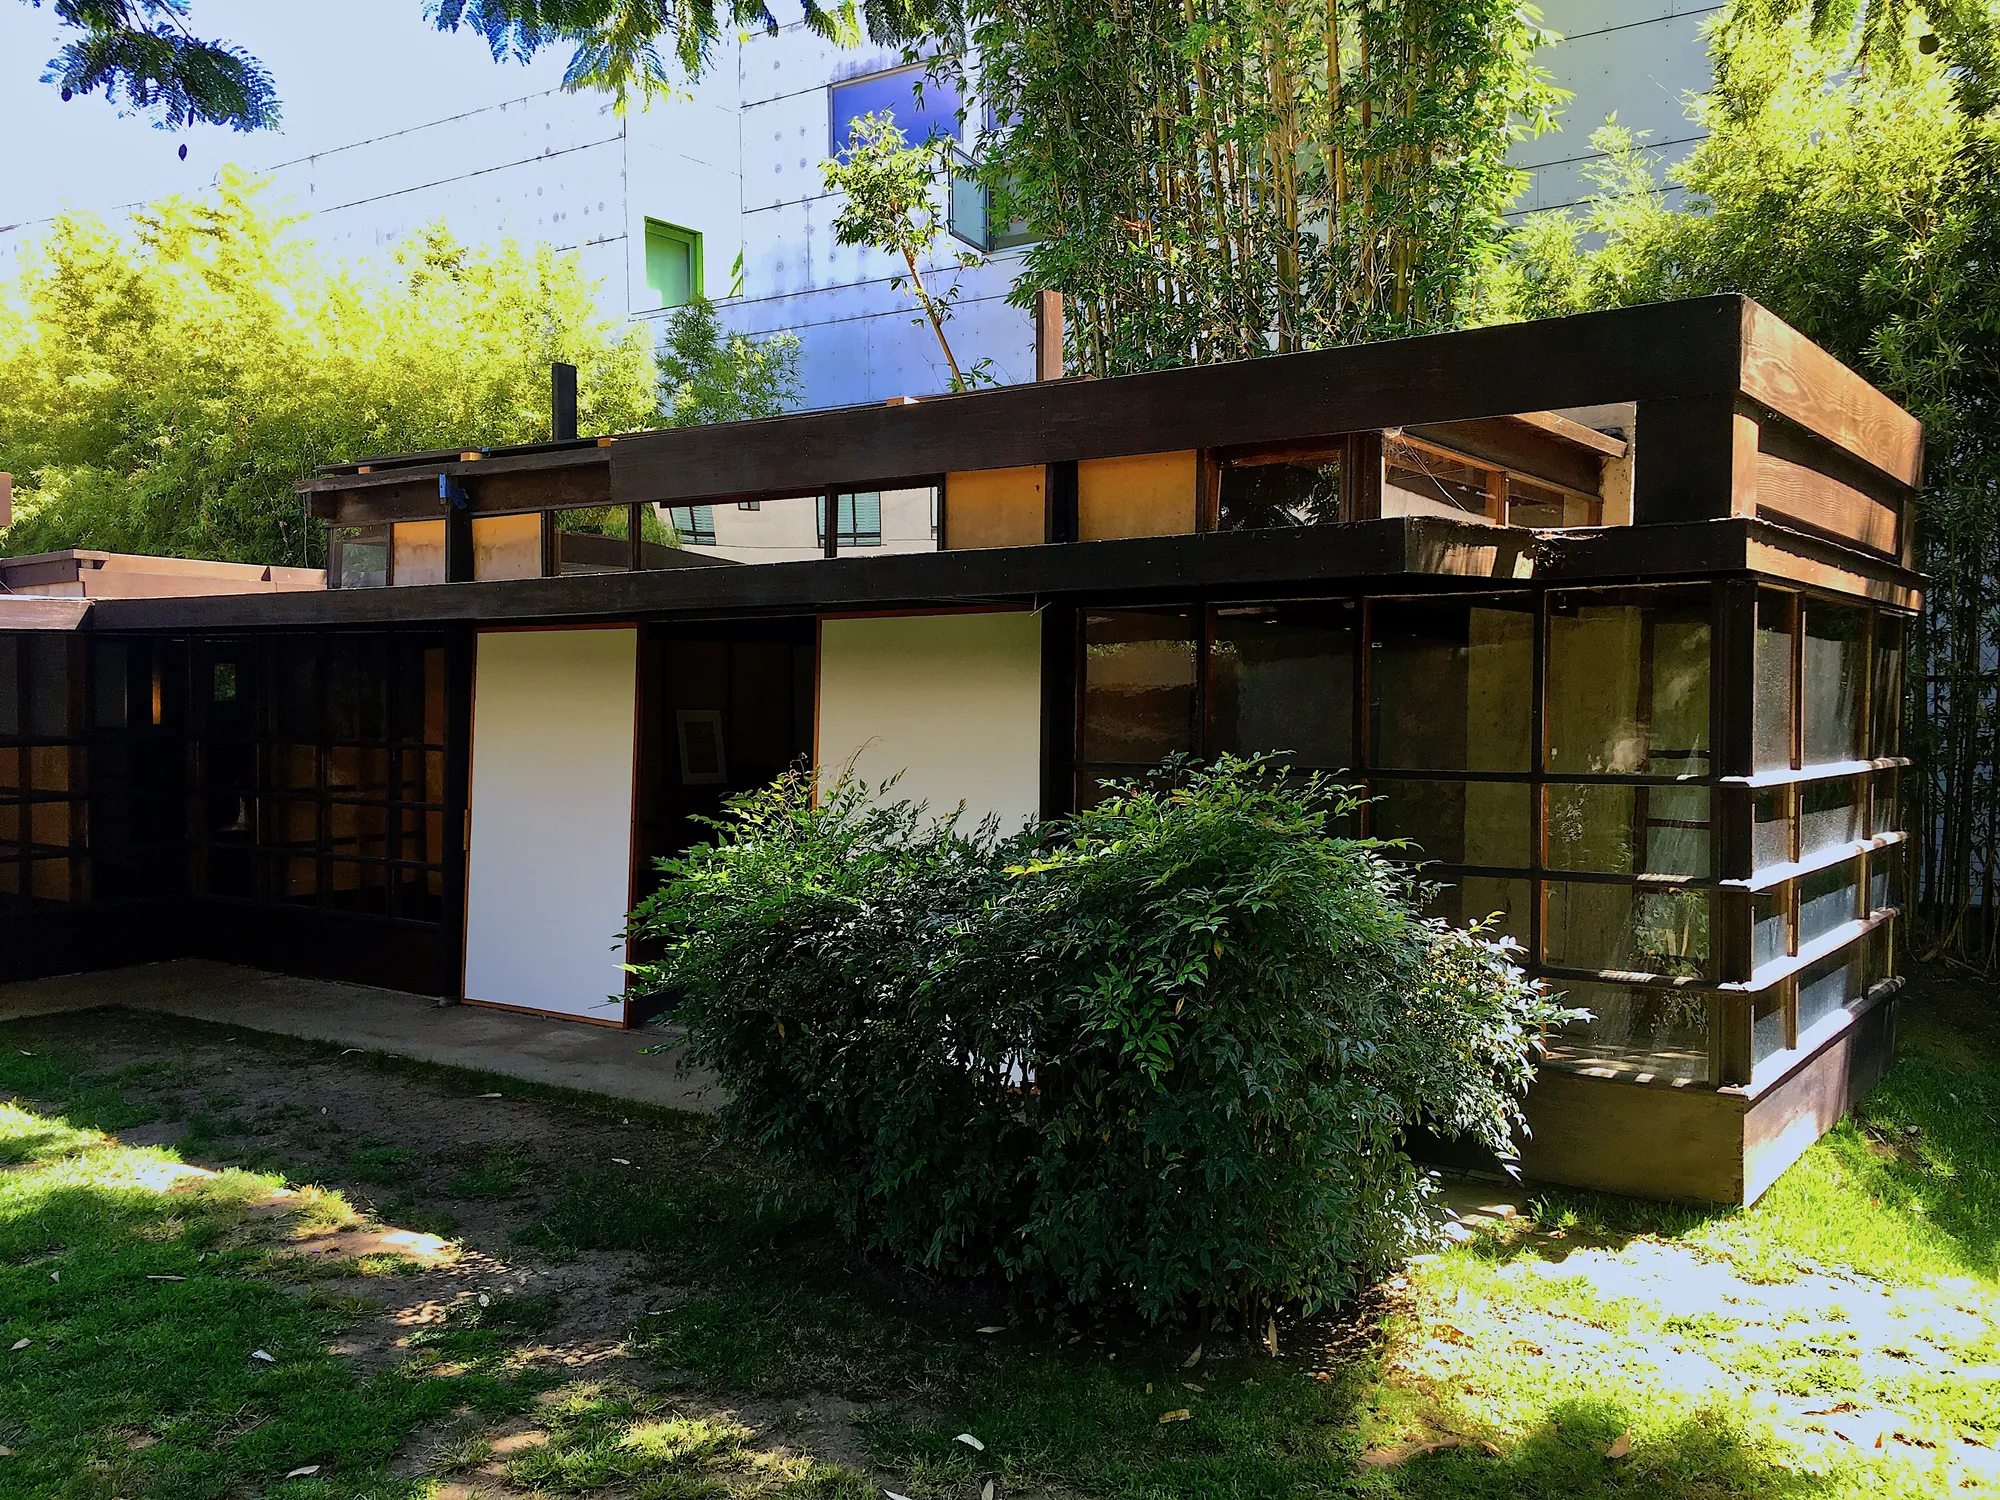
The walls facing the courts are screen walls of glass set in shoji-like frames of redwood, with sliding canvas doors to the outdoor living rooms and a clerestory above.
Schindler designed the house over a two-month period, in November and December 1921. The planning went through four distinct phases, each a logical development of a theme, but the essential plan, a pinwheel, was fixed in the earliest scheme. He called the result “A Real California Scheme.”
Concrete that tilts
The walls were cast flat on the ground and raised into place. A photograph from 1922 is captioned “Construction of the Schindler House using the Slab-Tilt process, 1922.” Schindler worked to a consistent four-foot module, with standardized Slab-Tilt wall construction throughout, and still no two spaces in the house are alike.
The house was built between February and June 1922, and not smoothly. On April 22 Schindler wrote to Pauline, “now a few slabs won’t ‘tilt’ - they stick - and we shall have to use wedges.” He also reported that he could “…not get carpenters - two came today - looked the job over - got scared - and ran -….”
Accounts differ on the name of the system. The National Register nomination describes 4-foot lift-slab concrete panels, joined together with ribbons of glass or concrete. The people who care for the house today call it Slab-Tilt.
Sleeping on the roof
There are no bedrooms in the usual sense. Two redwood sleeping porches on the second level are vertical extensions of the wood construction at the two entrances, one on the north and one on the south. They sit on the roof, and they overhang and shelter the doors below.
The ground floor belongs to the garden. Rooms sit on a slab floor level with the garden and open out to it through sliding canvas doors, an arrangement that became a prototype for the California house.
The rest of the house is built for living outdoors in a mild climate: outdoor fireplaces, sliding doors of canvas and glass, open-air sleeping porches, custom furnishings and a free flow of space from room to terrace.
The Chaces, the Neutras and a long afterlife
When Schindler’s friend Richard Neutra came to Los Angeles in 1924, he and his family lived with the Schindlers in the Kings Road house. The Neutras stayed through the mid-1920s, and Neutra wrote his book Wie Baut Amerika there.
Neutra shared Schindler’s drafting room. Together they formed the Office for Industry and Commerce and drew unexecuted plans for a civic center in Richmond, California. Schindler’s Lovell houses, Pueblo Ribera Court, the Jardinette Apartments and the Wolfe house on Catalina Island were all designed at Kings Road.
In the 1920s and early 1930s the house was the focus of constant social gatherings, with people drifting in at all hours. Maurice Browne, a founder of the Chicago Little Theatre, recalled in his autobiography that Pauline, “…brilliant, warmhearted, bitter-tongued…was trying to create a salon amid Hollywood’s cultural slagheap….” Frank Lloyd Wright and his son Lloyd, Edward Weston, John Cage, the dancer John Bovingdon, the poet Sadakichi Hartmann and Galka Scheyer were among those who passed through.
The Schindlers separated in 1927. Schindler stayed at Kings Road, and Pauline led a gypsy existence for the next decade. She returned at the end of the 1930s, and the two shared the house as a divorced couple until his death in 1953. He remained in the Schindler studios; she occupied the Chace wing and had the kitchen. Later it was largely her initiative that made the house a gathering place for left-wing political activity in Los Angeles.
The MAK Center today
In 1974, toward the end of her life, Pauline Schindler began looking for a way to secure the future of the house.
The house had changed little by then. In 1952 Schindler enlarged a dressing room in the one-room apartment into a small bedroom, and a detached garage was added on the north side in 1965. Glass replaced canvas in the sliding doors of the north studios, and the sleeping porches were closed in.
A nonprofit, the Friends of the Schindler House, was formed for the purpose and acquired the house in 1980 with funding from the California Office of Historic Preservation. In August 1994 the group signed a cooperation agreement with the MAK, the Austrian Museum of Applied Arts, to create the MAK Center for Art and Architecture, L.A., at the Schindler House.
The house now serves as the headquarters of the MAK Center, founded in 1994 as an independent satellite of the MAK in Vienna. A building made for shared living now serves a shared public.
The structure was damaged in the January 1994 Los Angeles earthquake. In 1995 the MAK Center took on financial responsibility for the restoration the Friends had begun in 1987, which aims to return the house to its condition on June 6, 1922. Original furnishings, on loan from the Schindler family, are supplemented with replicas.
A note on the address
The house appears at two numbers: 833 North Kings Road in the National Register nomination, and 835 N. Kings Road, West Hollywood, CA 90069, the address the MAK Center uses for visitors. The house was in Los Angeles when it was listed. After West Hollywood was incorporated in 1984, the nomination was amended to the new city but kept the number 833.
Sources
- Schindler House (National Register of Historic Places Inventory-Nomination Form) (opens in a new tab), National Park Service
- Schindler (Chace) House (opens in a new tab), Docomomo US
- RM & Pauline: Life at the Schindler House (opens in a new tab), Friends of the Schindler House
- Schindler House (opens in a new tab), MAK Center for Art and Architecture