Resilient Mid-Century Modern5 min read
Farnsworth House and the Fox River: A Flood Story
Mies van der Rohe raised the Farnsworth House five feet above the Fox River, and the river has risen past it more than once. This is what the Trust has weighed and what it has proposed.
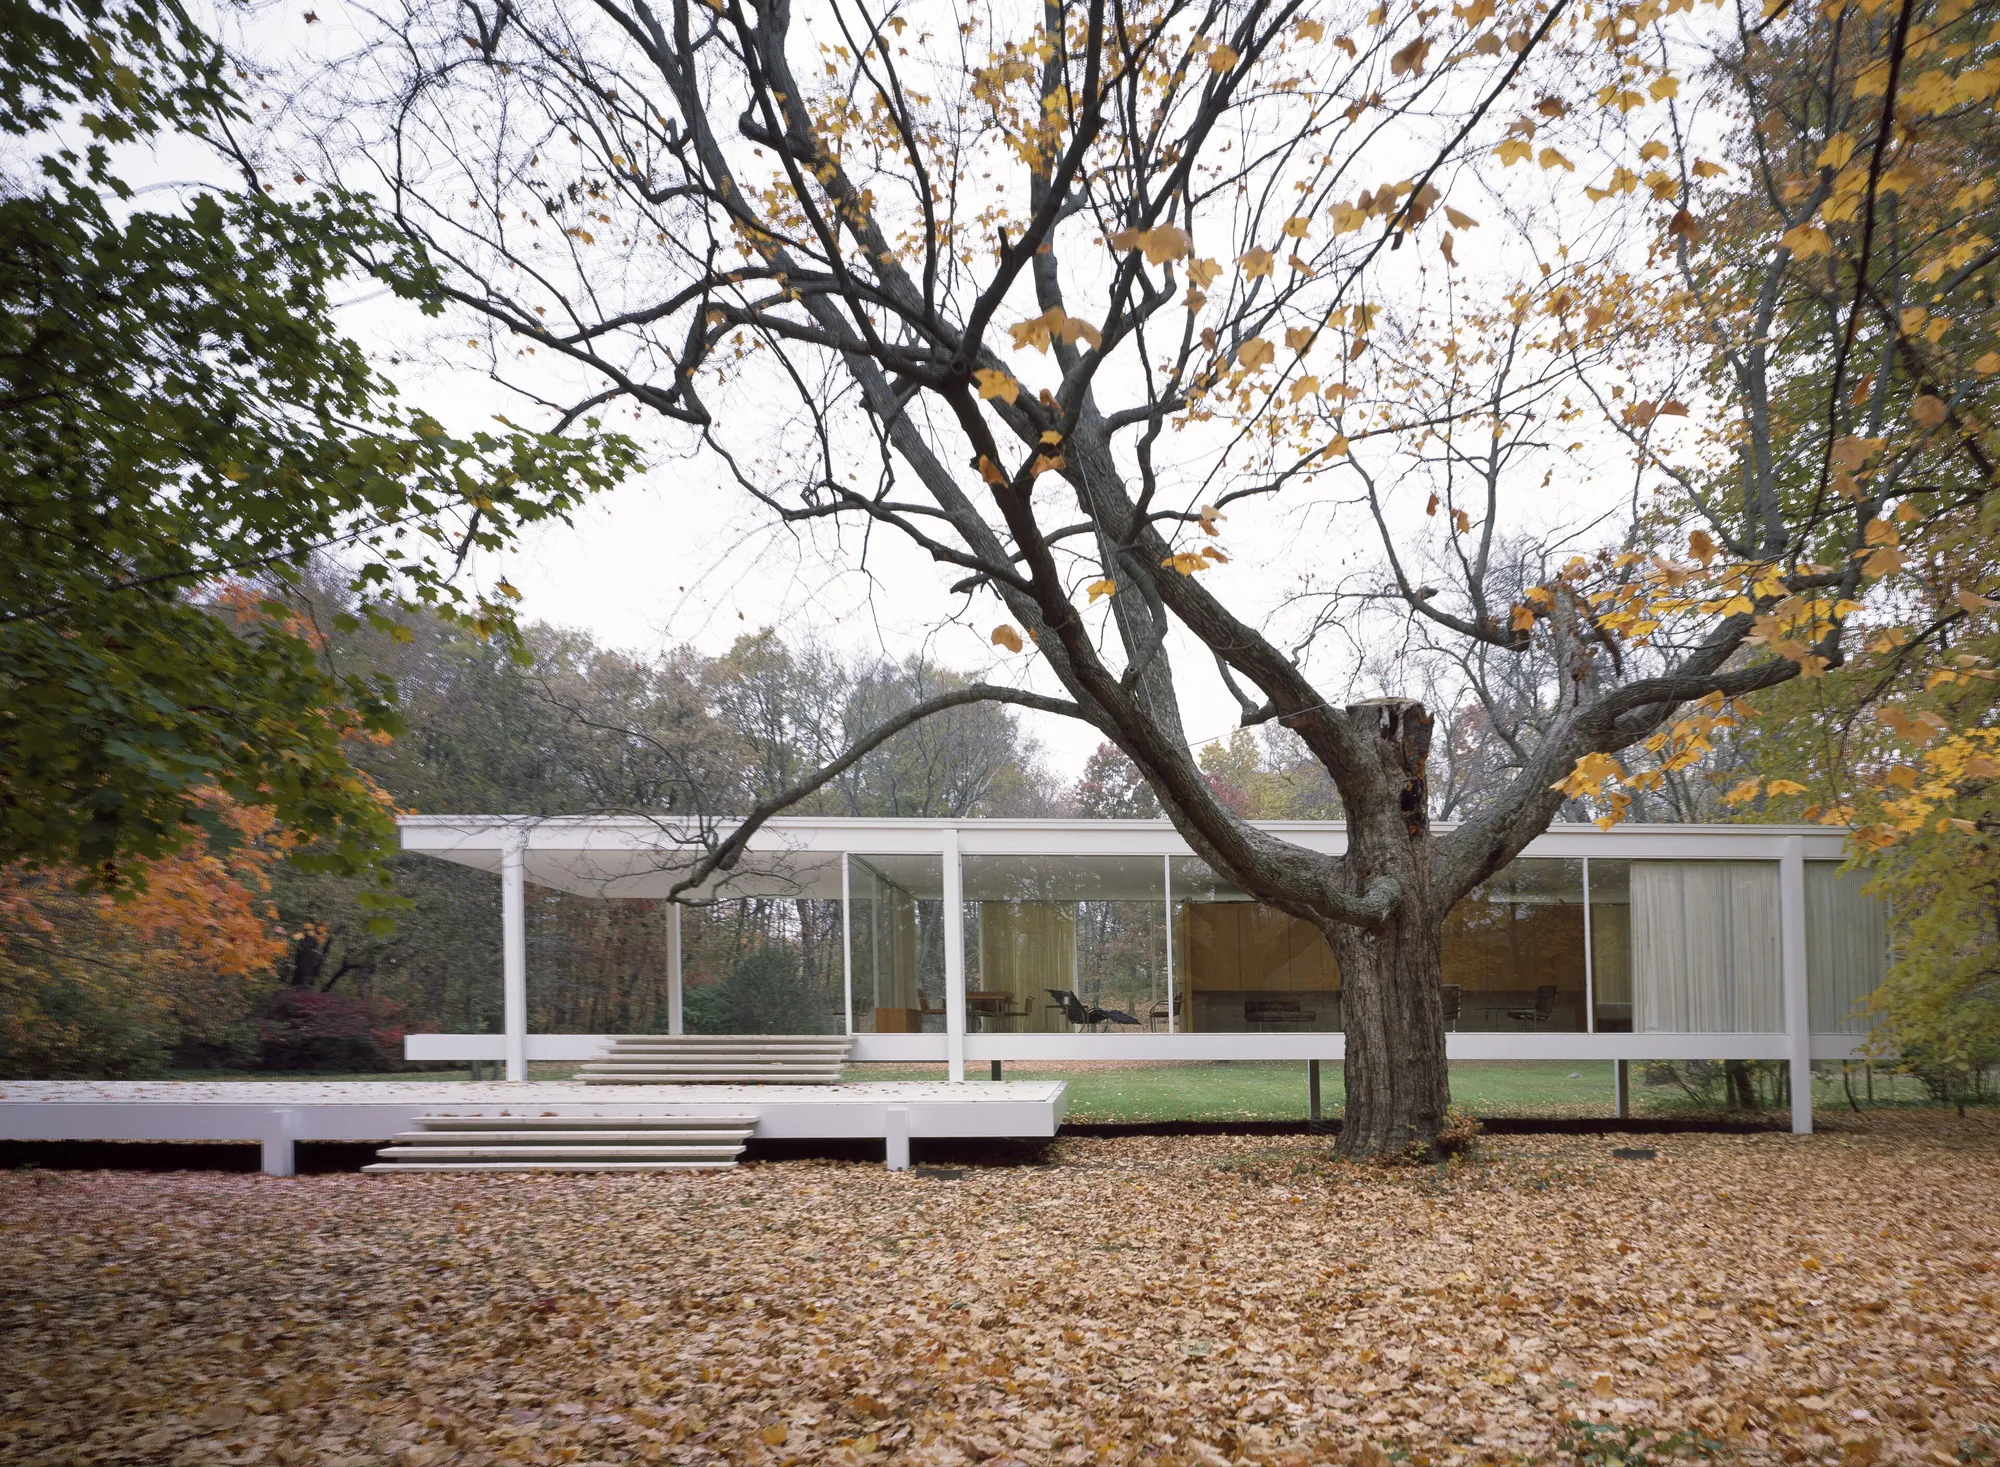
The Farnsworth House stands in a meadow in Plano, Illinois, close to the Fox River. Ludwig Mies van der Rohe began designing it in 1945 as a weekend retreat for Edith Farnsworth, a Chicago nephrologist, and it was completed in 1951. It is a rectangular, single-story house of steel and glass, 1,586 square feet in all.
The river is the reason the house looks the way it does. Mies chose the site along the Fox River to create views both to and from the glass building. It is also the reason the house has needed repair, defense and a long argument about its future.
A floor set five feet up
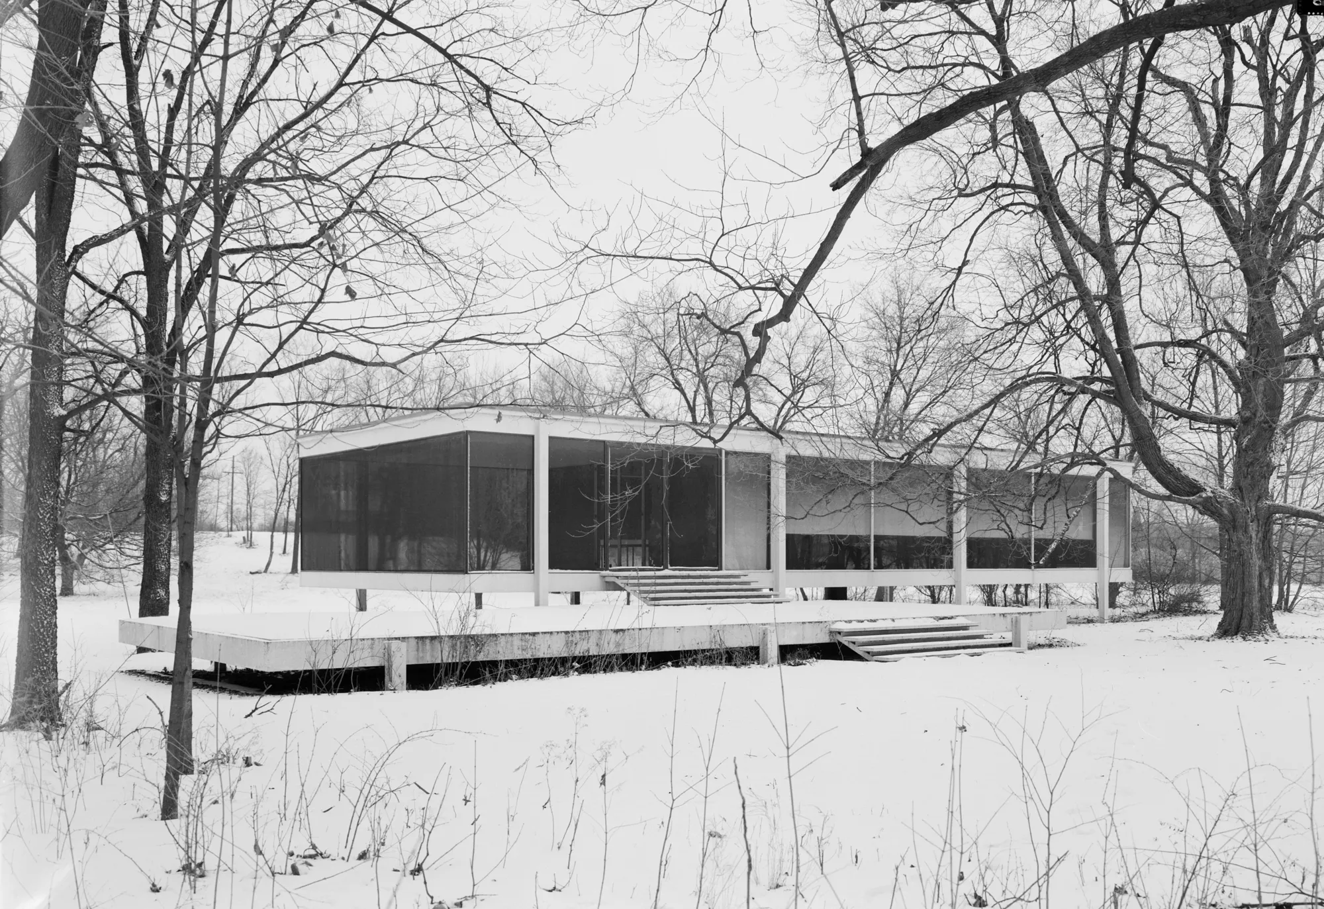
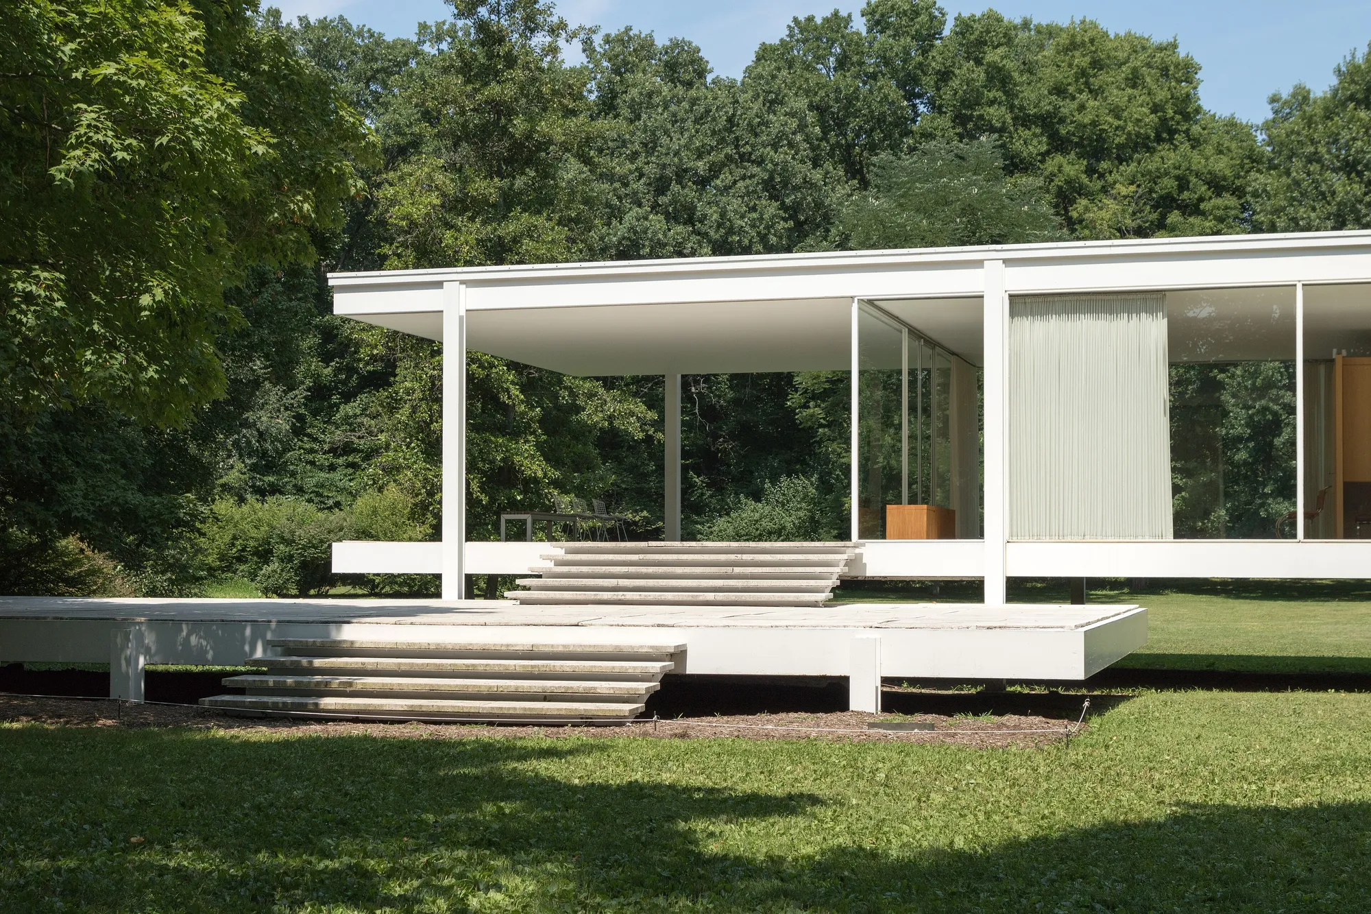
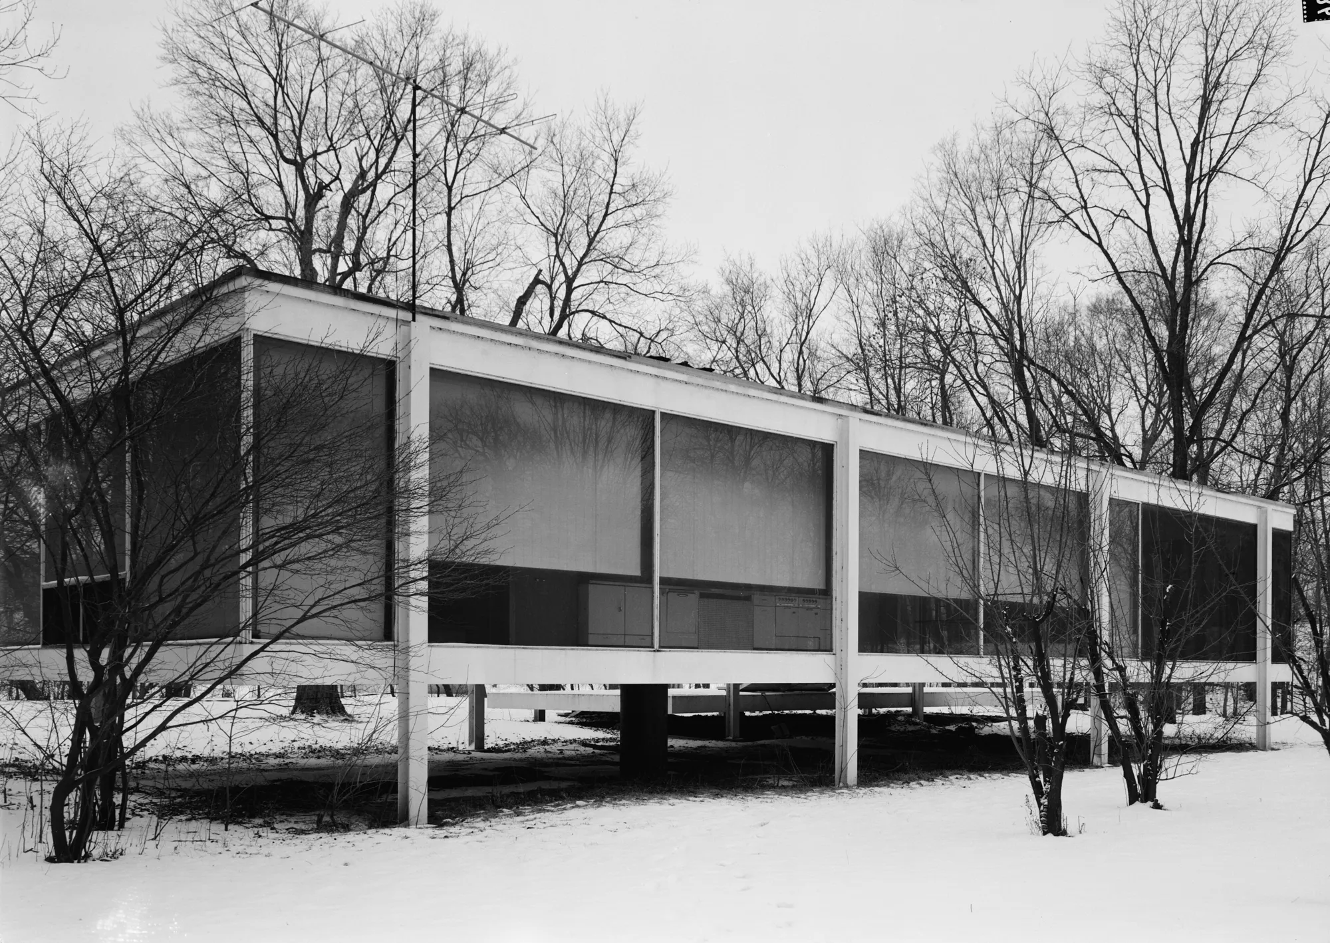
Mies did not ignore the water. He raised the house on a welded steel frame so that it floats more than five feet above its surroundings, high enough to let floodwater pass underneath. The Glass House that Philip Johnson finished two years earlier sits squarely on the ground; the Farnsworth House does not.
At a 2015 preservation symposium, the Trust’s Ashley Wilson explained the reasoning. Mies set the floor five feet above grade, which at the time of construction was one foot higher than the highest recorded flood. He intended the lower terrace to flood occasionally and the house itself to ride above the water.
A river that rises higher than the design
The design did not hold. Witold Rybczynski notes that the house flooded as early as 1954, only three years after it was built. The National Park Service’s account puts the highest recorded flood in 1996, when water inundated the house by more than five feet. Dirk Lohan, Mies’s grandson, who looked after the house for its owner at the time, recalled that in 1996 “there was five feet of water in the house.” Dwell reports that in 1996 windows broke and art was swept down the river, and Preservation Magazine describes a surge of floodwater crashing through the windows. Lohan oversaw the restoration afterward.
Flooding has become more frequent in recent decades, Architectural Record reported in 2014, in part because of development in what was once a rural stretch of Illinois. The river reached the house again in September 2008. The house closed for the rest of that year while repairs were made. After the 2008 flood, FEMA classified the property as a repetitive loss property.
The pattern continued. Dwell reported another severe flood threat in 2018. In mid-spring 2020, the river submerged the lower terrace and its nine travertine steps, and the executive director had to reach the site by rescue boat. The house itself seemed untouched so far, and Preservation Magazine noted that the interior had not flooded since 2008.
From a private owner to the National Trust
Edith Farnsworth kept the house until she sold it to Lord Peter Palumbo in 1972. When Palumbo put it up for sale in 2003, the state of Illinois was poised to buy it but backed out, and the house went to auction. The National Trust for Historic Preservation and Landmarks Illinois bought it with a bid of more than $7.5 million, and the site opened for tours in 2004. Today the Trust owns and operates the house, while Landmarks Illinois holds a preservation easement.
Farnsworth herself found the glass walls hard to live with. In the May 1953 edition of House Beautiful she said: “The truth is that in this house with its four walls of glass I feel like a prowling animal, always on the alert.” Ownership by the Trust brought pressures of a different kind. The Trust’s Wilson told the 2015 symposium that the property had no endowment, and that between floods the staff was still dealing with the oxidation of the steel frames around the glass and with drainage problems in the travertine terrace.
Nine options, one proposal
The Trust commissioned a feasibility study from the engineers Thornton Tomasetti, which produced nine options for flood mitigation. A technical advisory panel, which included Lohan, weighed them. The structural engineer Robert Silman was then asked to develop the three most promising. One kept the house in place and raised the ground around it by about eight and a half feet. Architectural Record listed two low-tech alternatives: moving the house farther from the river, or raising it on fill.
Dwell reported that the Trust had evaluated everything from a barrier wall to relocation, but was not ready to leave the site. Wilson told Dwell that moving the house would cost the visual experience of it sitting at the edge of the water. Preservation Magazine quotes her on the same point: “Everything about Mies’ design hinges on that.”
The hydraulic lift
The option that advanced was a lift. Silman’s design, as Architectural Record described it in 2014, would use a row of four steel trusses to raise the house and its floor slab nine feet in about two hours. The magazine reported a cost of as much as $3 million. Dwell added that a basement would be built beneath the house to hold the trusses and their hydraulic actuators.
Lohan told Architectural Record that he had proposed a similar hydraulic lift in the 1990s, after the 1996 flood. The magazine also listed unresolved questions, among them how to protect the mechanism from debris carried by floodwater. The terrace would not rise with the house, so it would have to be severed.
What has been decided
The lift remains a proposal, not a built system. Preservation Magazine, in 2020, said the Trust had proposed the lift and was looking to raise $10 million to cover needed preservation work, an endowment and the lift project. Rybczynski, writing in 2020, said the Trust was considering the hydraulic jacks.
In the meantime the Trust has put conservation work into the terrace so that its stone, steel surfaces and drains can shed water as designed. Bids for that repair work had gone out by the time of the 2020 article, and the Trust had been restoring the glass panels over the previous six years. The house still needs a new roof.
Sources
- Farnsworth House Could Soon Get a Lift (opens in a new tab), Architectural Record
- Inside the Farnsworth House (opens in a new tab), Dwell
- The Past, Present, and Future of Farnsworth House (opens in a new tab), Preservation Magazine, National Trust for Historic Preservation
- The Farnsworth House (Materials and Preservation Symposium transcript) (opens in a new tab), National Park Service, NCPTT
- Moving the Box (opens in a new tab), Witold Rybczynski