Provenance2 min read
Fickett, Jones, Frazer: Three Southern California Architects, Three Ways to Make a Frame
Edward Fickett, A. Quincy Jones and Richard Frazer worked in the same region and decade. Their houses make three different arguments about how a Mid-Century Modern house should be built.
Mid-Century Modern is often discussed as one style. The architects who built it in Southern California did not share a single method. Three of them, Edward Fickett, A. Quincy Jones and Richard Frazer, are enough to show the range.
Fickett: the frame as the argument
Edward Fickett was born in 1916, the son of a contractor. The Los Angeles Conservancy credits him with designing 50,000 homes or more in postwar Southern California, among them 10,000 in the San Fernando Valley in the 1950s. Typical features of his tract homes, it notes, were open, L-shaped floor plans, glass walls and playful rooflines.
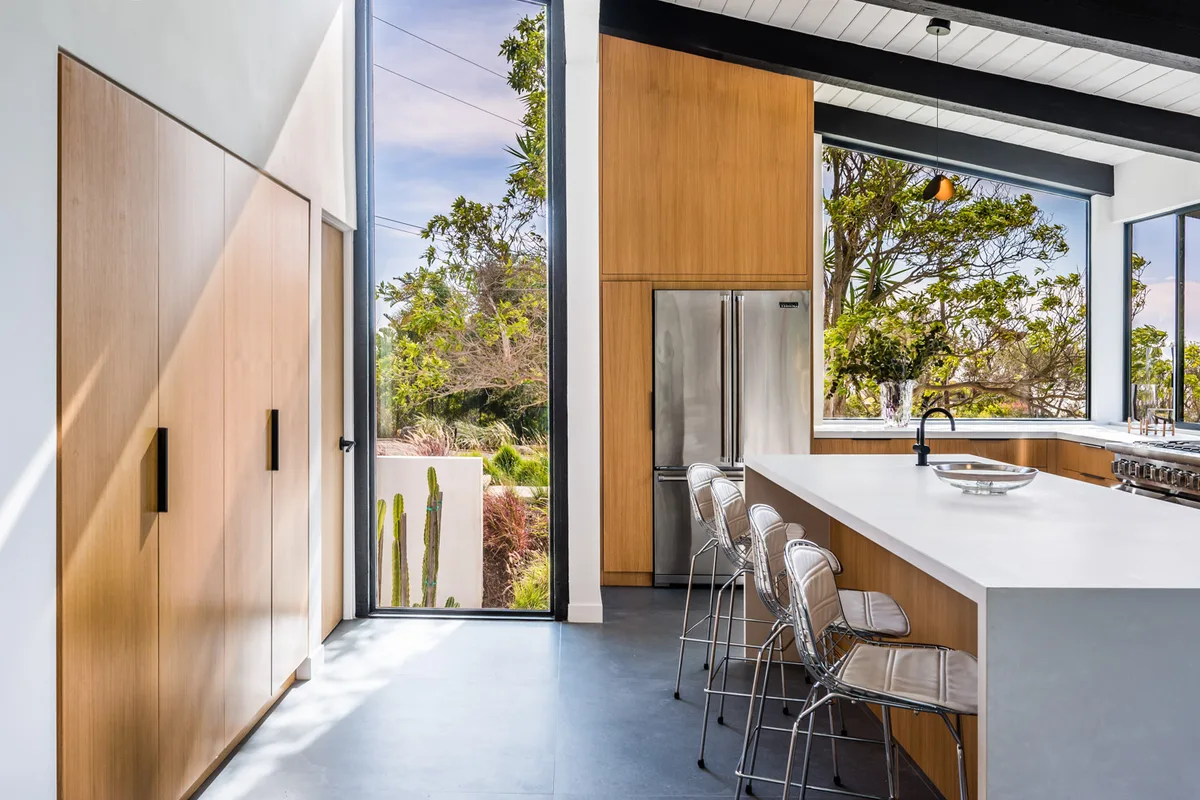
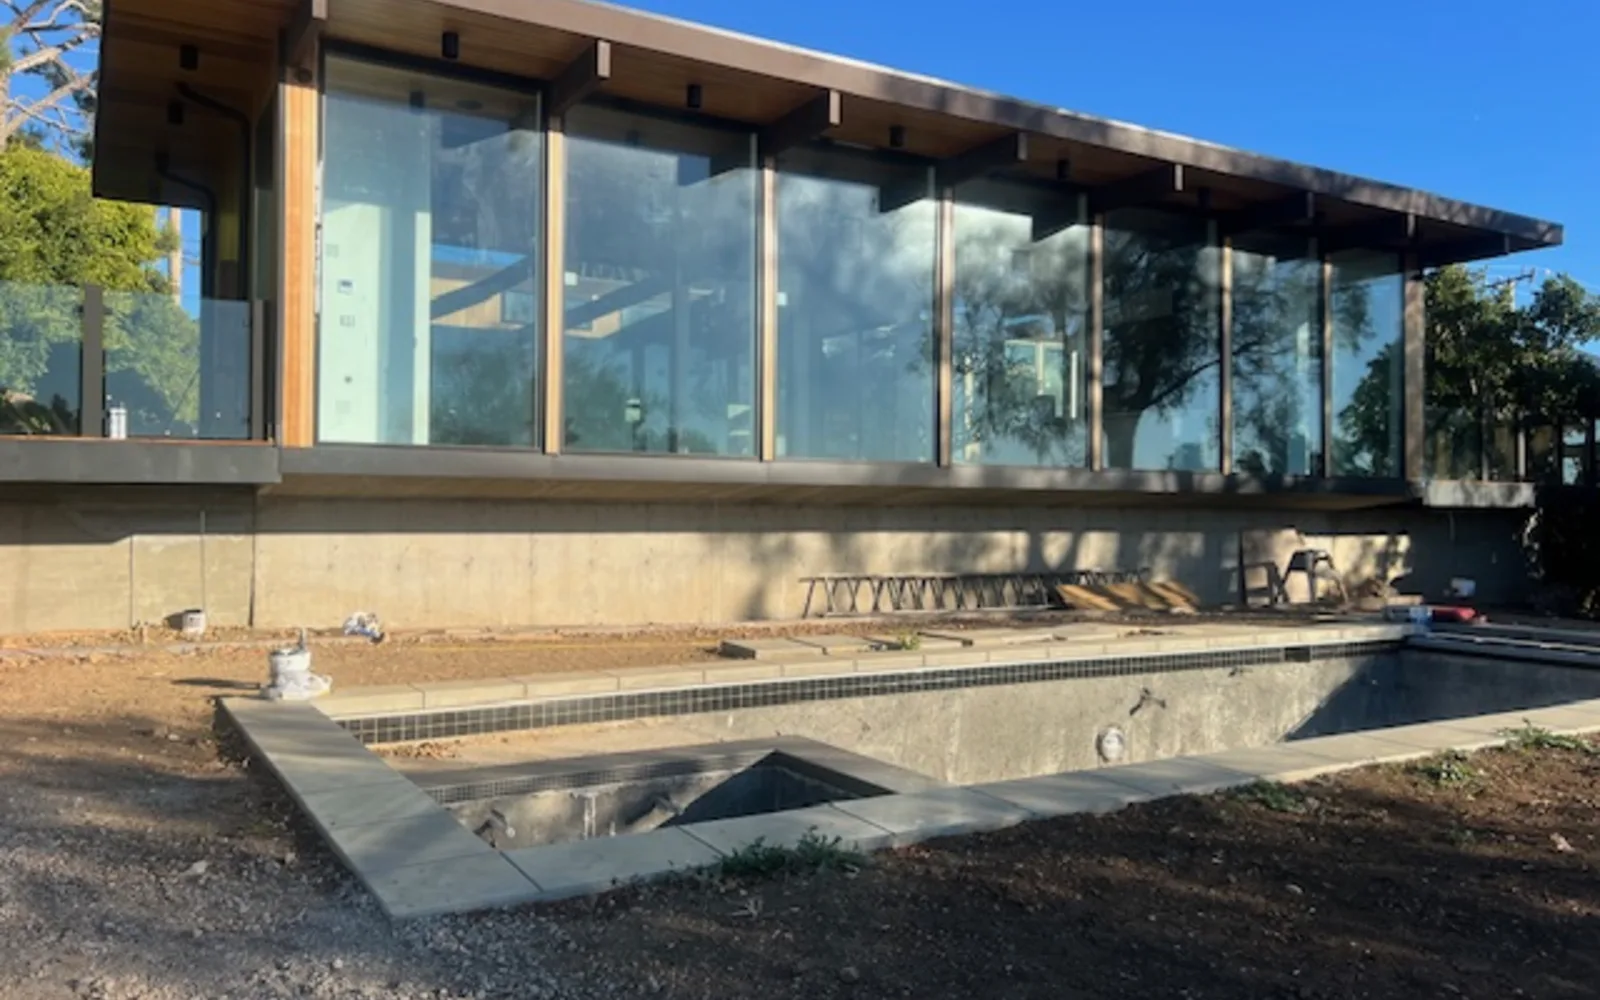
For Fickett the exposed frame was the organizing idea, repeated across thousands of houses and adjusted for the lot. The studio’s project at Filaree Heights in Malibu is an Edward Fickett house, a long, low pavilion under exposed black beams.
Jones: the house among other houses
A. Quincy Jones worked at the scale of the neighborhood as well as the house. His commission from the developer Joseph Eichler led to a partnership with Frederick Emmons, and their designs are reflected in some 5,000 Eichler-developed houses. In 1960 William Pereira hired Jones as a planning partner in the development of the city of Irvine, California.
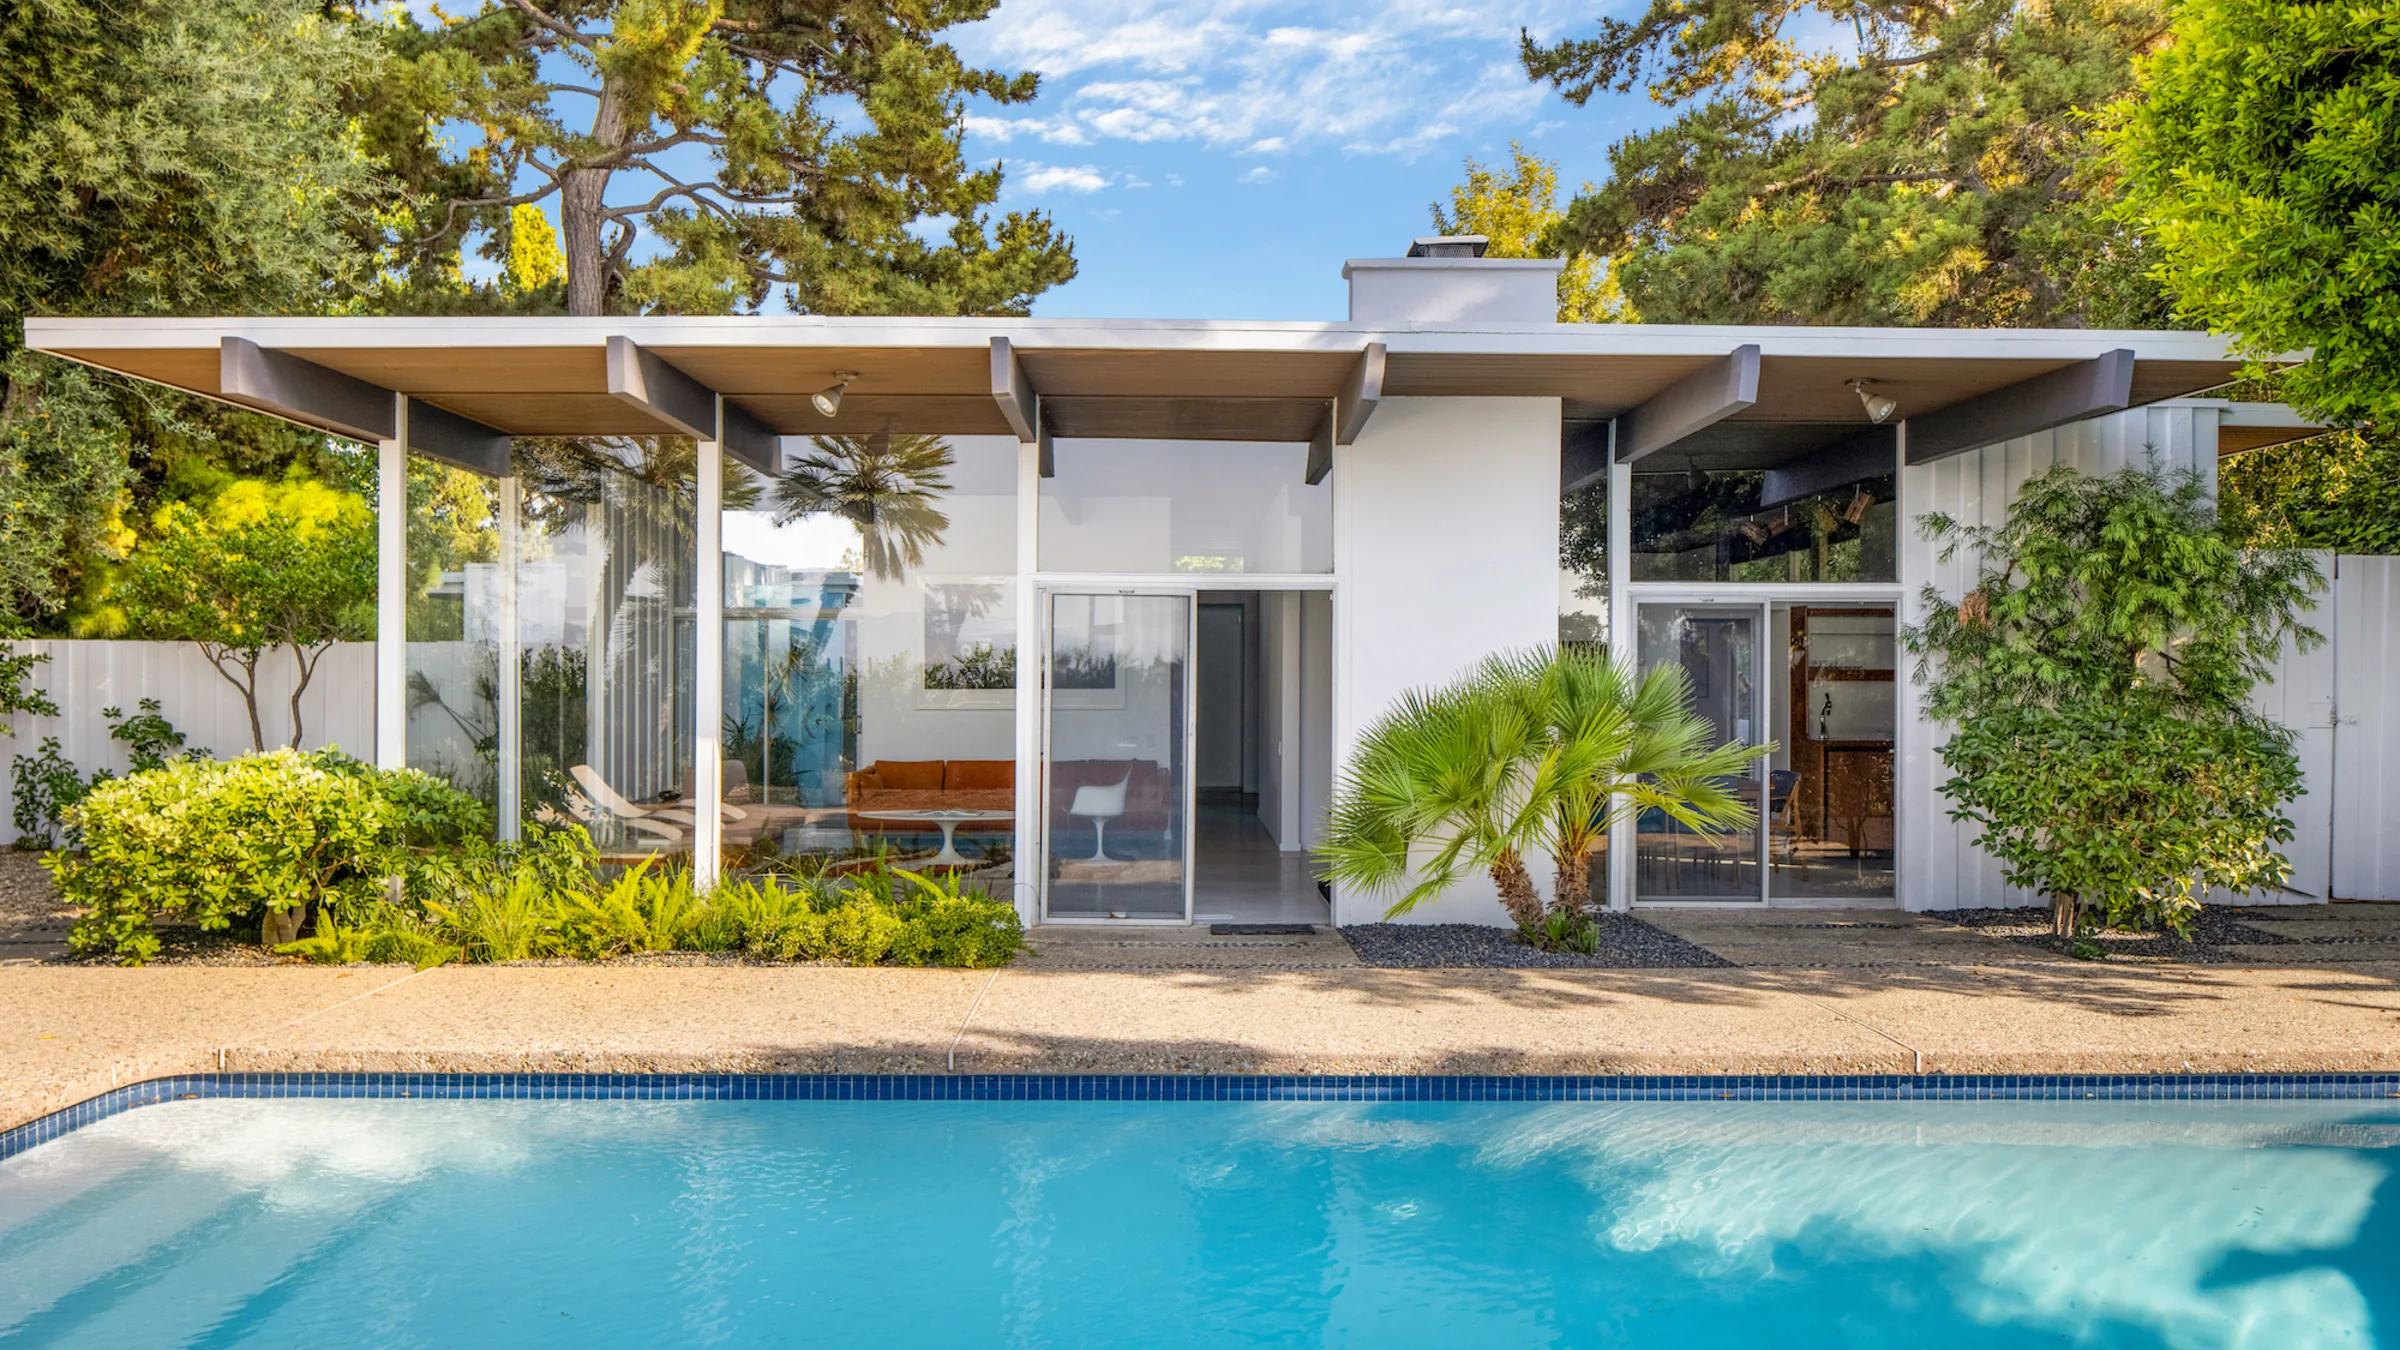
The Calvin House, completed in 1960, is a useful example of his single-family work. It is a 2,202-square-foot house in Tarzana, in the Royal Homes tract. Good Housekeeping featured it in 1961 under the title “A House With the Outdoors Built In.” The current owner restored the original plan, and floor-to-ceiling glazing opens the house to the garden and pool.
Jones’s method was to treat the site and the neighboring houses as part of the design problem. A house like the Calvin House is meant to be read against its tract, not apart from it.
Frazer: one house, one hillside
Richard Frazer is a lesser-known architect, as Robb Report calls him. His Rising Glen house in the Hollywood Hills was built in 1956.
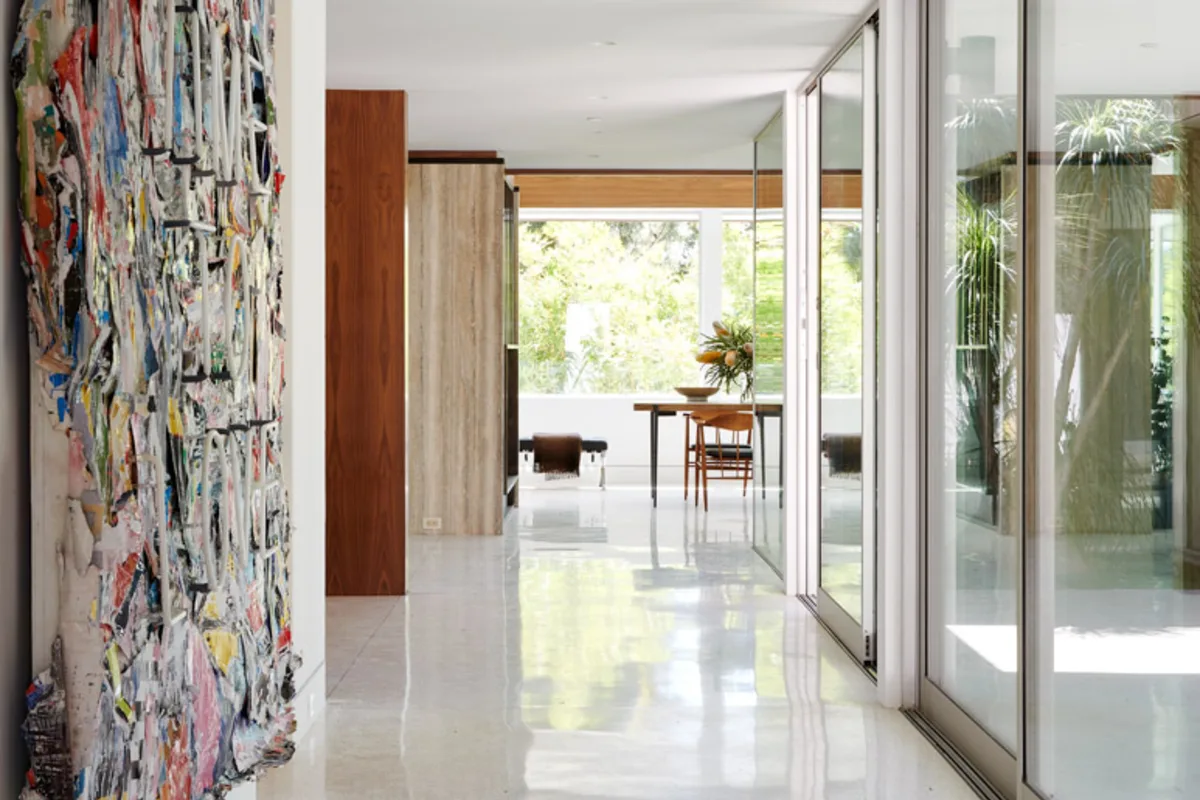
Robb Report described the remodel of the house in November 2024, carried out down to the studs. It added terrazzo floors, a new kitchen, a primary suite lined with glass, a pool and spa, and a cactus backyard, behind orange double doors. The house now has almost 3,500 square feet.
Three methods
Fickett repeated a frame across thousands of lots. Jones planned neighborhoods and tuned each house to its tract. Frazer, at Rising Glen, worked at the scale of a single house in the hills.
What the three share is the habit of letting structure and glass do the work that ornament did in earlier houses. Restoring any of them means first identifying which of the three methods the house is using, because each fails in a different way when it is altered.
Sources
- Edward Fickett (opens in a new tab), Los Angeles Conservancy
- Edward H. Fickett, FAIA, records: administrative information (opens in a new tab), Online Archive of California
- 5901 Filaree Heights, Malibu (sold listing) (opens in a new tab), Coldwell Banker
- A. Quincy Jones (opens in a new tab), USModernist
- Calvin House by A. Quincy Jones (opens in a new tab), Dwell
- A. Quincy Jones' Calvin House is for rent in Los Angeles (opens in a new tab), The Spaces
- Stanley Rubin house, Hollywood Hills (Wendy Bowman, Nov 27 2024) (opens in a new tab), Robb Report