Provenance5 min read
The Magazine That Built a Look
John Entenza’s Arts & Architecture set out to build prototype houses for postwar America. It built fewer than it designed, and published them so well that the look outran the program.
A magazine does not usually commission houses. In January 1945, one in Los Angeles announced that it would.
The magazine was Arts & Architecture. Its editor, John Entenza, called the project the Case Study House Program, and the magazine acted as the client for every house in it. Architects would design for a hypothetical family, builders would put the plans up, and readers could visit. The houses were to be modest and affordable, and, in the words of the January 1945 announcement, each had to be “capable of duplication and in no sense be an individual performance.”
The program ran until 1966. It left roughly three dozen designs on paper and 25 houses built, most of them in Southern California. That gap is the whole tension of the story. A program meant to change how America built its houses produced 25. It still shaped how a generation pictured the modern house.
An editor with a client list
By 1938 Entenza had bought the magazine, and he ran it until 1962. It had earlier been California Arts & Architecture, and under Entenza it became a place where graphic designers and architects shared pages. Herbert Matter designed covers for it, and it was among the first American magazines to popularize the work of Charles Eames and of Craig Ellwood.
That mix mattered. The Case Study program was not a competition or a trade fair. It was an editorial idea with real concrete behind it, and the magazine could commission the architect, find the site, encourage manufacturers to donate materials and then publish the result. Entenza himself took Case Study House #9, designed by Charles Eames and Eero Saarinen and built next door to the Eames House, which was #8, on Chautauqua Boulevard in Pacific Palisades.
Few houses, long shadow
The program worked in a way that is easy to state. The magazine served as client. Industry supplied materials. Each finished house was meant to open to the public for six to eight weeks after construction. Visitors walked through a steel-and-glass pavilion and saw what the editor wanted them to see: a house with a plan that made sense, a wall of glass, a garden pulled close.
Houses that open to the public for two months are not a housing policy. They are a showroom. That is the program’s real legacy, and its limit. The Case Study houses did not become a tract. They became a picture.
Photographs did the building
A picture needs a photographer, and Arts & Architecture had one. Julius Shulman photographed many of the Case Study houses, and his widely published photographs helped establish their iconic status. The images that traveled were largely his: the glass corner, the lit interior at dusk, the figure holding still in a room.
This is where a magazine experiment crosses into something larger. The architects were making houses. The magazine was making a vocabulary: exposed steel, a plain plan, a pool at the edge of the room, lawns that ran to the glass. Even people who never visited one knew the look.
Where Craig Ellwood comes in
Craig Ellwood designed three Case Study Houses, #16, #17 and #18, completed between 1952 and 1958. The first, #16, the Salzman House on Bel Air Road in Los Angeles, still stands. The Los Angeles Conservancy calls it the only intact survivor of Ellwood’s designs for the program: his other two, #17 and #18, both in Beverly Hills, do not survive as built; #18 was later taken apart and moved. That fact sits quietly inside the program’s history: a project built to prove the future now includes houses that no longer look the way they were built.
Ellwood’s steel-and-glass work went on beyond the program. In 1956 he and James Tyler designed a house for the illustrator Charles Kuderna on a hillside in Los Angeles. It was not a Case Study House. It carries the same proportions and the same belief in a structural frame that does the talking.
A house with its own paperwork
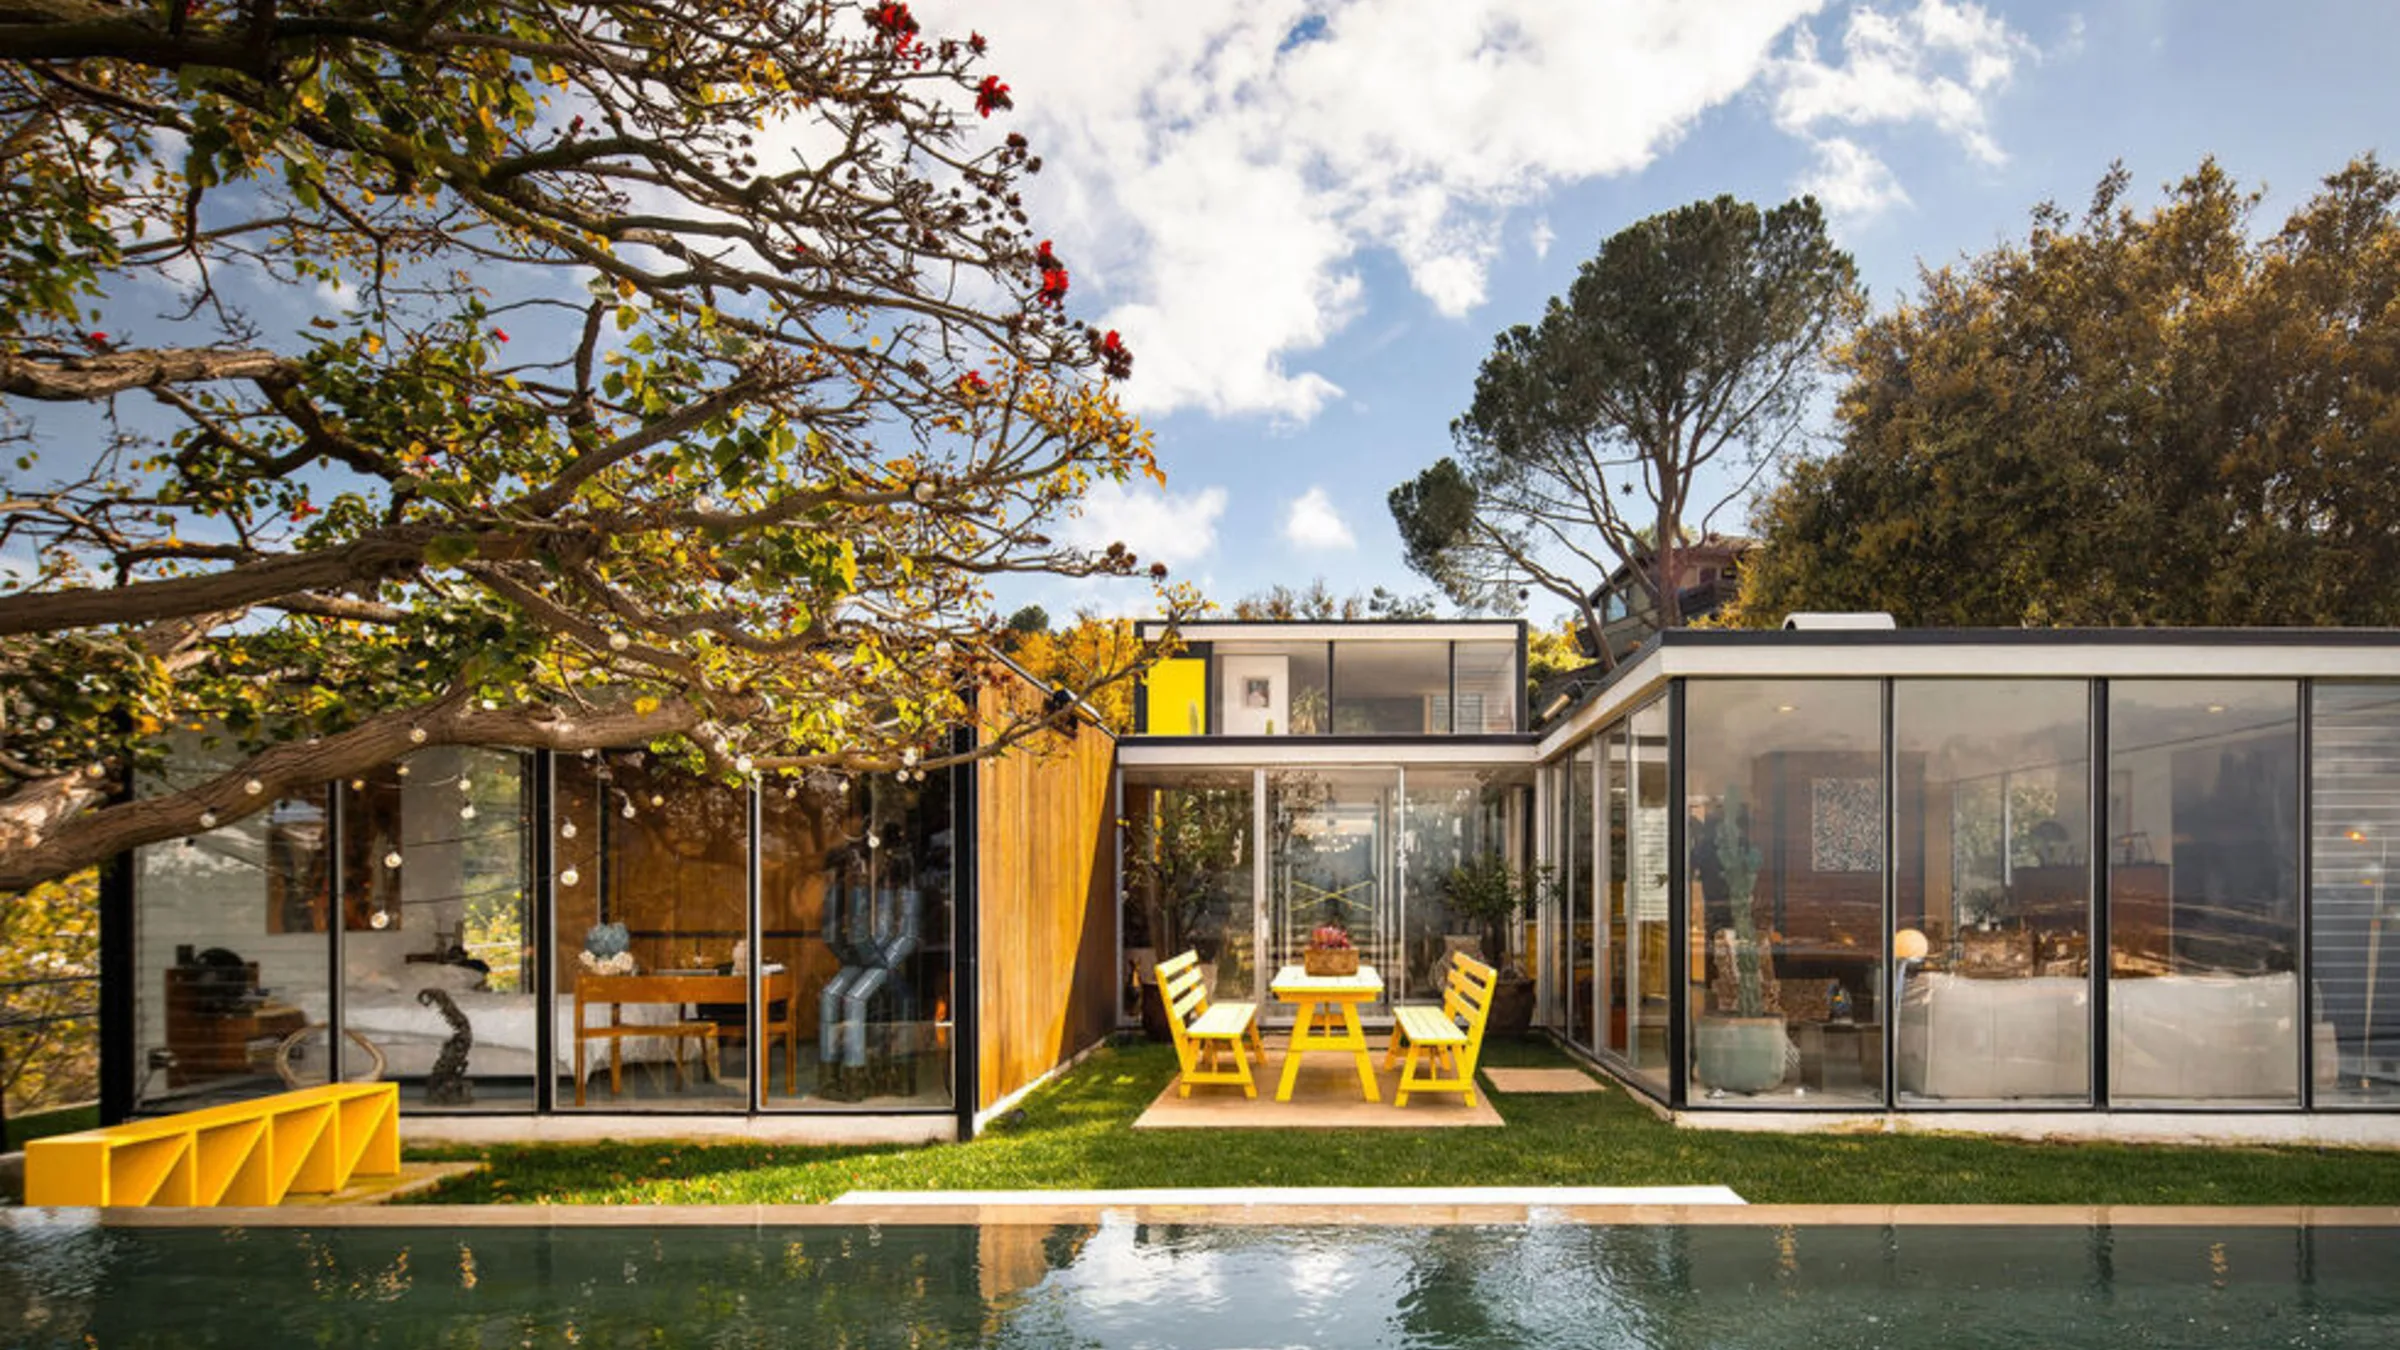
Philippe Naouri restored that house, and the way he did so is a small answer to the Case Study story. Casa Kuderna, at 2977 Passmore Drive in Los Angeles, was built in 1956 for Charles Kuderna, a corporate illustrator, by Craig Ellwood with James Tyler. When it came to market in 2018, later overhangs and sun screens had been added to Ellwood’s frame. Naouri bought it and restored it from the archives of James Tyler, working with the archivist Barton Jahncke.
The restoration did not begin from a published photograph. It began from the architect’s drawings. The additions came off. The yellow exterior spiral stairs, the windows and the woodwork were restored, and the floor-to-ceiling jalousie windows, the brick-and-steel fireplace and the walls of glass, all original, stayed. New joinery took George Nelson pulls. The house has a two-bedroom main house, a one-bedroom guest house over the carport and a lap pool, on two gated hillside parcels of almost three-quarters of an acre.
That approach is also how the studio documents its work. At completion, a project is organized into one permanent record of the residence: drawings, materials, suppliers, important pieces, provenance, warranties and project records. The studio calls it a house with a record. The Case Study program published houses so that others could copy them. A record like this does the quieter thing, which is to let the next owner know what is original and why.
What a magazine can and cannot do
The distance between the designs and the 25 houses, and between 25 houses and the national imagination, shows what editorial power looks like. Entenza could not make a developer build a thousand copies of a steel pavilion. He could make the image so persuasive that the pavilion became shorthand for an entire period.
Everything that followed, from restoration to real estate language, borrows from that image. A buyer who asks for a Mid-Century Modern house is usually asking for a picture that a magazine put in circulation between 1945 and 1966, and the house in front of them may or may not match it.
The Ellwood house on Passmore Drive is the right counterexample. It was never a magazine prototype. It was a house for one client. Its drawings survived in an archive, and that is why it could be returned to what its architect drew, not to what a photograph suggests.
Sources
- The Case Study House Program 1945-1966 (NRHP multiple property documentation) (opens in a new tab), National Park Service / City of Los Angeles Planning
- How the Case Study House Program inspired a California modernist movement (opens in a new tab), Golden State
- California Case Study Houses (opens in a new tab), Architectuul
- The Case Study House Program 1945-1966 (opens in a new tab), Vault Magazine
- Case Study House #9: The Entenza House (opens in a new tab), Eames Foundation
- Craig Ellwood (opens in a new tab), Los Angeles Conservancy
- Case Study House 18 (opens in a new tab), Office LOG
- Arts & Architecture, September 1946 (Herbert Matter cover) (opens in a new tab), Modernism101
- Casa Kuderna house, Los Angeles (April 18 2024) (opens in a new tab), Robb Report