Material intelligence6 min read
The Single-Pane Question: The Thinnest Wall in a Mid-Century Modern House
A steel-framed glass house was drawn around a line you can measure in fractions of an inch. California’s energy rules push the other way, and the honest answer is neither “replace it all” nor “leave it alone.”
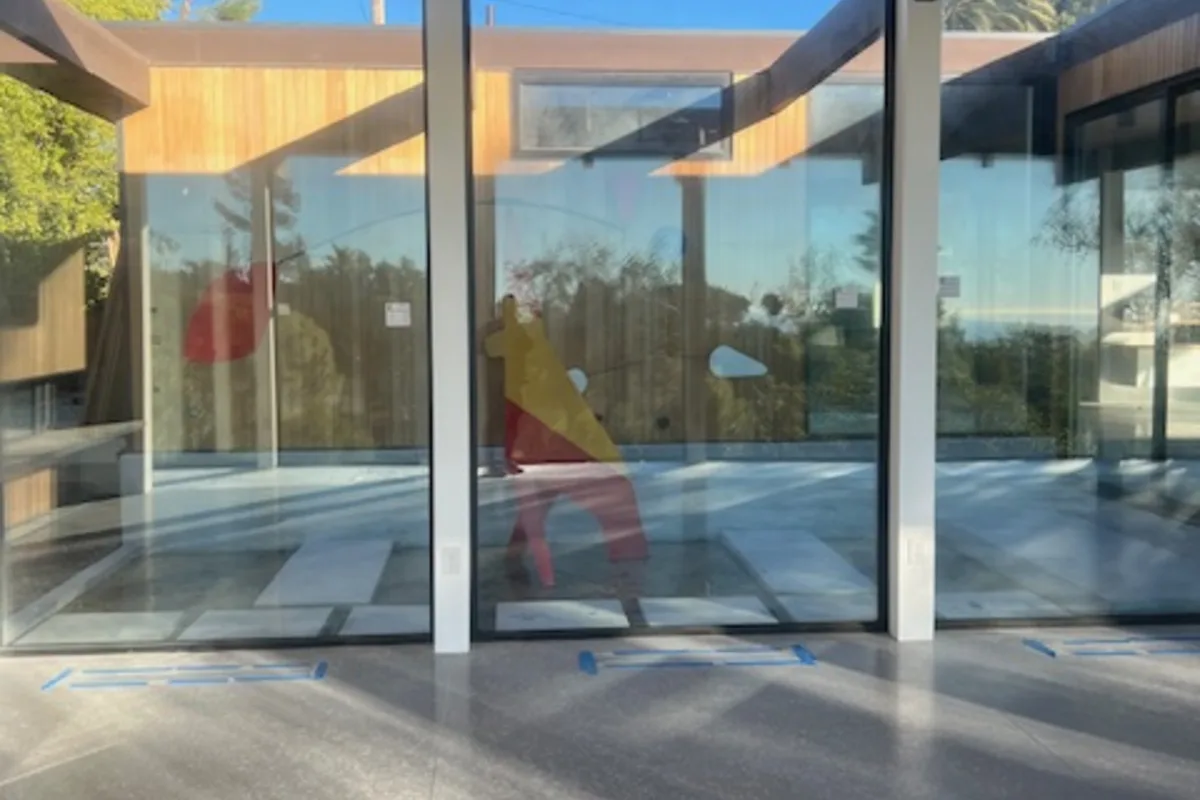
The most important wall in a Mid-Century Modern glass house is also the worst performer in the building. It is one sheet of glass in a steel frame, and the house was designed around how little there is of it.
That is the single-pane question. Nobody who loves these houses wants to give up the line. Nobody who lives in one wants to sit beside a cold or hot sheet of glass all year. And the code, which was written for new construction and for the typical house, has a view of its own.
What the frame is for
A steel window in a house of this period is not a product bolted onto a wall. It is the wall. The sections are slender because the steel can be slender: the architects of the era used a strong material to push the frame toward the edge of visibility and let the glass carry the room.
The National Park Service’s guidance on historic steel windows gives the scale. Rolled steel sections, it says, are generally 1/8 inch thick and 1 to 1 1/2 inches wide. That is the dimension the whole house depends on. Add a deep modern frame and the line thickens; the proportion that made the room is gone.
What the numbers say
Single glazing in a steel frame is not an energy-efficient assembly, and the park service does not pretend otherwise. Its brief puts the U-value of historic rolled steel sash with single glazing at 1.3, a figure it takes from the 1977 ASHRAE Handbook. Reglazing with 5/8-inch insulating glass, or adding a storm window, brings that to 0.69. A factory-built steel replacement with 1-inch insulating glass is listed at 0.67. Adding a thermal break and finish coatings gets the figure to 0.62. (A lower U-value means less heat moves through the window.)
Two things follow. The gap between the old window and a repaired, reglazed one is large: roughly half, on the brief’s numbers. The gap between a repaired window and a brand-new steel one is small. The brief also makes the economic point plainly: repair and retrofit are often cheaper than wholesale replacement, and replacement should be considered only as a last resort.
Where Title 24 comes in
California’s energy standards, Title 24, Part 6, treat a window in a house as a component with a rating. A 2022 permit guide published by BayREN says that new and replacement windows, skylights and doors with at least 25 percent glass must meet the standards’ specifications, and that they must carry labels from the National Fenestration Rating Council.
The limits in that guide are specific. A replacement window up to 75 square feet may have a U-factor of no more than 0.40 and a solar heat gain coefficient of no more than 0.35. A larger replacement window, or an added window, must reach 0.30 and 0.23. (The guide notes that the solar heat gain limit does not apply in climate zones 1, 3, 5 and 16.)
Set those against the park service’s table and the difference is plain: even the best figure it lists, 0.62, for a steel replacement with a thermal break, sits above 0.40. The two sets of figures come from different eras and different rating methods, so they are not a like-for-like comparison. They do show the direction. A frame as thin as the original is unlikely to reach the numbers a new thermally broken aluminum or fiberglass window reaches.
This is the point where houses get replaced. A homeowner is told that the windows will not comply, an installer proposes a thermally broken aluminum system, and the sightline thickens by a fraction that looks small on a drawing and large from the sofa.
The exits
There are two exits, and each is conditional.
The first is to keep the frame and change the glass. Thermal glass for steel sash generally runs from 3/8 inch to 5/8 inch thick, according to the park service, and the thin rolled sections can usually take it. The brief treats this as the most expensive of the treatments it surveys, but it keeps the window operable and keeps the appearance. Whether swapping only the glass in a retained frame triggers the energy standards is a question for the local building department.
The second is the historic exemption. The California Historical Building Code says that qualified historical buildings are exempted from compliance with energy conservation standards. New nonhistorical lighting and space-conditioning equipment must still meet Title 24, Part 6, unless doing so would threaten the building’s historical significance or character-defining features. A house has to be a qualified historical building to use any of this, and not every Mid-Century Modern house is one.
Glass that can take a hit
Thermal performance is not the only reason a window gets replaced. Fire is another. Where California’s wildfire construction rules apply, Chapter 7A of the California Building Code (Section 708A.2.1 in the 2022 edition) requires exterior windows to be multipane glazing with a minimum of one tempered pane, or to be glass block, or to carry a fire-resistance rating of at least 20 minutes, or to meet a state fire marshal test standard.
The point for this story is that a single sheet is increasingly the exception where those rules apply. A house that keeps its original glass is usually doing so with a deliberate argument about what is worth keeping, made to an inspector who has a checklist.
A house read before it is changed
The studio’s own description of its method turns on the order of questions. “The first question is not what we can add,” the Philippe Naouri Studio site says. “It is what is already right here: a line, a view, a tree, a material, a piece of history.” Only then does it “solve everything that prevents the house from living well today.”
Casa Kuderna is the clearest test of that method on glass. Craig Ellwood designed the house in 1956, with James Tyler, for the illustrator Charles Kuderna, as a minimal steel frame and glass. By the time it came to market in 2018, later overhangs and sun screens had been added to the frame. Philippe Naouri bought it that year and restored it from the archives of James Tyler, with the archivist Barton Jahncke. The additions came off, and the windows and woodwork were restored. The floor-to-ceiling jalousie windows and the walls of glass are original and stayed.
The method is an order of operations: read the house, keep what is right, and change the rest.
The line, weighed
None of this settles the matter. A single-glazed steel window is a cold window. A house that is uncomfortable gets modified by its next owner, often badly, and a thicker frame in a tight room may do more harm to the architecture than a careful energy upgrade elsewhere. A purist can make a case for the original glass. A pragmatist can make a case for a good replacement. The tension is real, and it is a trade between two things that matter: a house that performs, and a house that is still the house.
The steel window is not a defect to be corrected. It is a design decision, made once, with a margin that was tiny on purpose. The only wrong answer is the one that is made without measuring what is being traded away.
Sources
- Preservation Brief 13: The Repair and Thermal Upgrading of Historic Steel Windows (opens in a new tab), National Park Service
- Windows, Skylights, and other Fenestration: Guide to 2022 Energy Code Requirements (opens in a new tab), BayREN
- California Historical Building Code, Section 8-901: Purpose, Intent and Scope (opens in a new tab), gocodebook
- California Building Code 2022, Chapter 7A (Section 708A.2.1) (opens in a new tab), UpCodes