Resilient Mid-Century Modern5 min read
Built for Mild Weather, Standing in Salt
The Mid-Century Modern house was drawn around thin steel, wide glass and open wood. On the Malibu coast, salt, wind and a second layer of permission change what keeping one means.
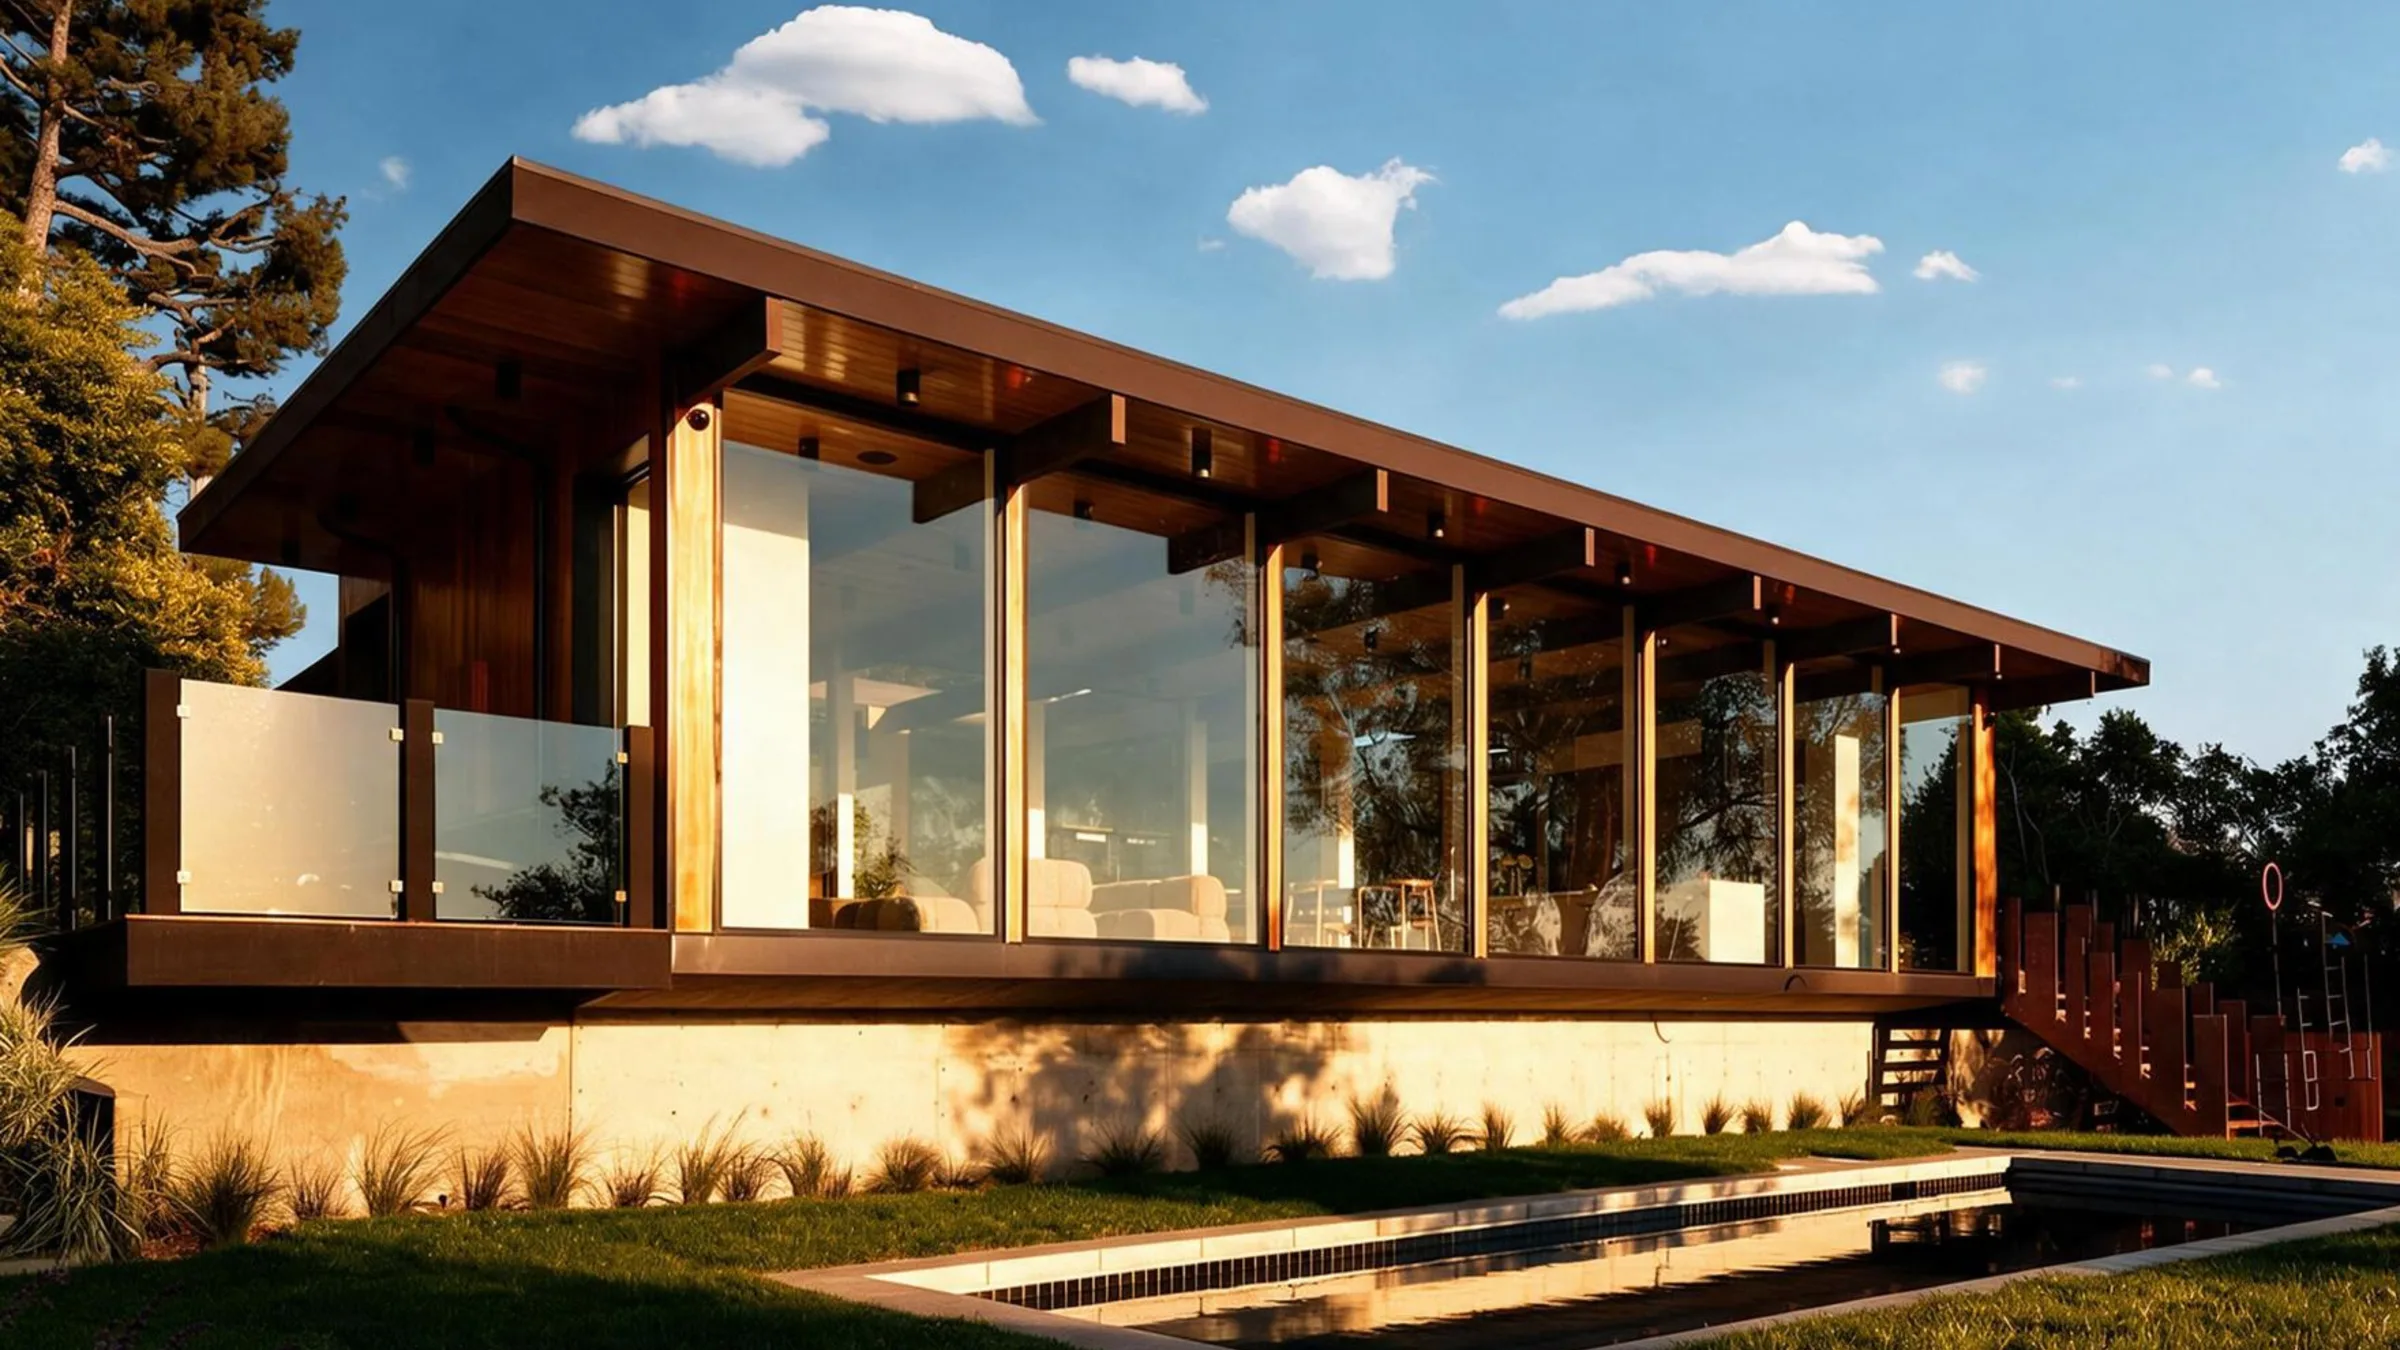
A flat roof, a wall of glass, a deck that runs to the edge: these are the terms on which Mid-Century Modern houses were sold. They assume a climate that forgives.
The Malibu coast does not always forgive. Salt travels, and a house that looked effortless in a photograph asks for a maintenance routine that its drawings never mention.
The bargain in the drawings
The Mid-Century Modern house economized on structure and gave the saving to the view. Slender steel posts held roofs that looked unsupported. Floor-to-ceiling glass replaced walls. Exposed beams, in wood or steel, carried the roofline outside and let the inside and the landscape read as one surface.
Set on a bluff above the Pacific, the same palette meets different conditions. The material is the same. The exposure is not.
What salt does
The central threat on the coast is corrosion. FEMA’s coastal construction guidance is blunt about it. Its fact sheet on connectors and brackets, part of FEMA 499, states that “Coastal environments are conducive to rapid corrosion of metals,” and that “All connection hardware must be properly protected.” It adds that galvanized coatings on readily available hardware “may not be adequate or in compliance with local coastal building codes.”
That is why connectors matter more than surfaces. A painted rail that has rusted can be seen. A bracket or fastener inside a joint can fail out of sight, and in a light frame with large openings, the connections do much of the work. The question for any coastal house is which metal sits where, how it is protected and when someone last looked at it.
Wood on the coast raises a similar question about decks, ceilings and exposed beams. The point is to ask it of every exposed material, not to assume that what served inland will serve at the water.
Wind
Anyone who has stood on a Malibu bluff knows that wind there is its own condition. Wind speeds and design values belong to the building code and to a structural engineer who has seen the site. What can be said in general is structural: a flat roof and a long glass wall present large, simple surfaces to whatever the weather sends, and the lighter the frame, the more the connections do.
A coast with a second client
There is another constraint that no coating helps with: permission. The City of Malibu states that the entire city lies within the California coastal zone, and that its Local Coastal Program was certified in 2002. The Planning Commission is delegated authority to act on coastal development permits and, in some instances, so is the Planning Director. Appeals go to the City Council and, in some instances, may also be reviewed by the California Coastal Commission. Where the two conflict, the city says, the policies and regulations of the program supersede any policy or regulation of its General Plan or Zoning Code.
For an owner, this means the first question about work on a Malibu house is not only how to do it but under which rules. Whether a given piece of repair or maintenance work is exempt from a coastal permit is a question for the city’s planning staff.
This is where the historic house meets the contemporary coast. The house was built in a different regulatory world. Keeping it means working inside the one that exists.
Three Malibu houses, three conditions
Philippe Naouri Studio has worked on Malibu houses that sit in different positions on this coast, and the facts it publishes about them show how varied the conditions are.
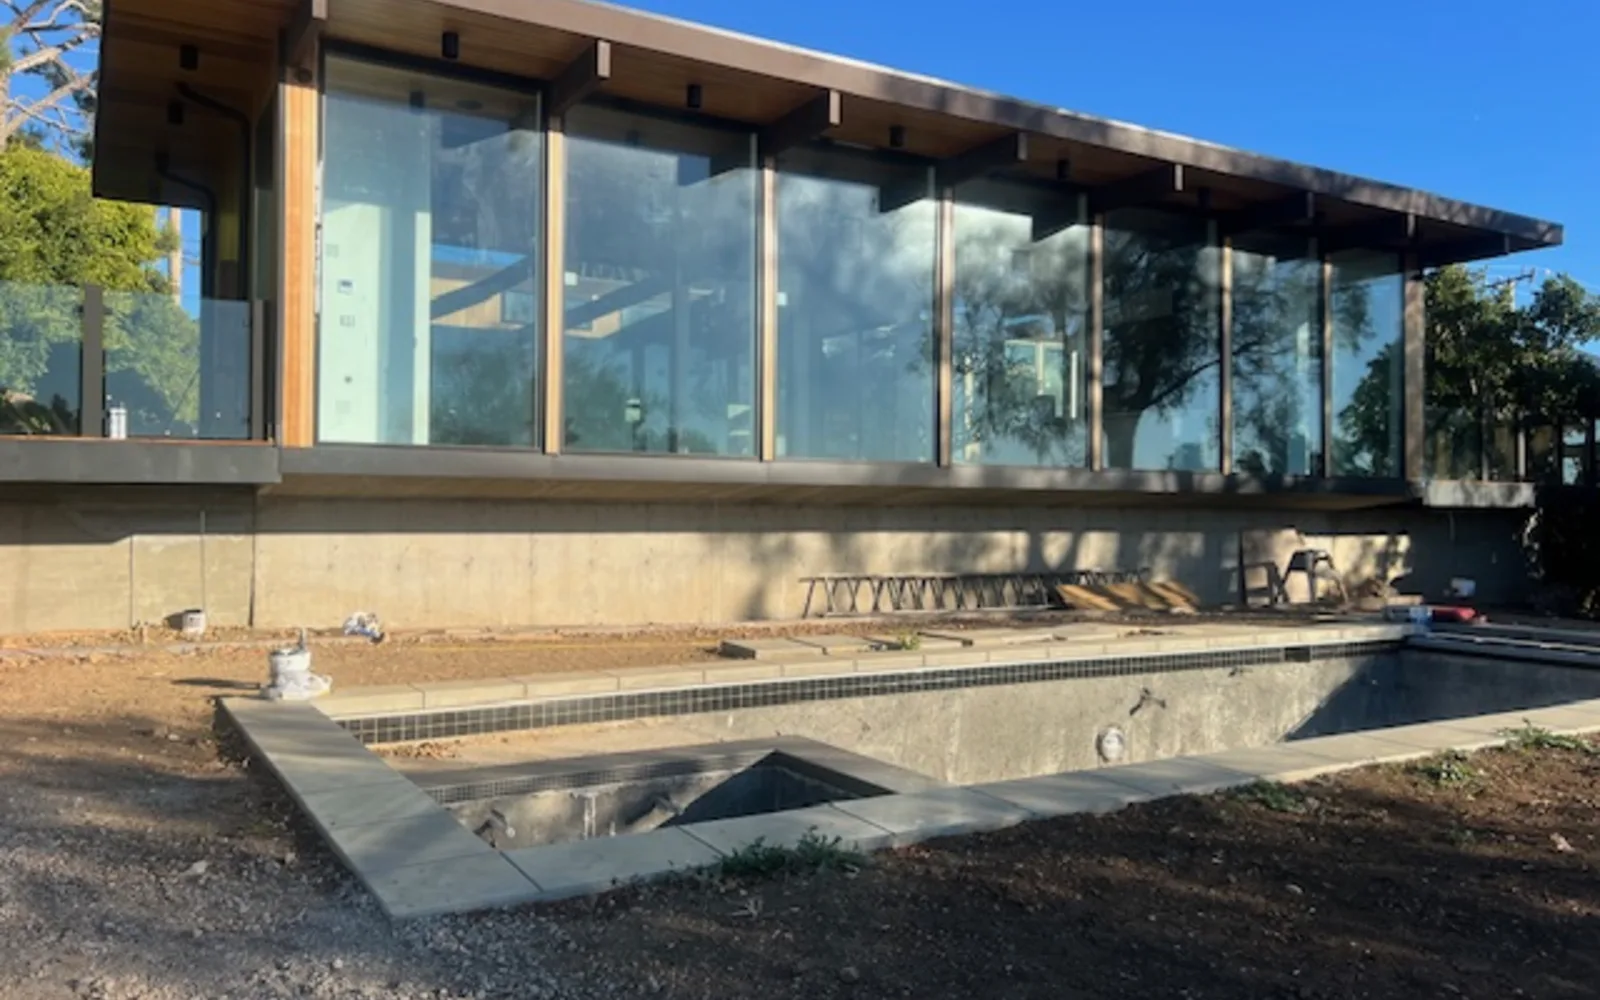
Seaboard Road is the plainest case of the classic bargain. The house at 20647 Seaboard Road is a single-story house of 1960 on the Big Rock bluff, about 2,100 square feet with three bedrooms, on about 0.64 acres. It has a flat roof, glass to the ocean, a pool and a wrap-around deck between the house and the horizon, with white-water views.
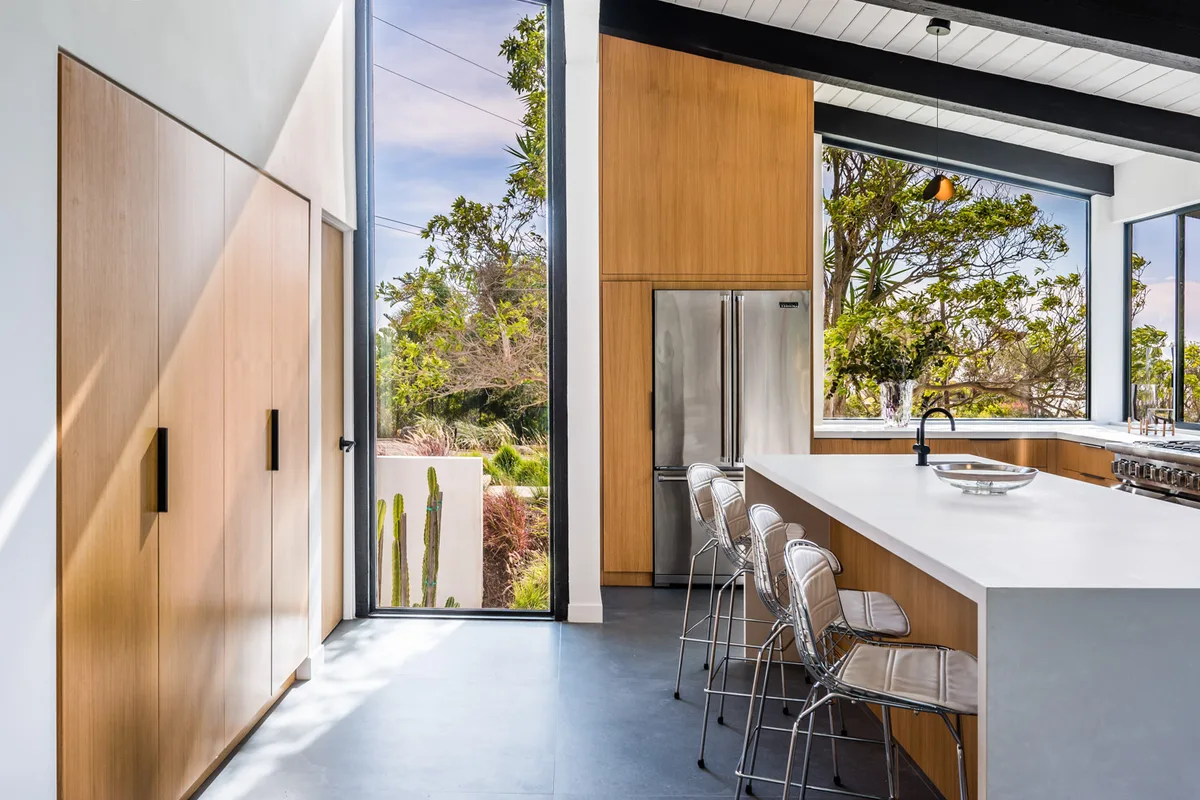
Filaree Heights, at 5901 Filaree Heights, was designed by Edward Fickett: a long, low pavilion under exposed black beams, with glass on every garden side. Inside are white walls and dark beams, slatted wood, a stone fireplace sunk into the living room, and ipe decks that run out to the lawn, with the ocean on the horizon. Its grounds hold a lawn, a pond, a fire pit, and tennis and paddle courts.
Big Rock, at 20726 Big Rock Drive, is a site of 2.67 acres, planned around a house of about 3,500 square feet and a 900-square-foot guest house. In July 2023 the studio presented the owners with two options, one placing the guest house to the north and one to the west. The project is in development.
The studio’s Malibu houses show the range: a bluff-top house of 1960, a long pavilion with a wooden deck, and a large site where the first task is working out what the land allows.
The quiet virtue of the maintained house
There is a case that the Malibu coast is where Mid-Century Modern houses show their real character. The ones that survive are the ones somebody tended: inspected, protected and repaired before the damage is visible. A weathered patina on wood can be handsome. Rust in a connection is not.
The coast does not hand out second chances to neglect. It asks a simple question of every material in the house: what happens in ten years? An architect who answers that honestly is designing for the coast, whatever the year on the drawings.
Sources
- Local Coastal Program (opens in a new tab), City of Malibu
- FEMA 499, Technical Fact Sheet No. 17: Use of Connectors and Brackets (opens in a new tab), FEMA (copy hosted by Louisiana DENR)