Collected interiors5 min read
Gropius House in Lincoln, Massachusetts: A Bauhaus Home
Walter Gropius built his 1938 family house from clapboard, fieldstone and glass block, and furnished it with pieces made in the Bauhaus workshops.
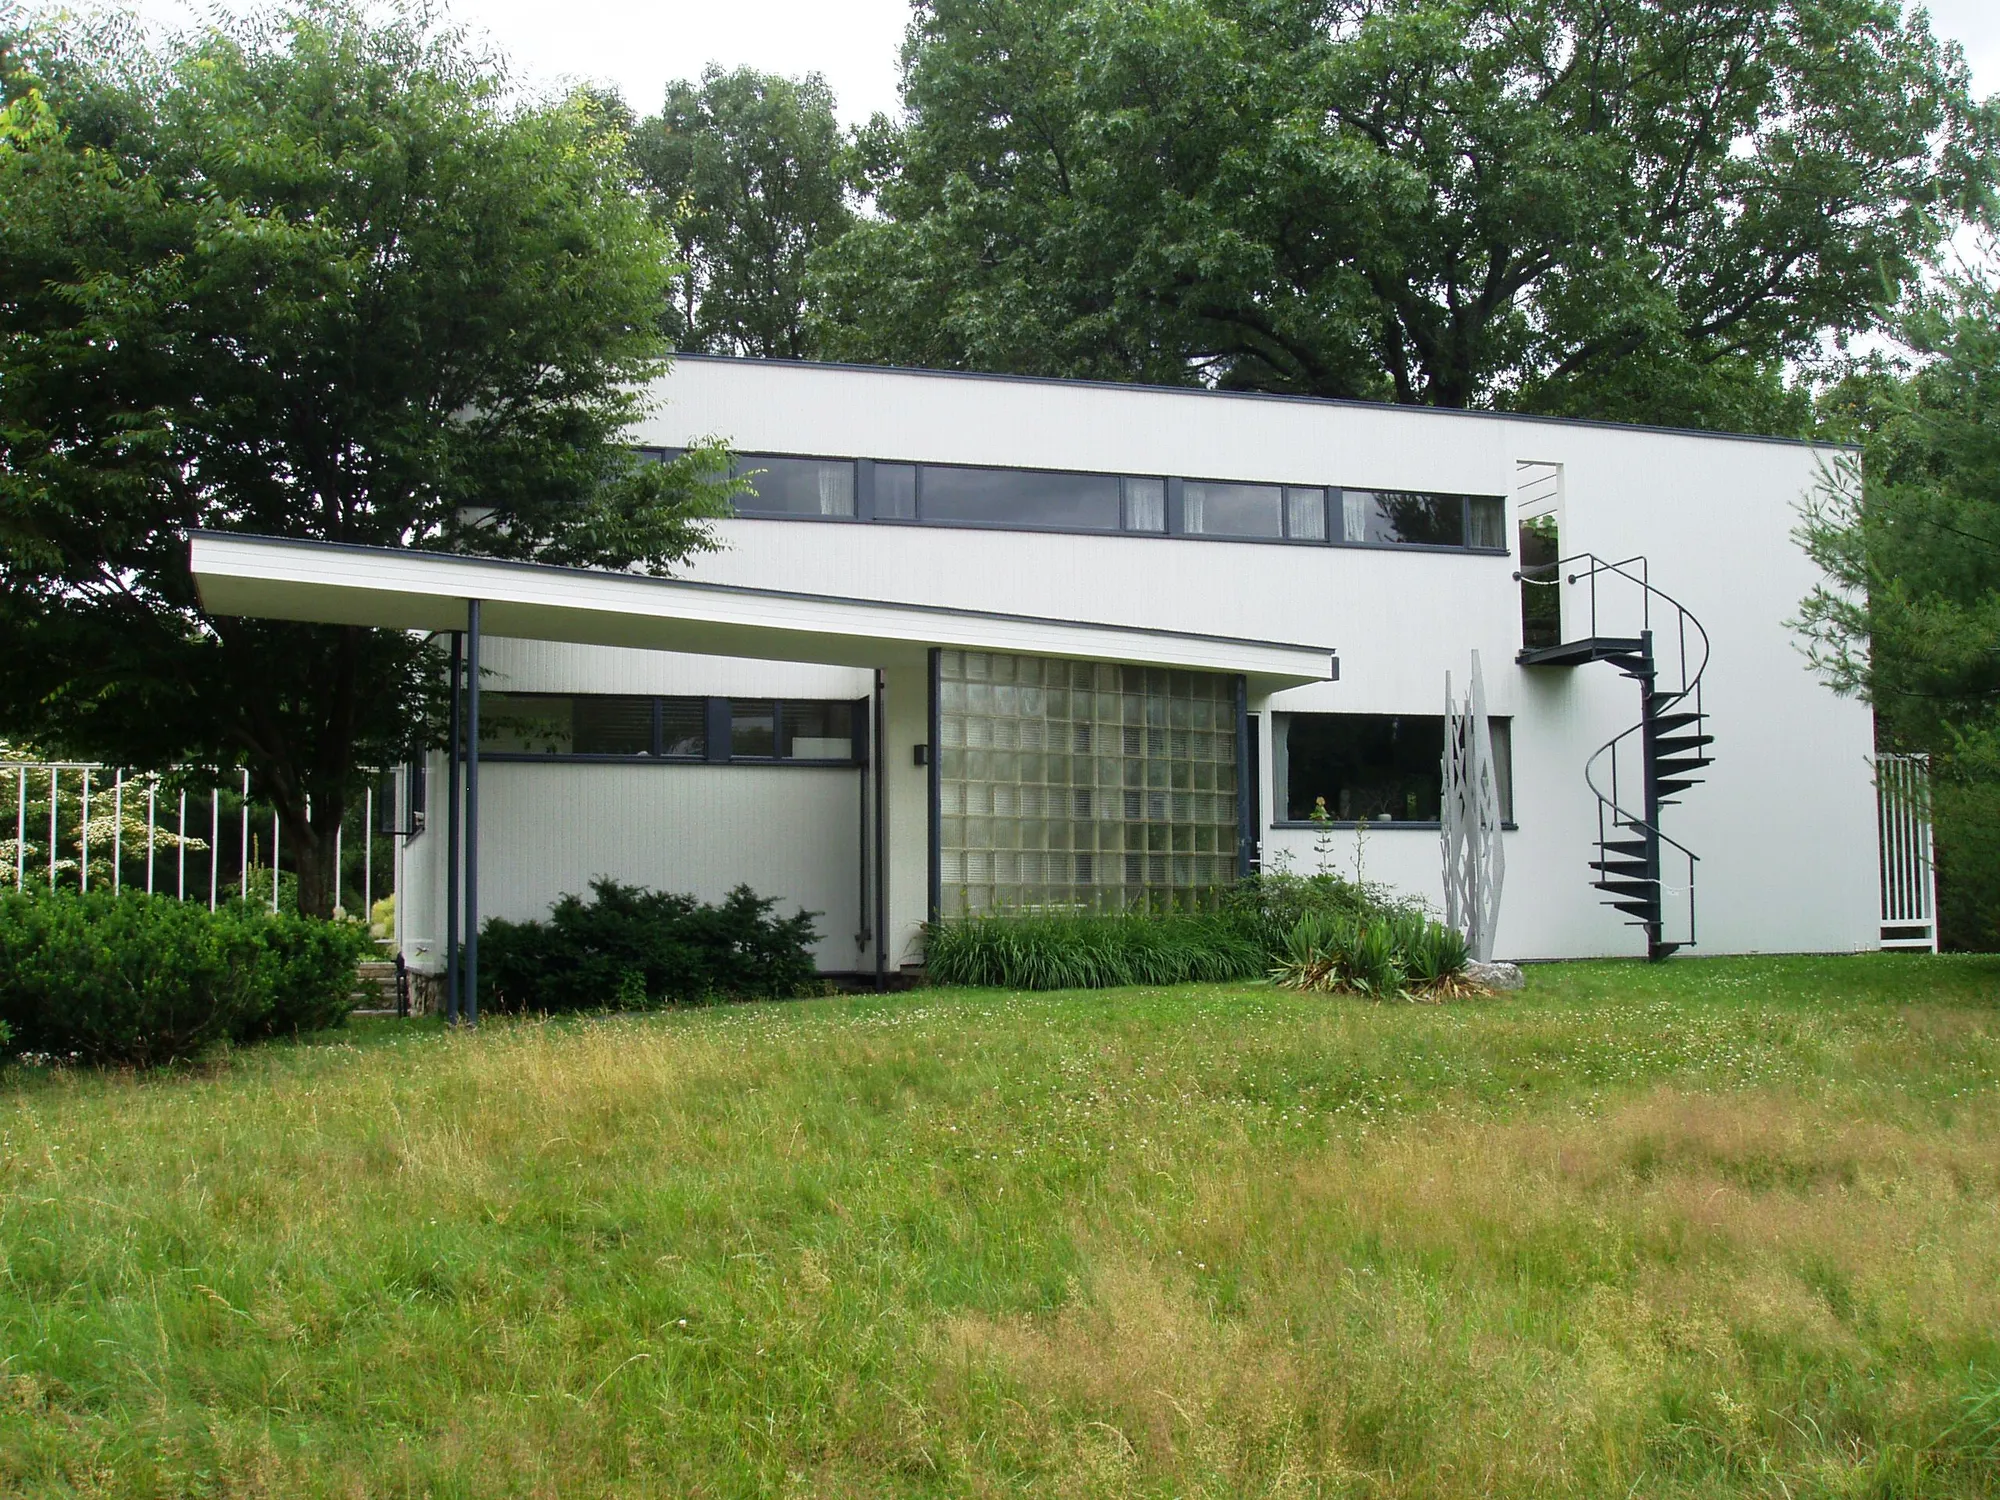
The Gropius House stands at 68 Baker Bridge Road in Lincoln, Massachusetts, a boxy white house with a glass block wall at its entrance. Walter Gropius, the founder of the German design school known as the Bauhaus, designed it as his family home when he came to teach architecture at Harvard’s Graduate School of Design. It was built in 1938.
Historic New England, which owns it, says that “modest in scale, the house was revolutionary in impact.” What makes it worth a visit is how it was assembled: New England building habits on one side, factory-made parts and Bauhaus furniture on the other, and the family’s own belongings still in the rooms.
A professor without a house
Gropius directed the Bauhaus from its founding in 1919 until 1928. According to Historic New England, the German government closed the school in 1933, and in 1934 allowed him to work temporarily in London. Joseph Hudnut, dean of Harvard’s Graduate School of Design, visited him there and offered him a teaching position. Gropius accepted the appointment as professor in 1937.
Walter and Ise Gropius arrived in the United States that spring, in Historic New England’s words, “with little more than their furniture made in the workshops of the Bauhaus, their books, and office files.” They rented a Colonial-style house on Sandy Pond in Lincoln. Ise later wrote, “Our Bauhaus furniture looked indeed strange in the small rooms of this prim little house of Colonial style.”
The way out came through a friend. The architect Henry Shepley told the philanthropist Helen Storrow that the new German professor at Harvard was “desperate” to build a house. Storrow offered a building site and the money to build, and, as she put it, “if it is good, it will take root.” Gropius chose four acres on a small hill surrounded by her apple orchard. With a Concord builder, Casper J. Jenney, and approximately $20,000, he built the house. After Storrow’s death in 1945, the Gropiuses bought it from her son and added one and a half acres.
New England, read through Bauhaus eyes
Before building, the Gropiuses traveled around New England studying its vernacular architecture. Historic New England says Gropius then combined traditional elements, clapboard, brick and fieldstone, with newer and sometimes industrial materials: glass block, acoustical plaster and chromed banisters, along with the latest fixtures.
The old materials were not left as they were. The vertical clapboard walls of the front hall, Historic New England notes, create the illusion of height and give a practical surface for hanging art, because wood is easy to nail, patch and paint. The entrance interprets a center-entrance Colonial “with a Bauhaus twist,” and a glass block wall protects it from wind and rain while letting light through to the hall.
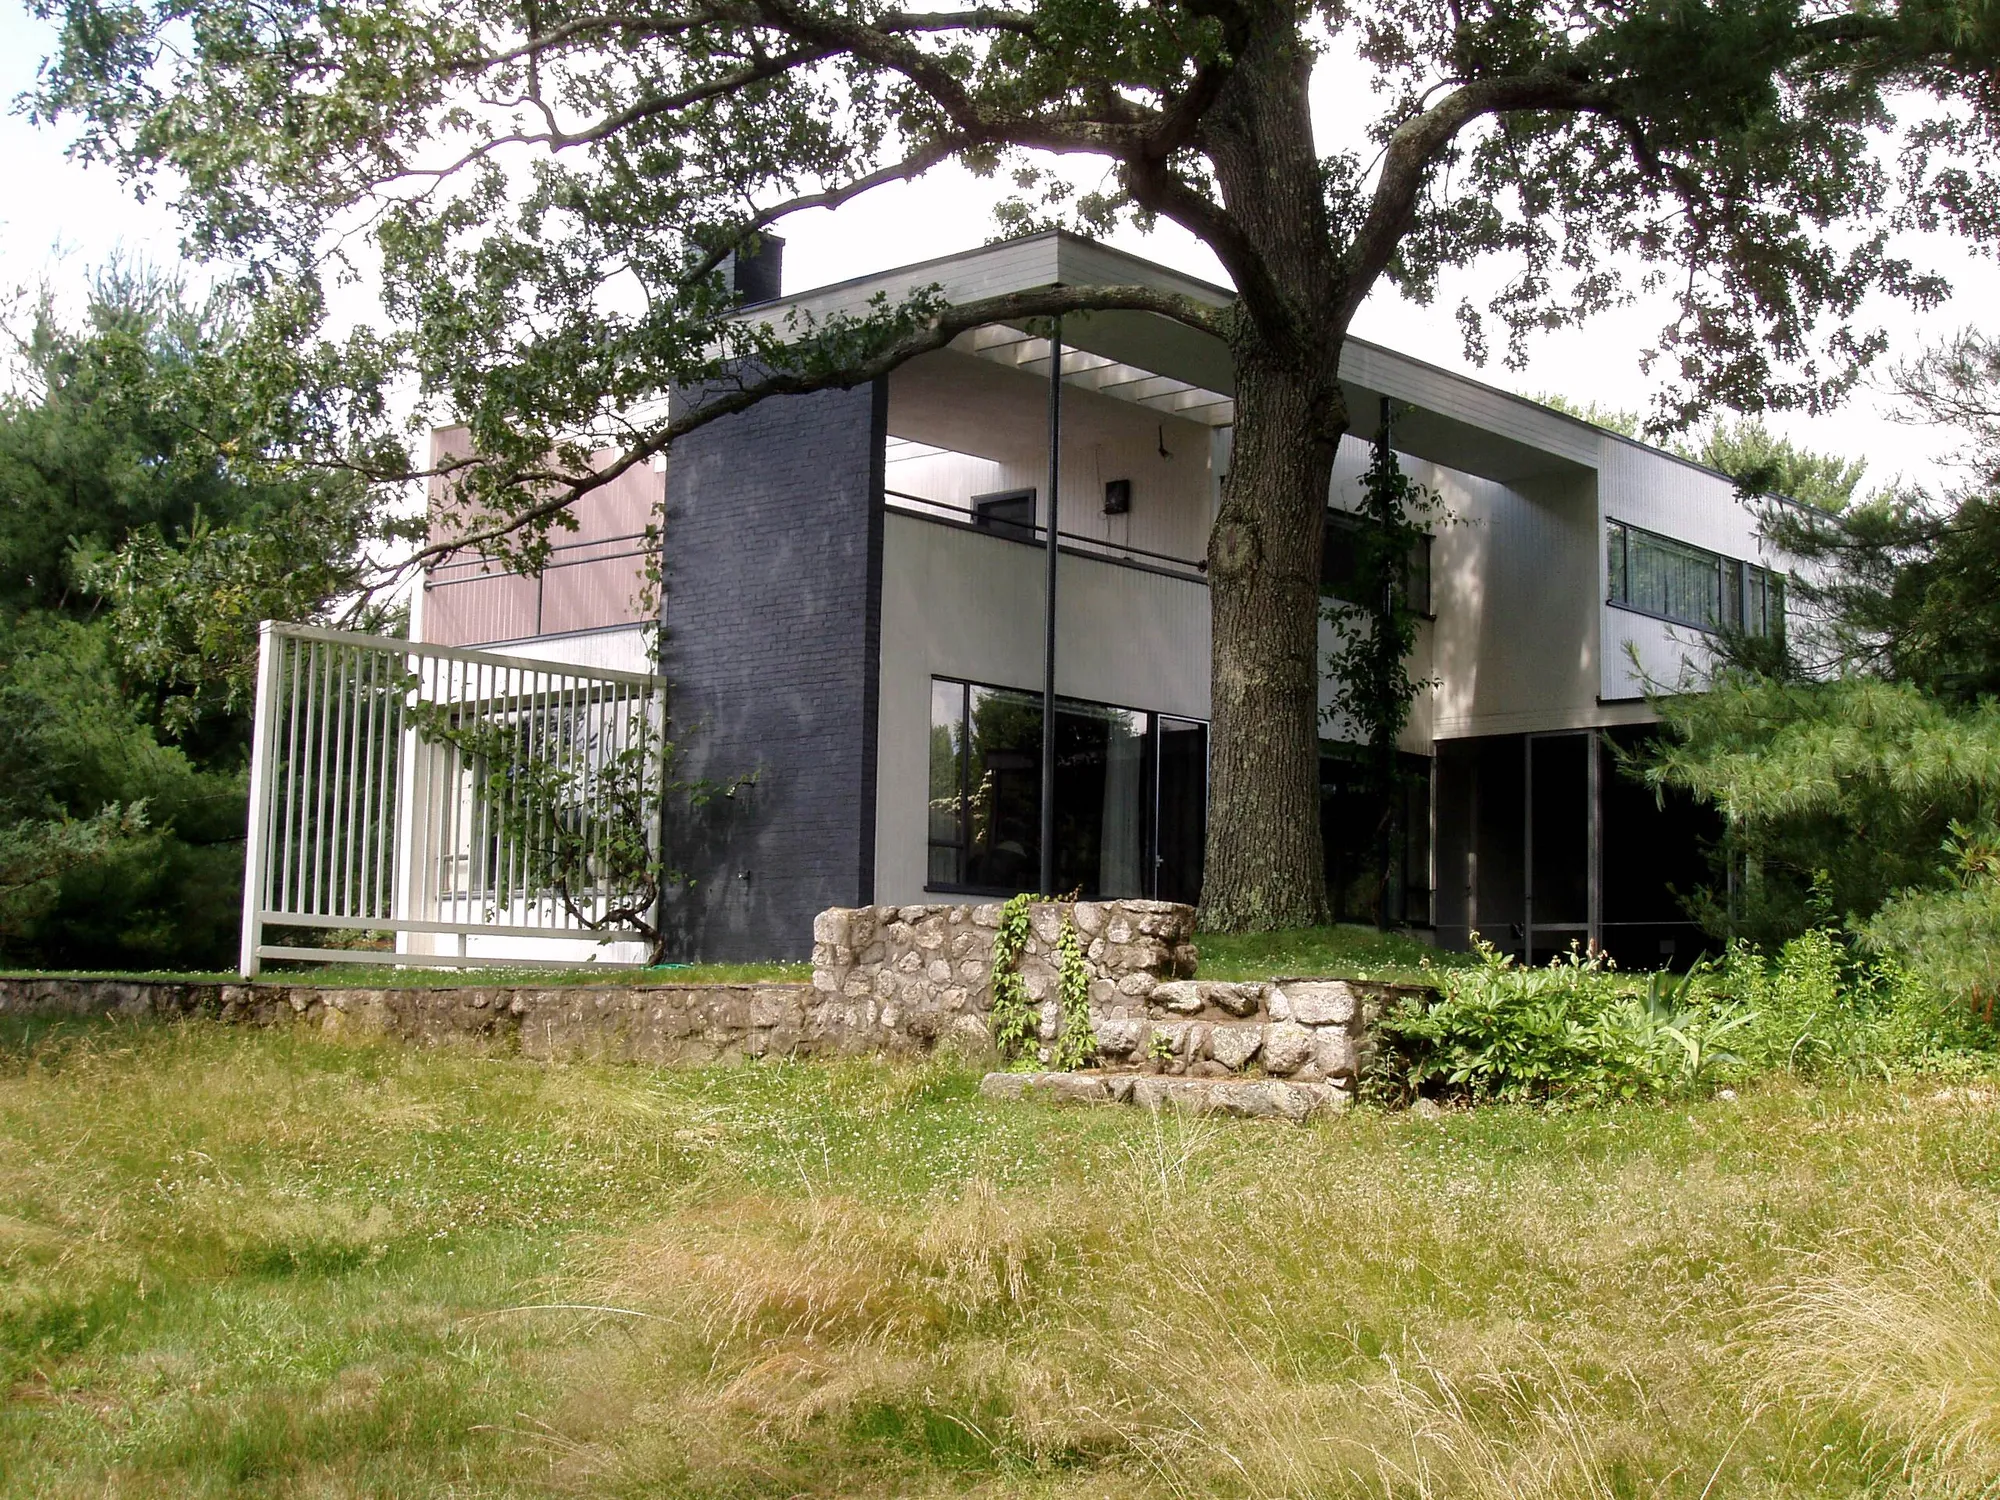
The landscape was treated with the same logic. The Cultural Landscape Foundation says Gropius reused the stone walls of the old agricultural landscape to border a grass plinth around the house, and that similar stones were used for the foundation. The result, in its words, ties the architecture to its surroundings.
Builder Jenney had weathered bewilderment at the local lumber yard over the house’s design and materials. Historic New England says he was vindicated when the house survived the hurricane of 1938 with minimal damage.
Parts from the catalogue
Gropius also bought off the shelf. Historic New England reports that many of the fixtures came from non-traditional commercial catalogues, and that the hall sconces were ordered from hotel catalogues. Beside the bathroom mirrors, half-chrome bulbs send light to the sides and back toward the glass, which removes the need for a shade.
Above the dining table, a Marcel Breuer design in white Formica, hangs a ceiling fixture of a type museums used to light a work of art. Its adjustable aperture lights the table only to its edge. The walls and ceilings of the living and dining rooms are California acoustic plaster, applied with a spray gun over the lath. Four bathrooms share one main stack, all in the northwest corner of the house, for efficiency and economy.
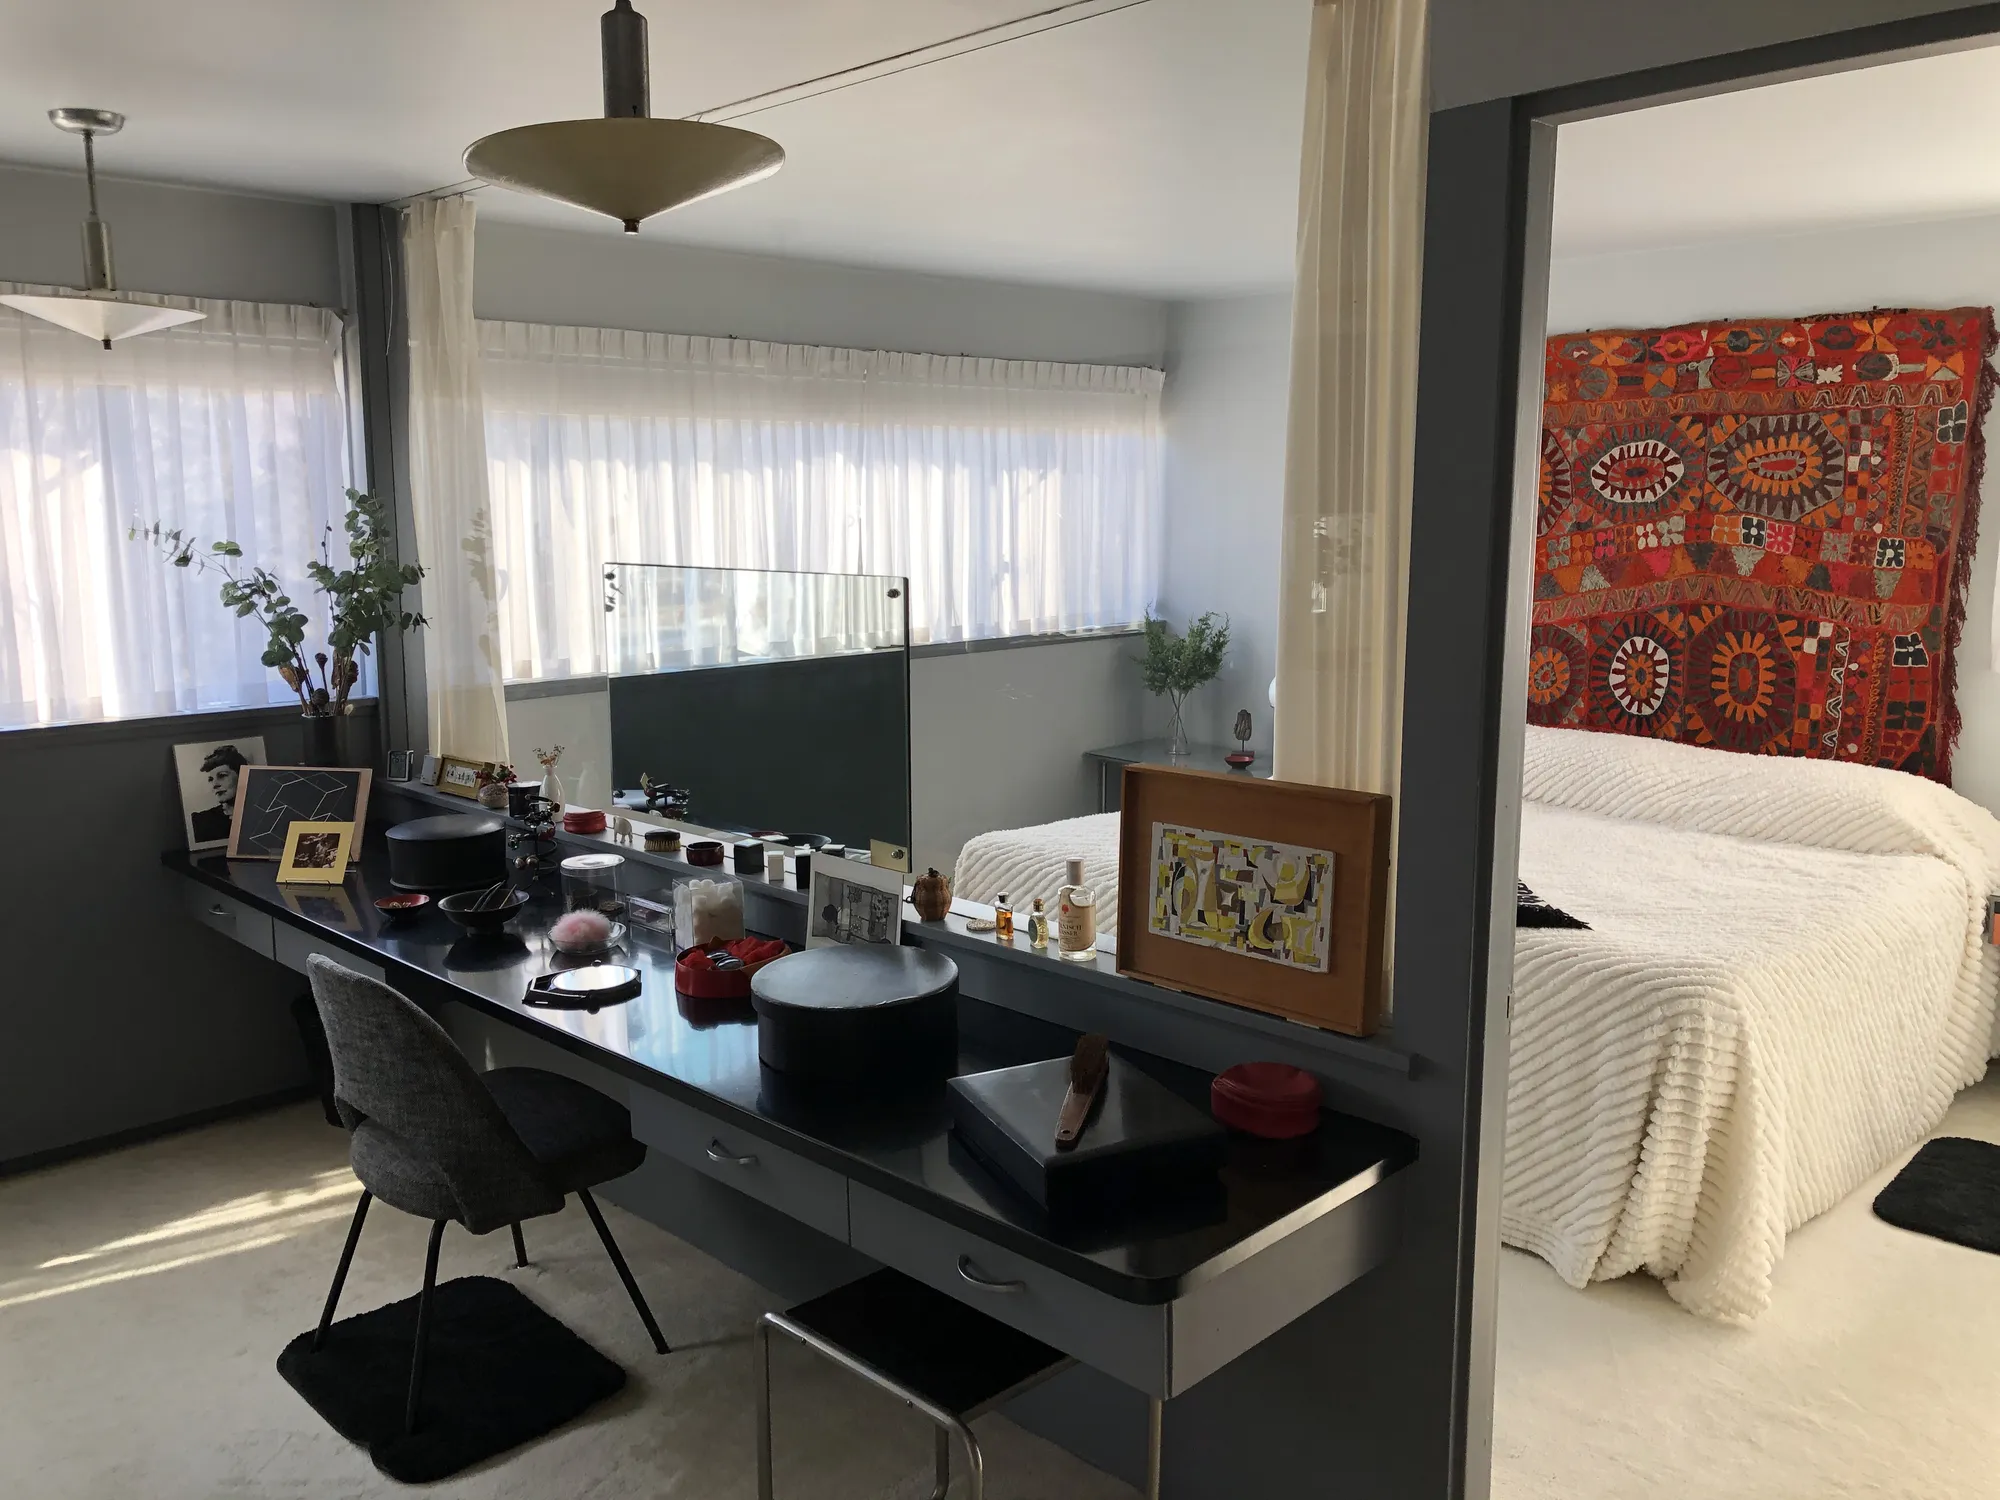
In the master bedroom suite, Historic New England says, a glass wall separates the dressing room from the sleeping area, “creating the illusion of a larger space while solving a practical design problem.”
The furniture came with them
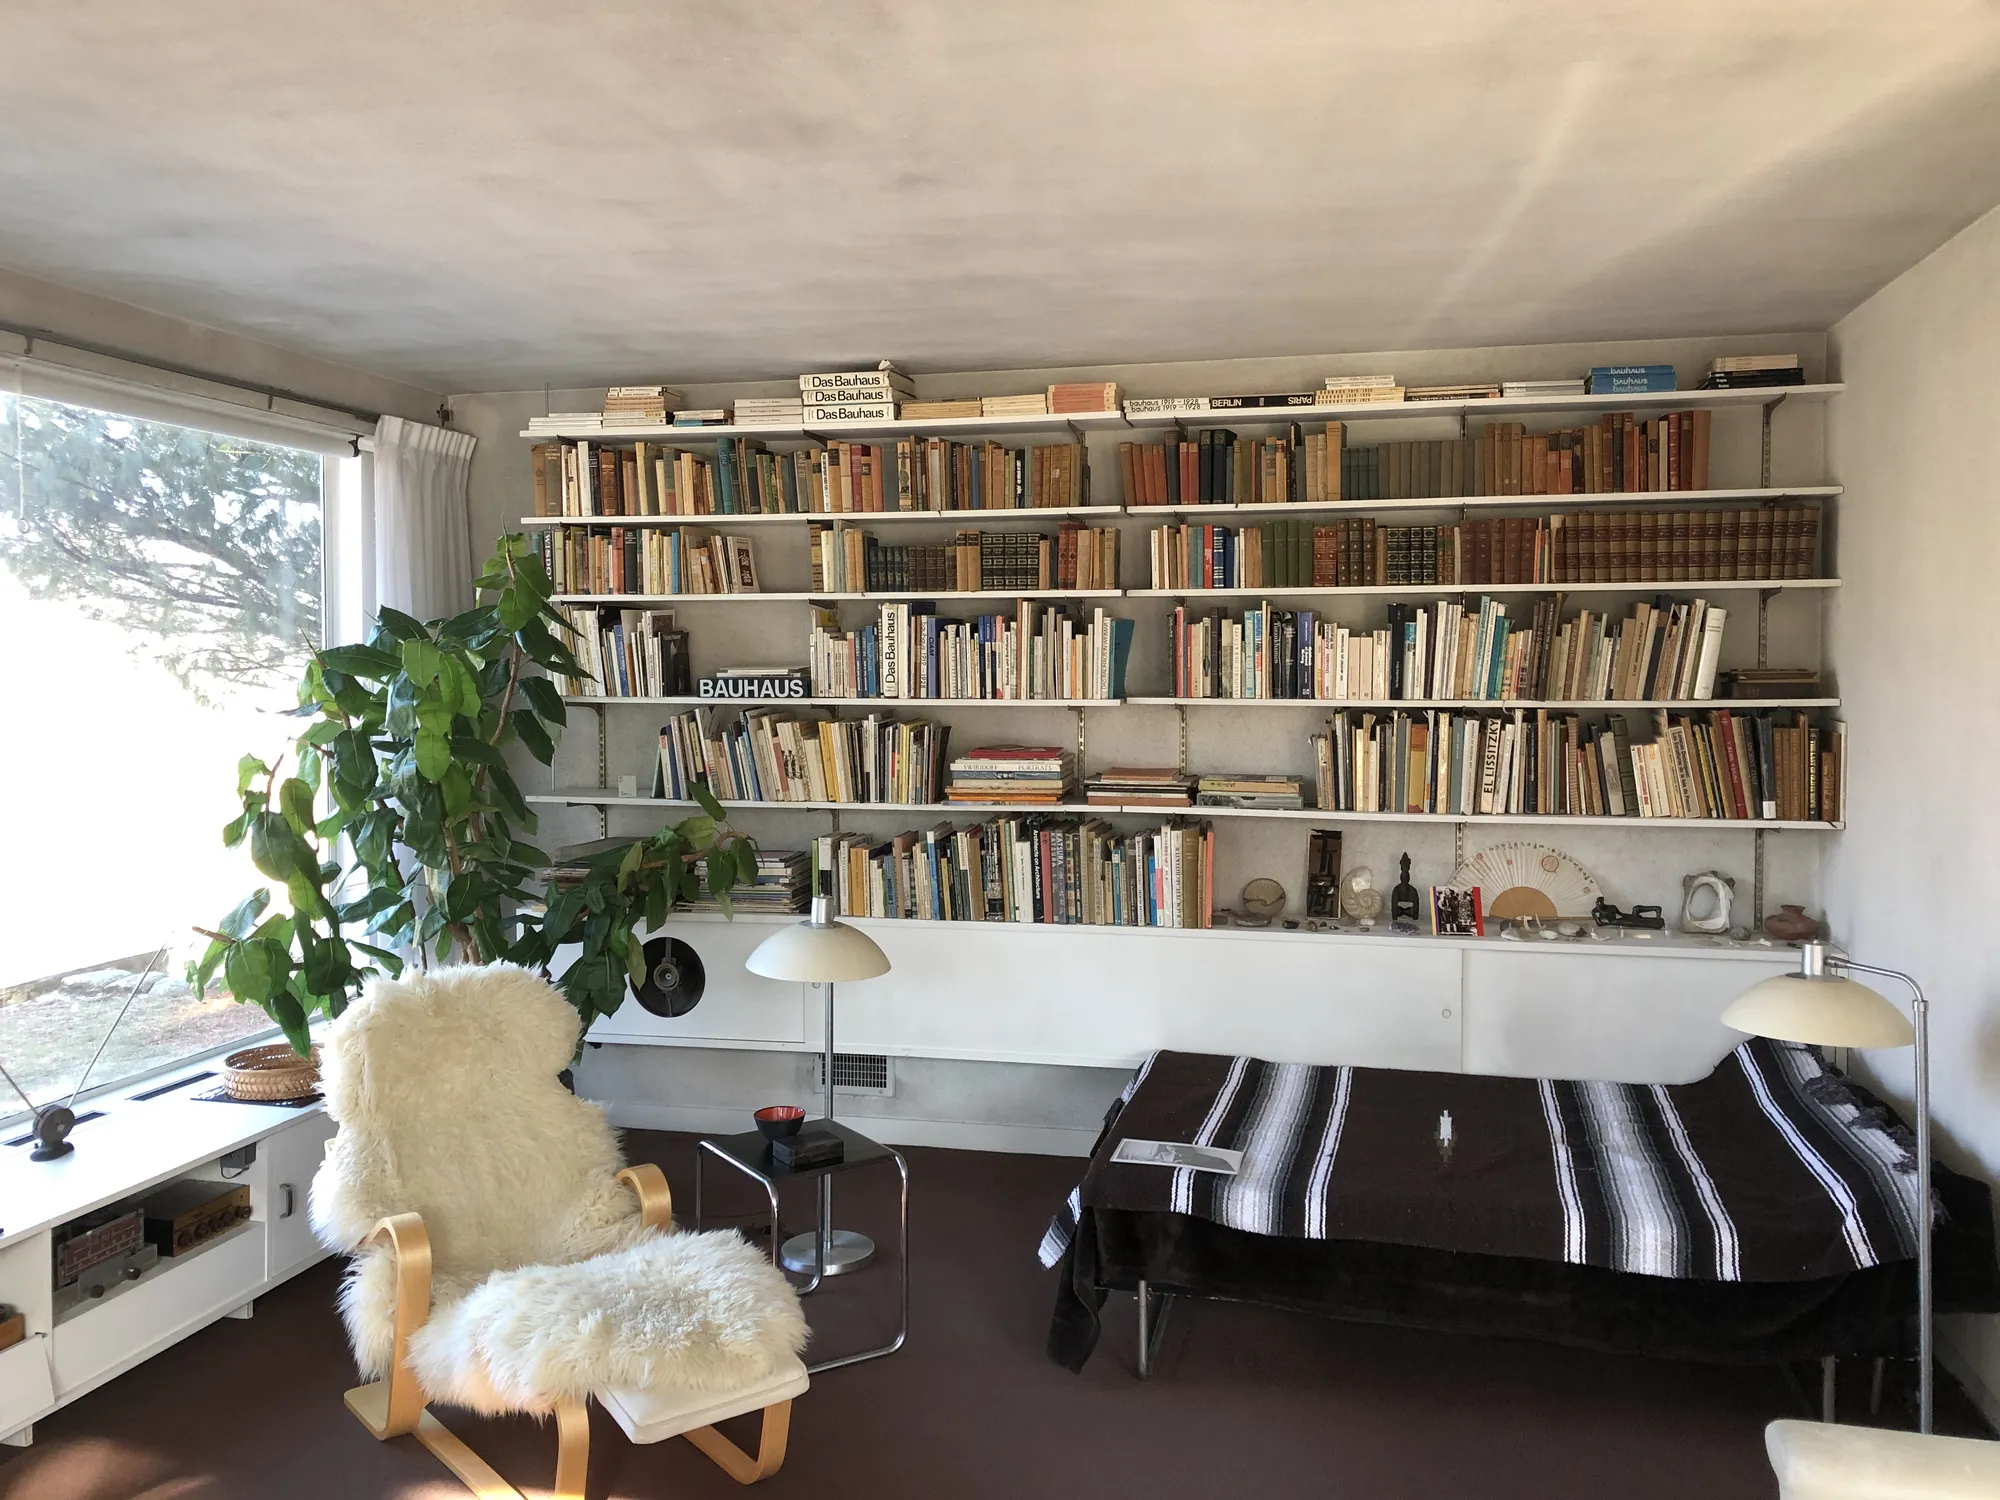
Most of the furniture came from Germany. “Almost all of the furniture in the house was handmade in the Bauhaus workshops in Dessau before the family left Germany,” Historic New England says. The exceptions include the Saarinen womb chair and the Sori Yanagi butterfly footstools in the living room, and a two-seat TECTA sofa that Ise bought from Germany in 1975.
Much of the furniture was designed by Marcel Breuer, according to Harvard Magazine, who describes him as Gropius’s fellow Bauhaus member and colleague at the Design School. The study is built around a Breuer double desk that fits under the north-facing ribbon window. The living room and dining room read as one space, though a curtain can separate them.
Visitors came too. Historic New England lists Alexander Calder, Joan Miro, Igor Stravinsky, Henry Moore, Demetri Hadzi and Frank Lloyd Wright among the names in the guestbook. Their daughter Ati Gropius Johansen wrote in a 2003 article for Historic New England Magazine, as Harvard Magazine reports, that the house was meant to be economical and comfortable rather than “a monument to the Modern movement.” The living-room fireplace, she says, catered to “the delight my parents both took in sitting before an open fire.”
A house that became a museum
Walter Gropius died in 1969. Ise chose to give the property to Historic New England, then the Society for the Preservation of New England Antiquities, in 1979, and lived in the house until her death in 1983. Two years after that, in Historic New England’s account, it opened as a historic house museum.
Sources differ on the dates. Historic New England gives 1979 for Ise’s gift and 1985 for the opening; The Cultural Landscape Foundation and the National Park Service’s landmark nomination give 1980 for the gift and 1984 for the opening. Historic New England also says the house was designated a National Historic Landmark in 2002.
Historic New England lists work done since, including restoration of the metal casement windows, a visitor center built in the garage in 1997, and the restoration of the apple orchard and the Japanese-inspired garden that Ise installed in 1957. Ise called the house “a happy amalgam” of the New England vernacular and the Bauhaus spirit, and that is how it still reads.
Sources
- Gropius House (archived copy) (opens in a new tab), Historic New England
- The Gropius House (September-October 2007) (opens in a new tab), Harvard Magazine
- Gropius House (opens in a new tab), The Cultural Landscape Foundation
- Gropius House, National Historic Landmark Nomination (opens in a new tab), National Park Service