Resilient Mid-Century Modern6 min read
Pope-Leighey House: Frank Lloyd Wright’s House That Moved Twice
Built in Falls Church in 1940–41, Wright’s Usonian house was taken apart for Interstate 66 in 1964, then moved again in 1996 when its new ground failed.
In August 1939, Loren Pope, a 28-year-old copy editor at the Evening Star in Washington, D.C., wrote to Frank Lloyd Wright. He and his wife, Charlotte, had just bought a 1.3-acre lot in Falls Church, Virginia. Pope told the architect what he wanted most: “It is for a house created by you.”
Fifteen days later Wright answered: “Of course I am ready to give you a house.” The budget Pope had stated was $5,500, which the National Trust for Historic Preservation puts at about $86,000 in today’s money.
The house was built, and it survives. It does not stand where Pope built it. Because a highway was routed through its lot, it was taken apart and rebuilt in 1964 and 1965, and then taken apart and rebuilt again in 1996. This article follows the National Trust’s account, and it notes where the Trust’s own pages differ.
A $5,500 house for a middle-income family
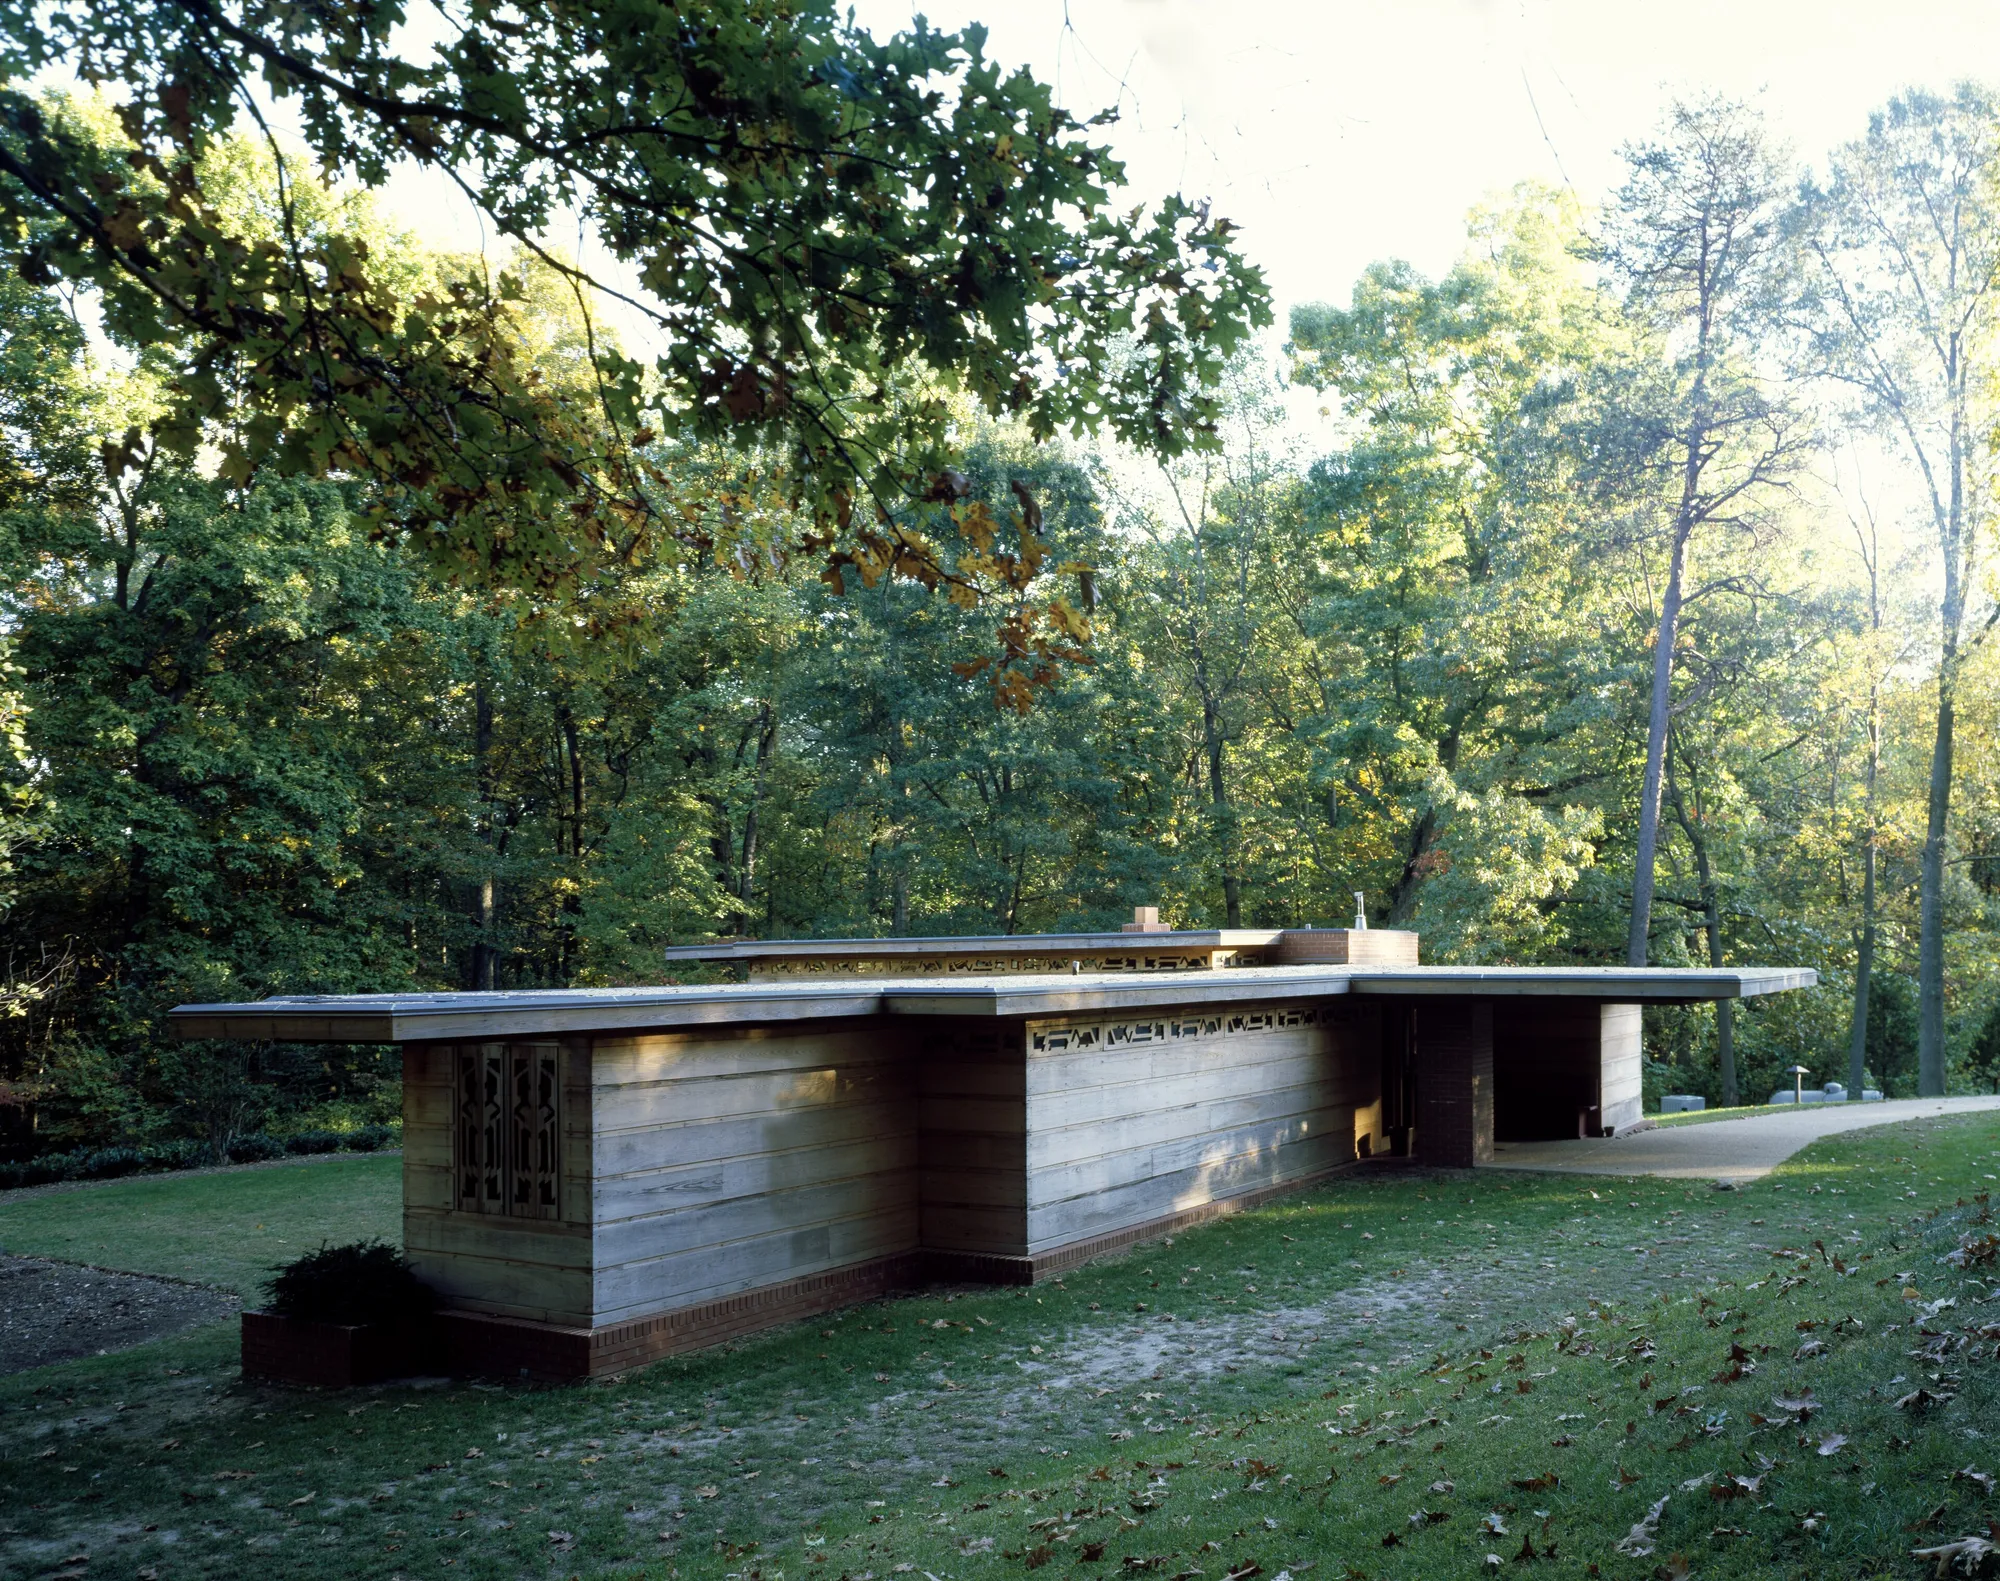
Wright’s first design went well over the Popes’ budget, so he made adjustments. Construction began on July 18, 1940, and the couple moved in during March 1941. The finished house has two bedrooms, one bath and a den, in 1,200 square feet. The Trust’s place page lists the house as constructed in 1939, the year of the commission, while Woodlawn says it was originally built in 1941.
It belongs to the Usonian houses, which the Trust describes as “a series of inexpensive but well-designed residences for middle-income homeowners.” Wright kept their cost down, the Trust explains, by using locally sourced materials when possible and by reducing the footprint without sacrificing comfort.
The Popes lived there only five years before putting it up for sale. Robert and Marjorie Leighey, who had seen an Evening Star advertisement for a “FRANK LLOYD WRIGHT house of cypress, plate glass and brick,” moved in in February 1947.
What made it movable
None of the sources say Wright designed the house to be taken apart. What they describe is a house of cypress boards, brick and a concrete slab, and the moves would treat those materials very differently.
The Trust calls the house a study in horizontality: a flat, cantilevered roof, horizontal board-and-batten walls, and built-in bookcases with no vertical support beams. The wood is tidewater red cypress, which Wright chose for its durability, density, consistent color and termite-resistant oils. In the living room, the horizontal mortar joints were raked out and the vertical ones dyed to match the brick, so the wall reads as a set of horizontal lines. Even the exposed slot-headed screws in the walls were each turned to be perfectly horizontal.
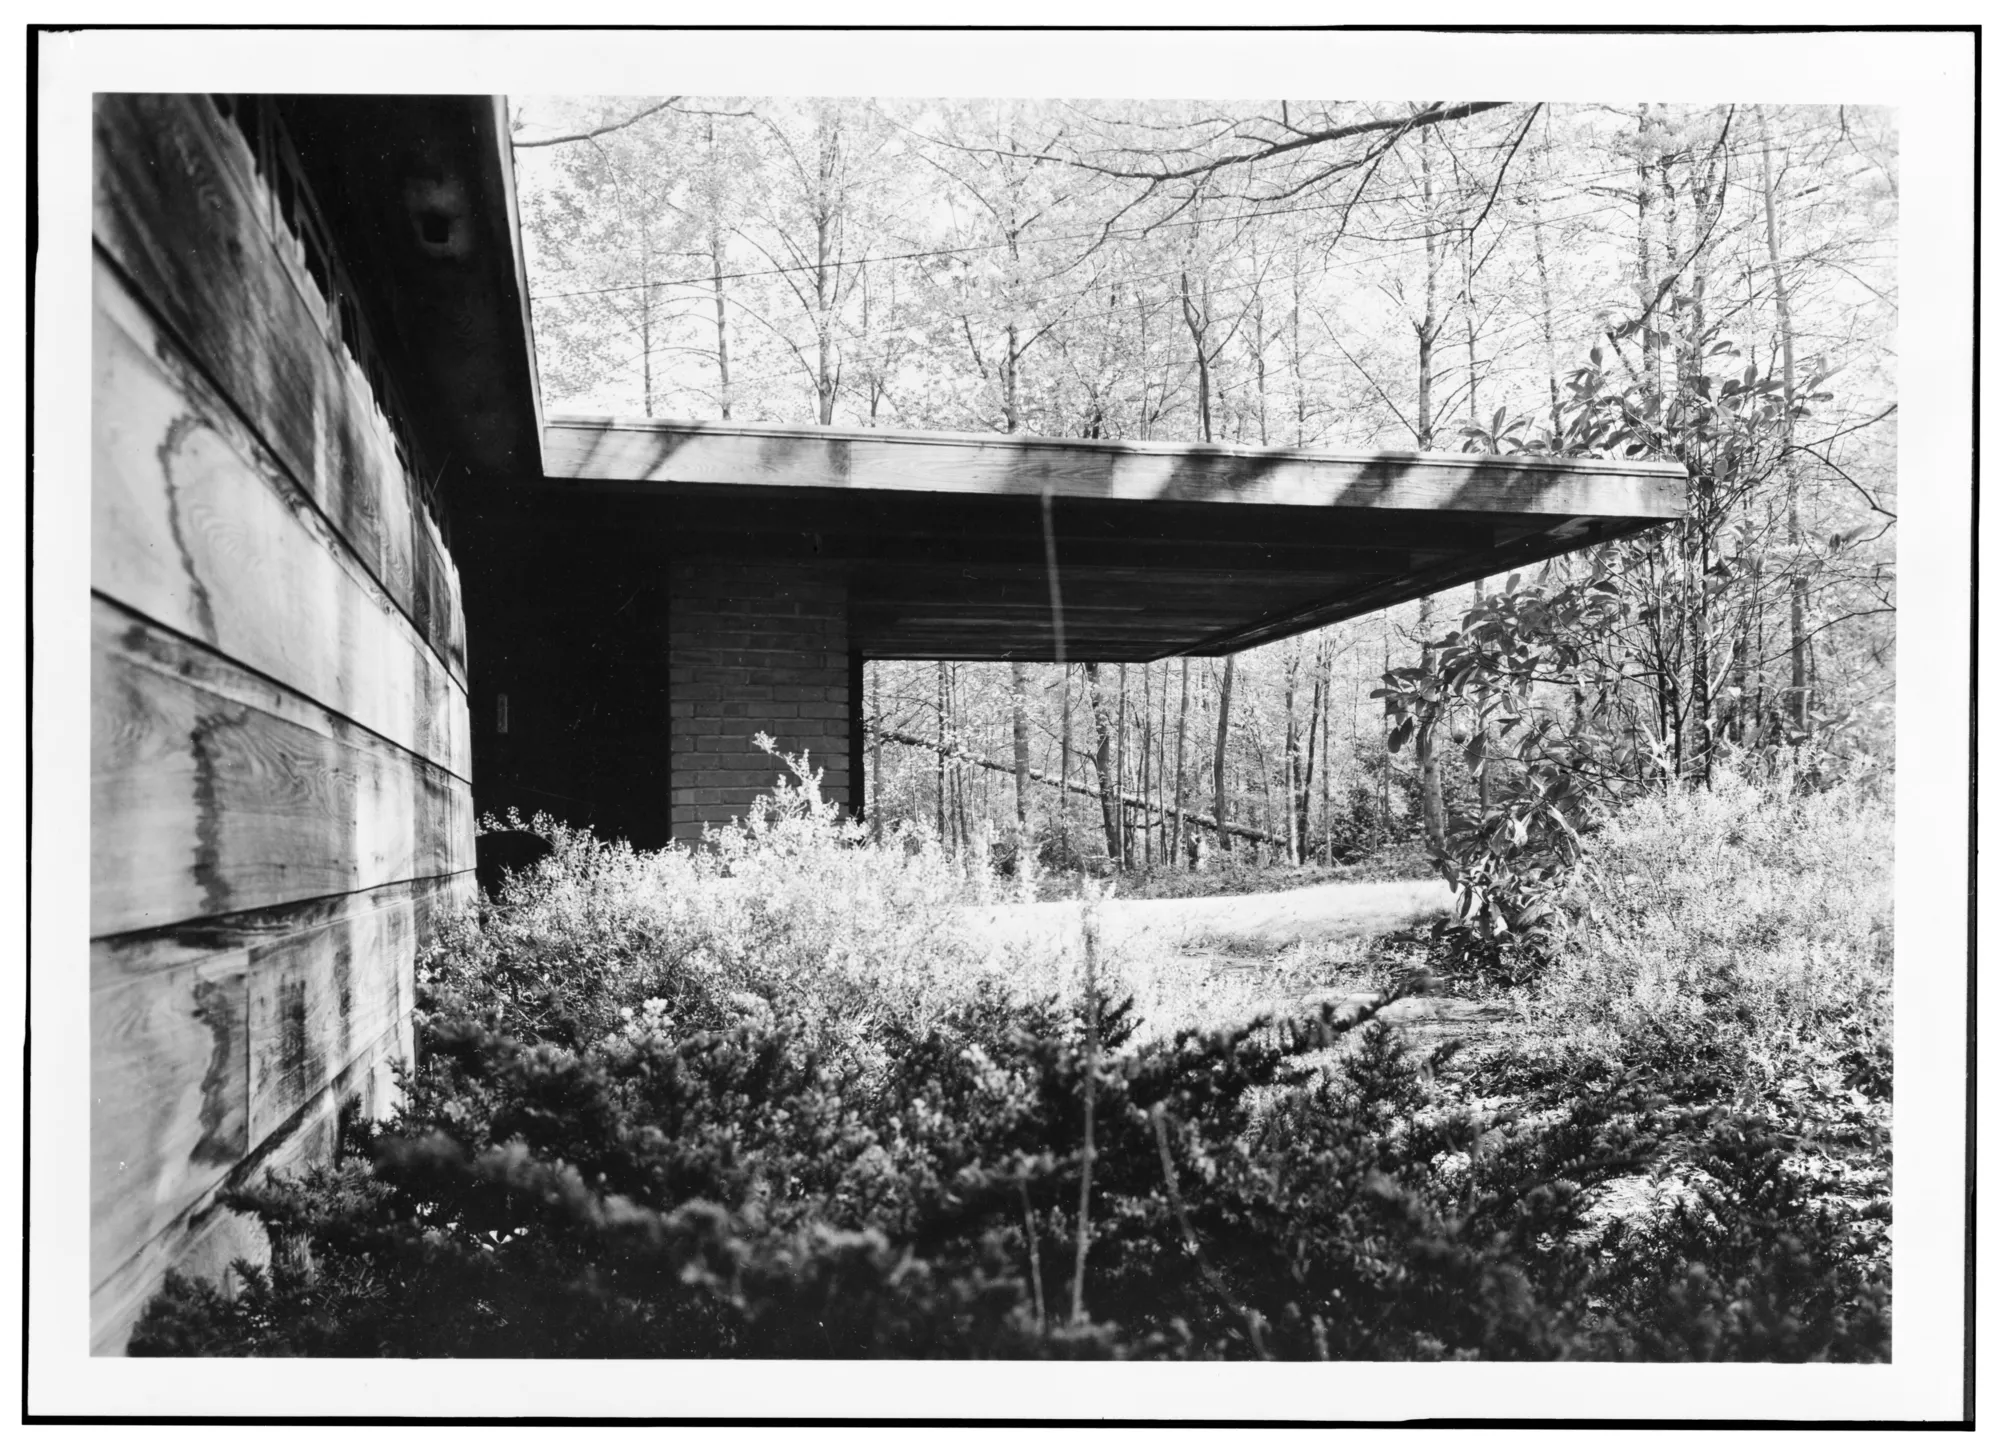
Other economies were part of the design. To make the house feel bigger, the Trust says, Wright used high ceilings, open floor plans, compressed corridors and efficient storage, and instead of a garage he chose a less expensive carport. He designed custom furniture at a slightly smaller scale so that the rooms appear larger. The concrete floors are heated, and the radiant system frees a little space by removing the bulk of a radiator.
The limit of the system shows in what was not moved. The slab foundation and the colored concrete topping slab were replaced during the relocations, and because the original mortar made it difficult to reuse the bricks, new bricks and mortar were used for the walls, hearth, steps and planters. The wood was reused; the poured and laid parts were rebuilt.
Interstate 66 and the first move
In 1960, Virginia’s Department of Highways began planning an extension of Interstate 66 through Falls Church. The Trust says it would cut through the living room of the Leigheys’ house. Robert Leighey died on July 29, 1963, and Marjorie received a formal notice to vacate in September of that year, two months after his death.
She did not accept it quietly. “I’m not doing this for myself, but for architects, students, and people building their own homes,” she told the Virginia Sun in 1964. Loren Pope wrote to the Washington Post that only a society with a “barbarian set of values…could even entertain a proposal to let a road threaten [a Wright house].” In March 1964, Marjorie wrote to Secretary of the Interior Stewart Udall, who responded immediately.
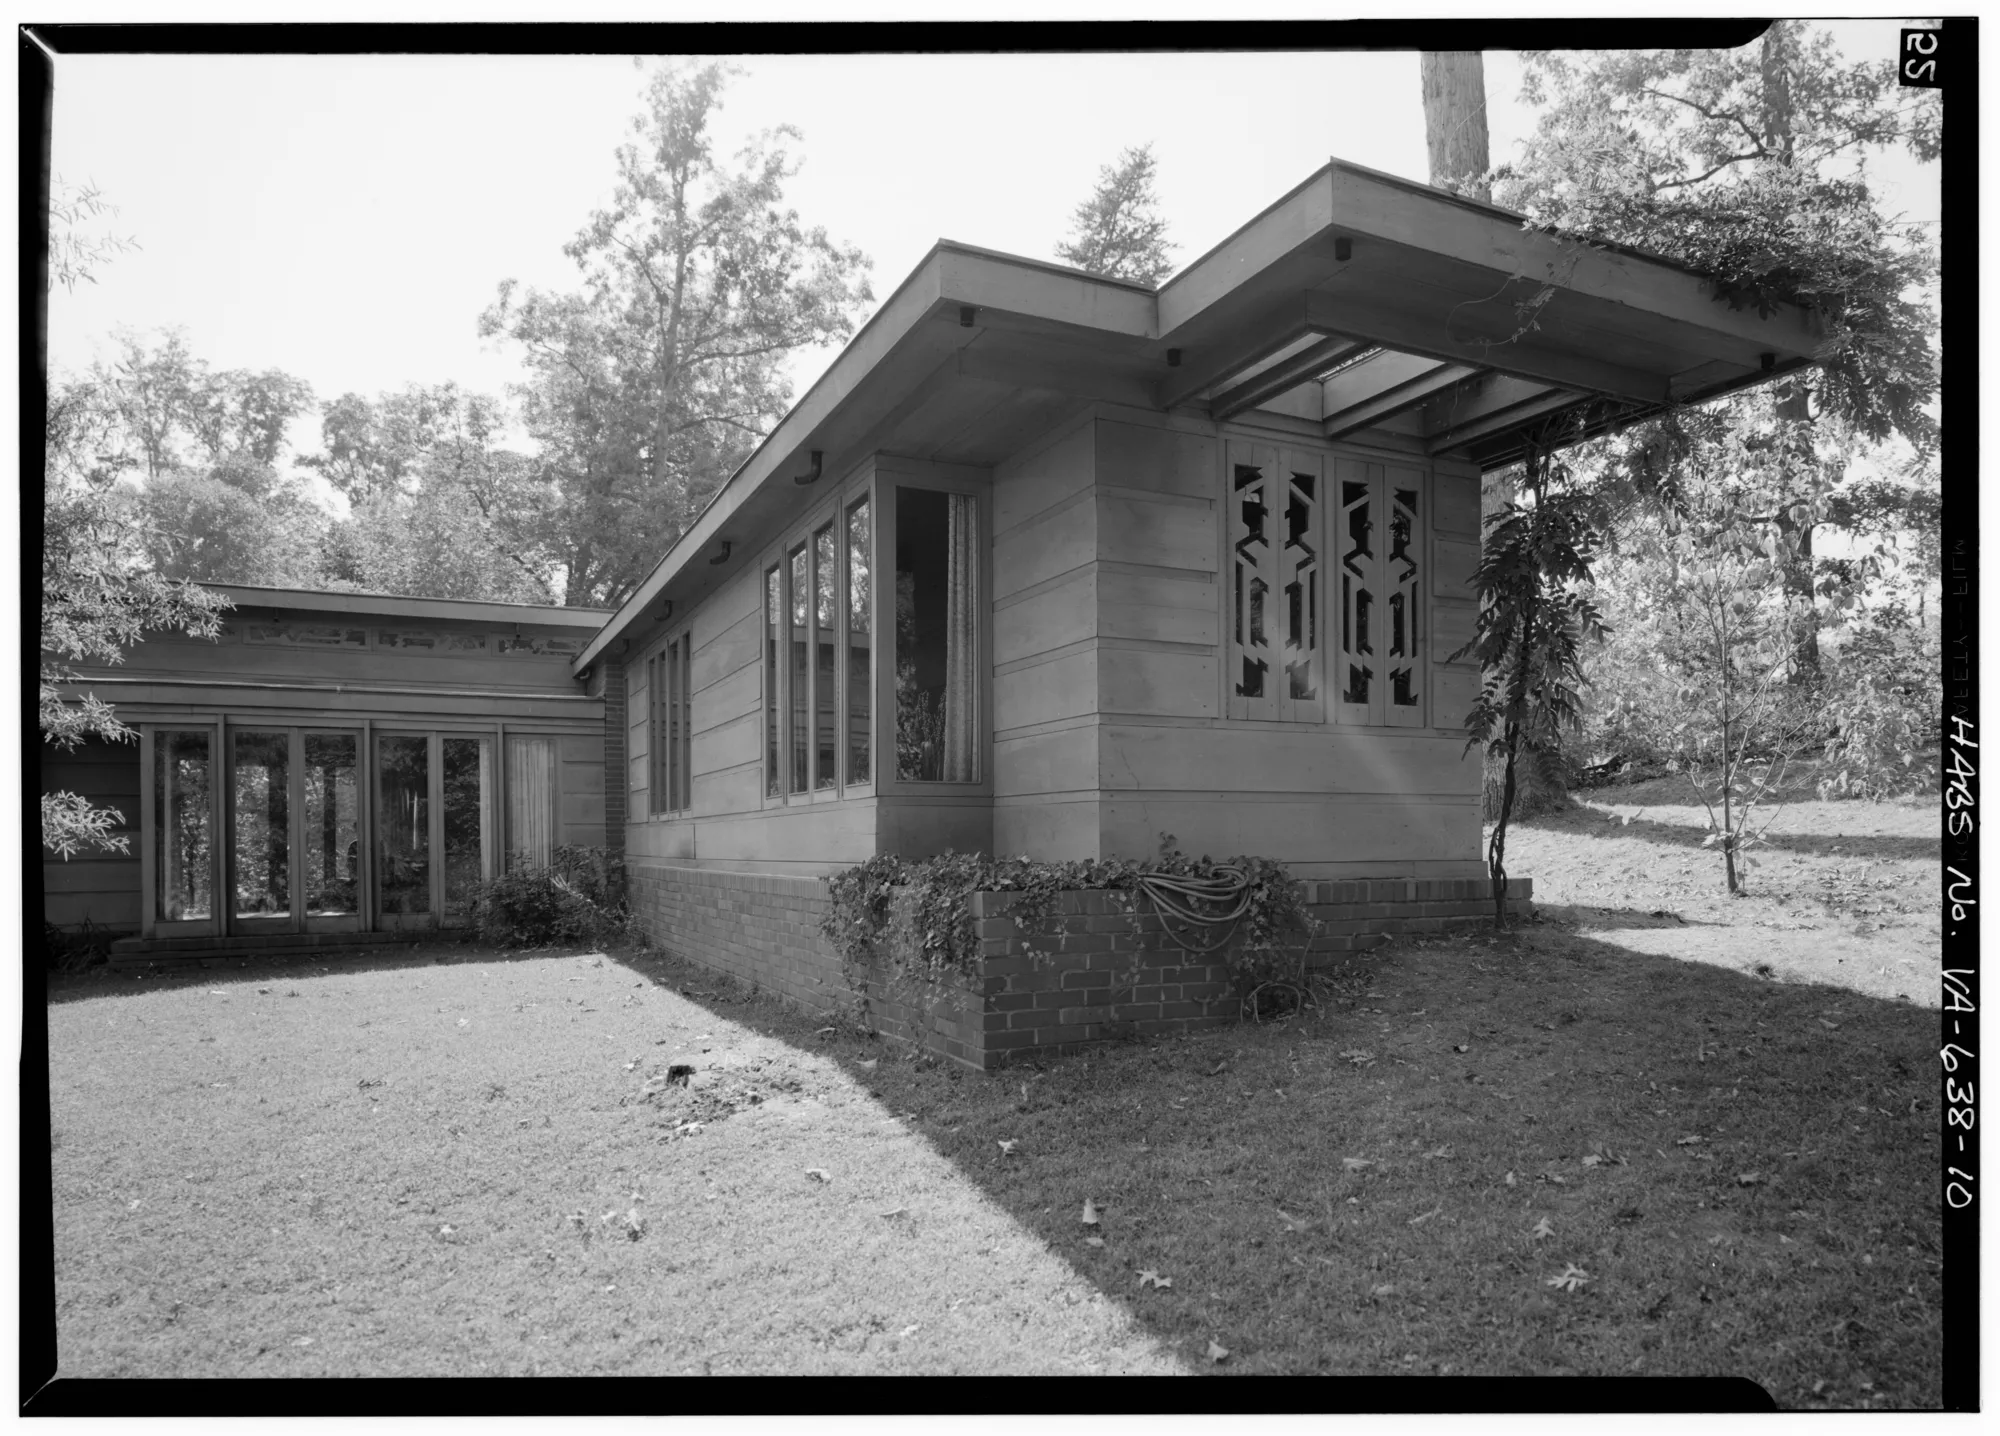
Udall, preservationists from the National Park Service and the National Trust, and Marjorie devised a plan. The Trust’s account puts the logic plainly: “while plans for I-66 could not be changed, the house itself could be moved.” Marjorie chose Woodlawn, a 126-acre National Trust estate in Alexandria, Virginia, whose flat ground and thickets of trees resembled the land around her Falls Church house.
On July 30, 1964, Marjorie transferred the house to the National Trust, keeping the right to live there for the rest of her life. It was taken apart piece by piece, loaded onto a flatbed truck and driven 13 miles to Woodlawn, where it was reassembled. It was dedicated on June 16, 1965. Woodlawn dates the relocation to 1965, the year of the dedication, while the Trust’s timeline places the transfer in 1964.
The second move, in 1996
The house had not found its final site. Cracks appeared in the concrete floor and the roof developed leaks. Structural analyses in the late 1980s and early 1990s indicated that the clay soil under the 1965 location was unstable, and some of the roof drainage systems had been installed incorrectly during the reassembly.
In 1996 the house was disassembled, moved and reassembled a second time, this time just 30 feet upslope from its previous site.
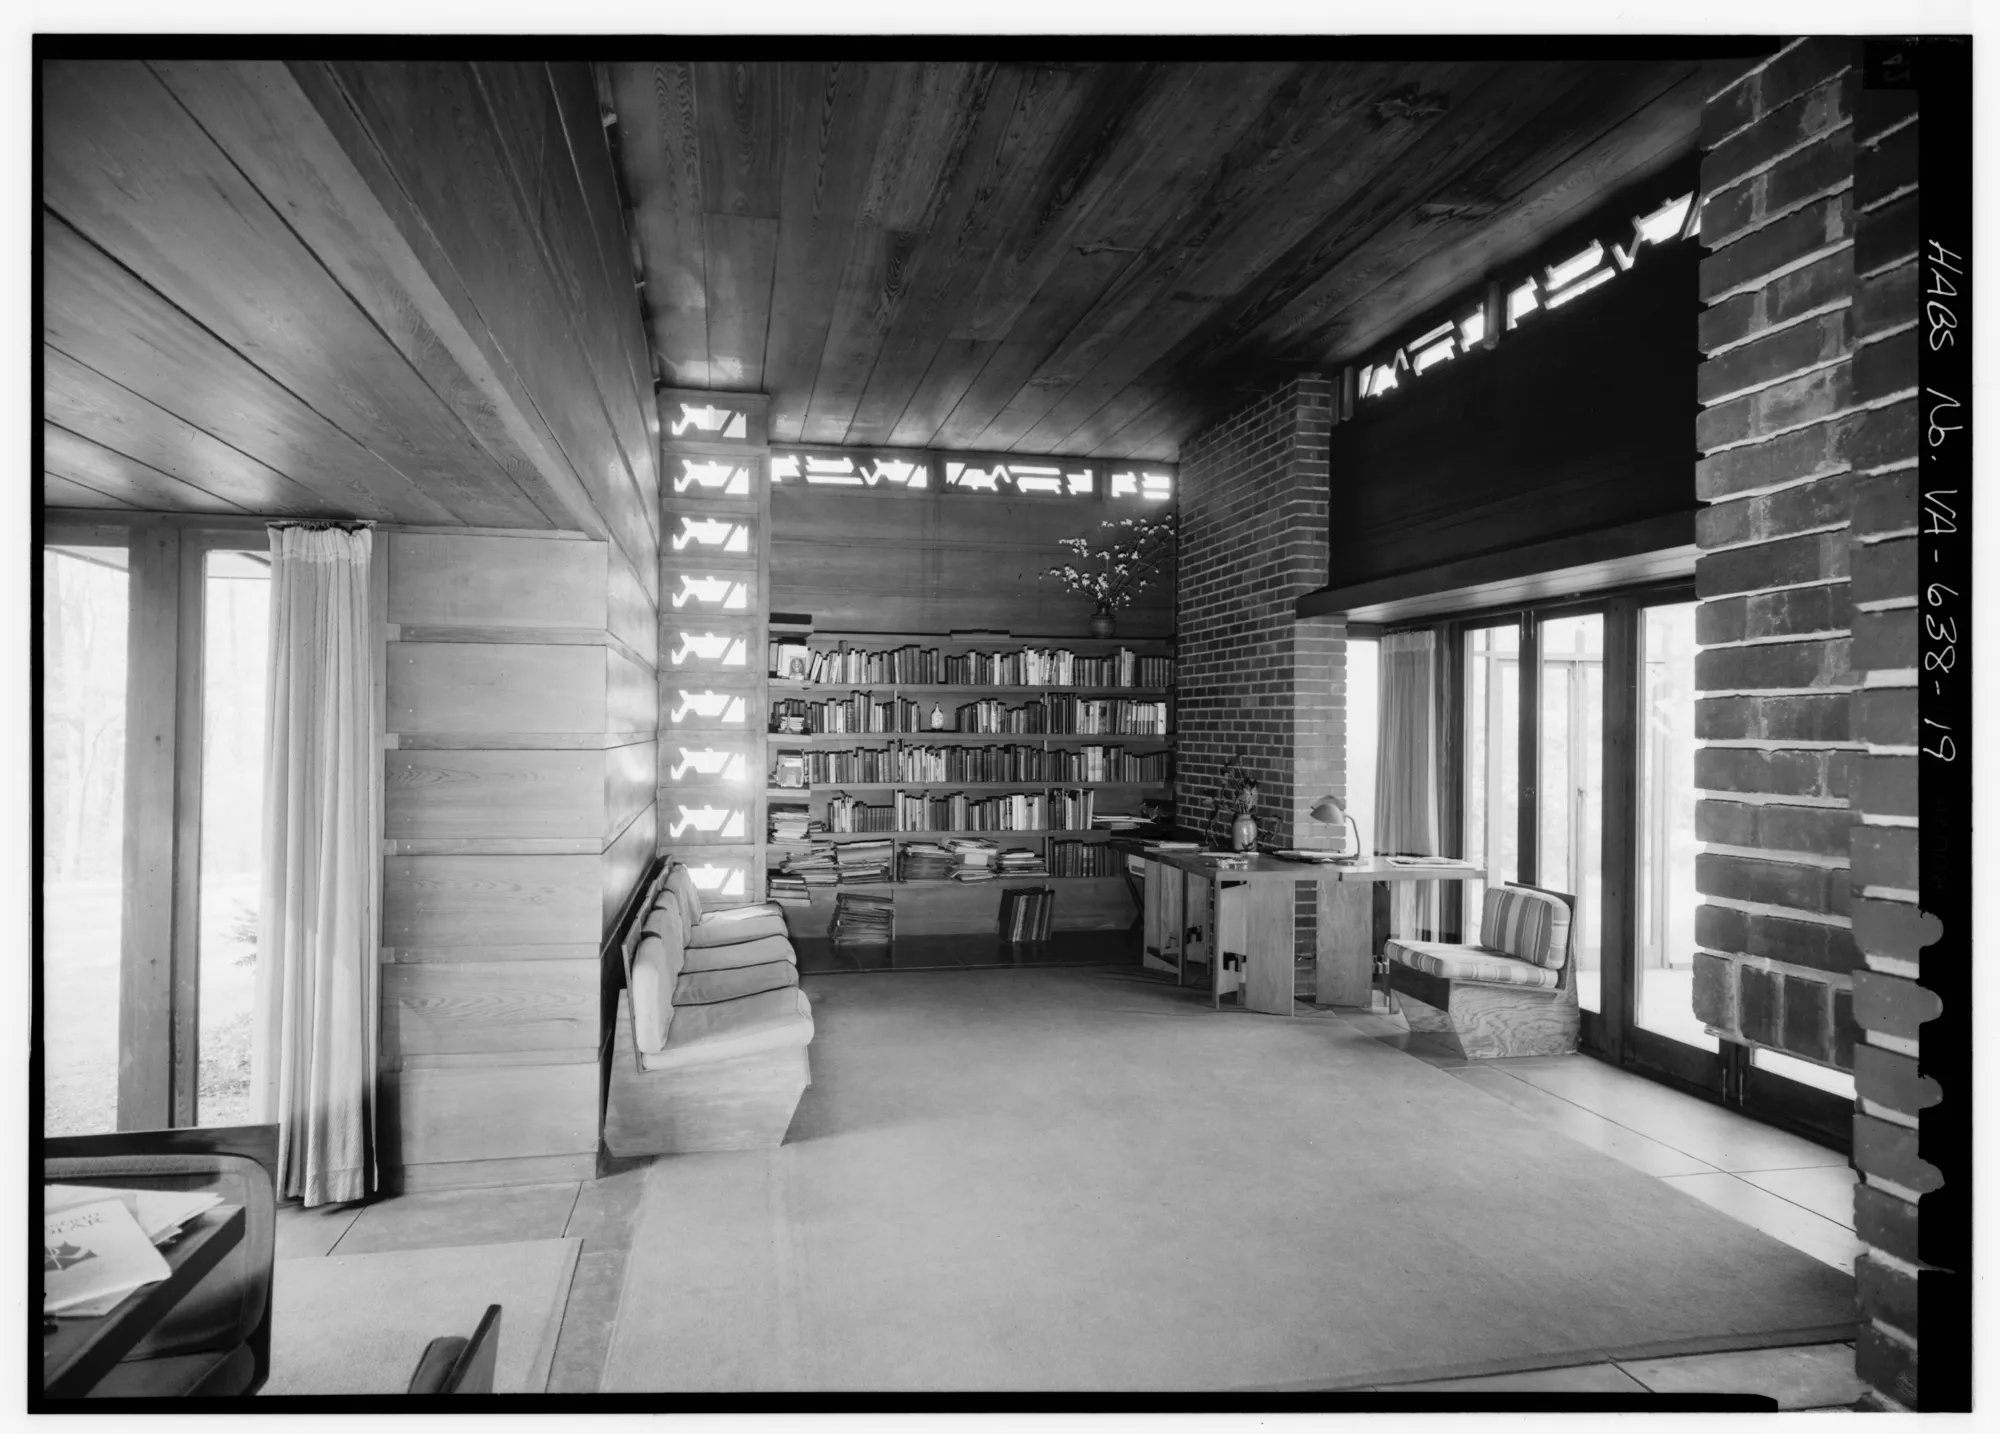
Ashley R. Wilson, the Trust’s Graham Gund Architect, is candid about the result. “It’s been jimmied with a lot, but I think that’s part of its preservation story,” says Wilson. Yet the cypress is, in the Trust’s words, “almost all original.” A wood conservation project began in 2011, when Jablonski Building Conservation completed an assessment and treatment report funded by the federal Save America’s Treasures program, and the Trust describes a four-year-long effort to clean and restore the siding.
What remains
Marjorie Leighey lived at Woodlawn until her death in 1983. Woodlawn calls her home the first Frank Lloyd Wright house to be relocated from its original location, and says her actions partially inspired the Historic Preservation Act of 1966. The Trust’s account adds that President Johnson signed the National Historic Preservation Act that year, thanks in part to the efforts of Udall and Marjorie.
Today the house is one of only three that Wright built in Virginia, and the only one open for tours in the Washington, D.C. area, according to Woodlawn. It shares a 126-acre estate with Woodlawn Plantation, land the Trust says was originally part of George Washington’s Mount Vernon.
Sources
- Pope-Leighey House Prepares for Frank Lloyd Wright’s 150th Birthday (opens in a new tab), National Trust for Historic Preservation
- Pope-Leighey House (opens in a new tab), National Trust for Historic Preservation
- How Marjorie Leighey Saved Her Home: A Story in Five Acts (opens in a new tab), National Trust for Historic Preservation
- Pope-Leighey House Historic Overview (opens in a new tab), Woodlawn & Pope-Leighey House
- Marjorie Leighey (opens in a new tab), Woodlawn & Pope-Leighey House